
Renovated three-level house within walking distance of the beach
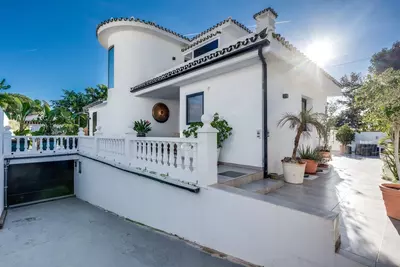
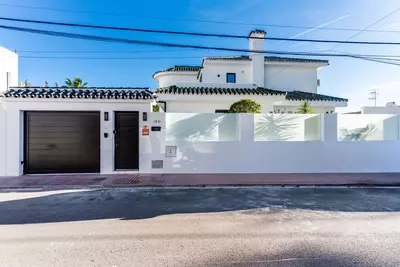
The beach and everyday shops are within walking distance from the front door. This recently renovated 5 bedroom detached villa in Nueva Andalucía measures 343 square metres of built area across three levels, sitting on a 503 square metre plot. With the refurbishment already completed, the property avoids the planning delays and building work typically required for older houses in the neighbourhood.
Main floor and upper level layout
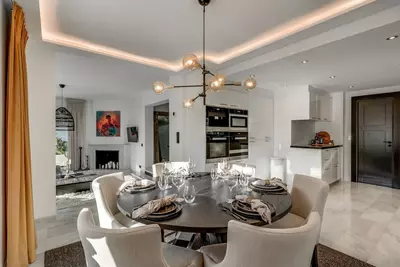
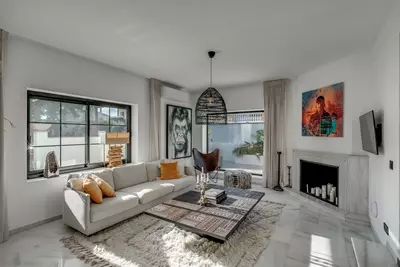
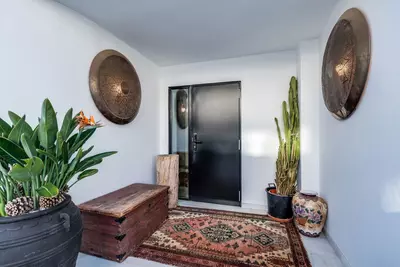
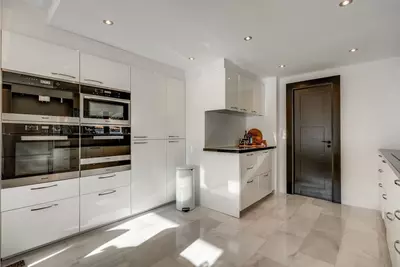
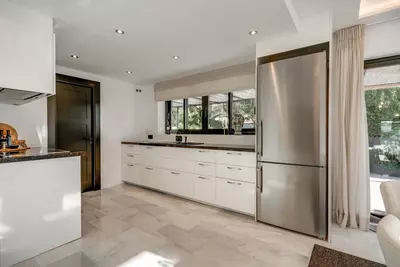
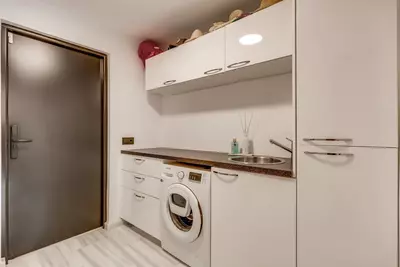
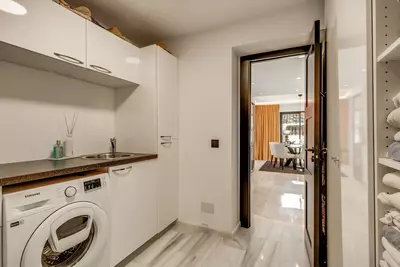
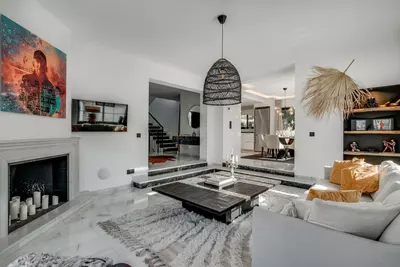
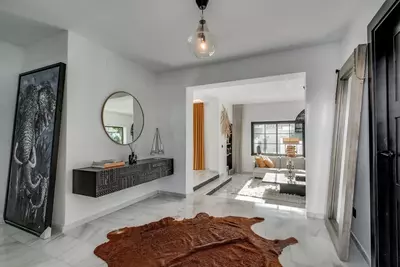
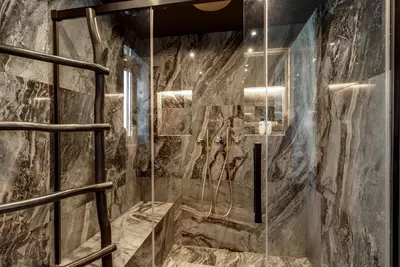
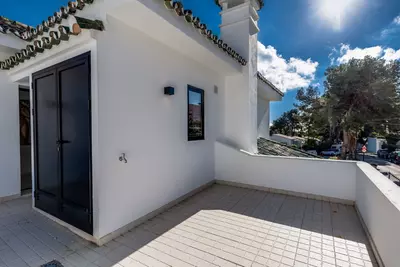
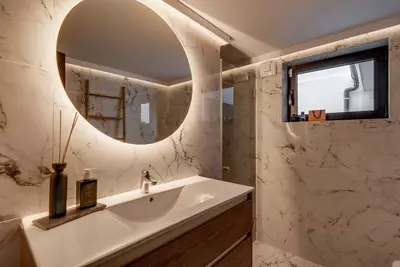
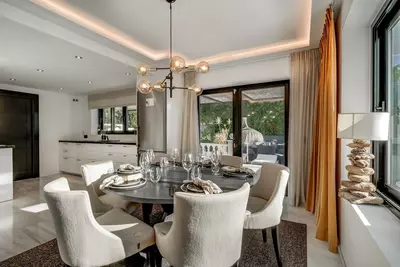
The entrance opens directly into an open-plan living and dining area with large windows and a fireplace. The fitted kitchen sits alongside this space and has its own separate laundry room, keeping washing machines and household clutter out of the main kitchen. A guest bedroom with an en-suite bathroom is located on this entry level, which works well for visitors or relatives who prefer to avoid stairs, alongside a separate guest WC. Upstairs on the first floor are two further bedrooms: the main bedroom suite and a second en-suite guest room. Both upstairs bedrooms open onto private balconies, and there is a separate larger terrace on this level.
Plot, terrace and private pool
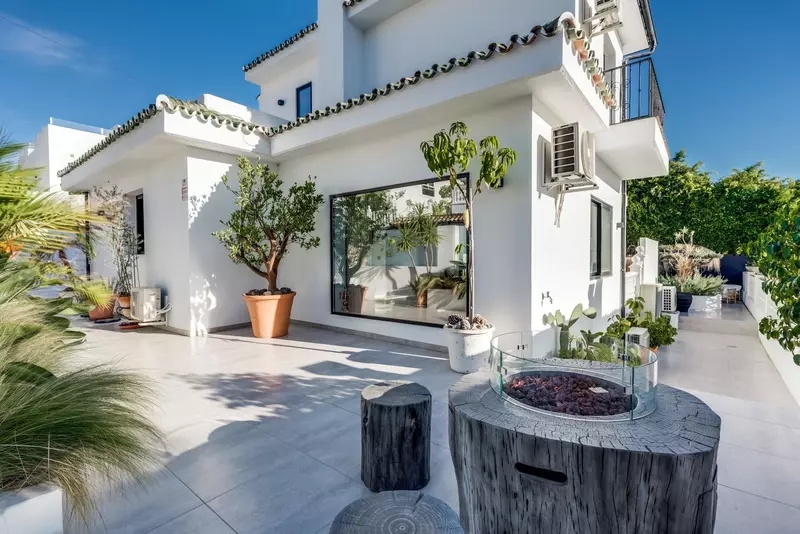
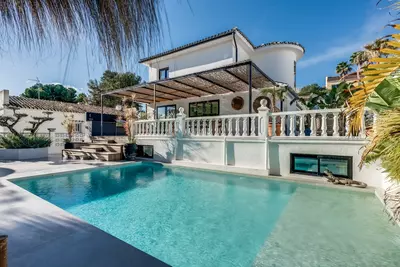
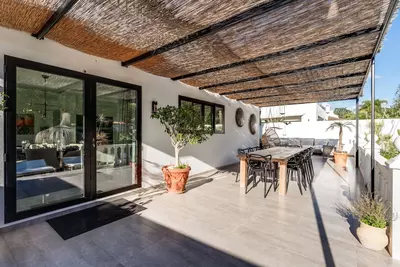
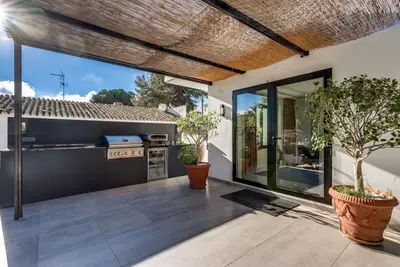
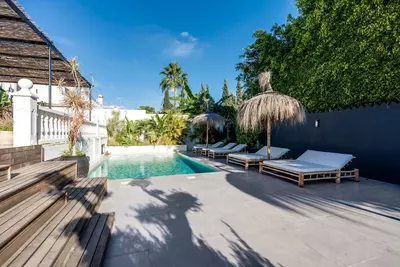
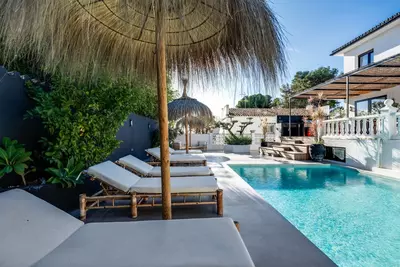
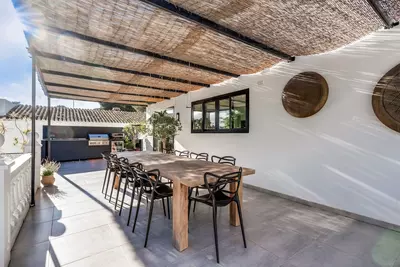
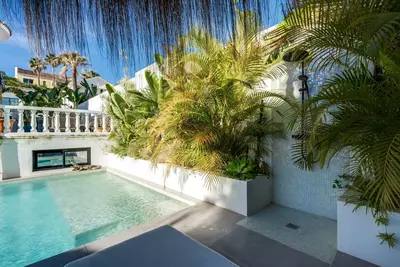
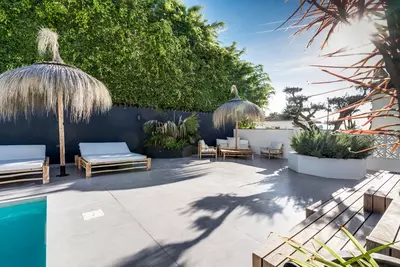
Sliding doors from the living room connect the interior to the main terrace and the private pool. Because the house has a substantial footprint on a 503 square metre plot, the garden and pool surround are compact. For an owner, this means space for swimming and outdoor dining without the weekly maintenance load or water consumption of a sprawling lawn. When viewing this 5 bedroom detached villa in Nueva Andalucía, it is worth checking the orientation of the pool terrace and how the surrounding buildings affect the afternoon sun.
Basement rooms, bedrooms and garage
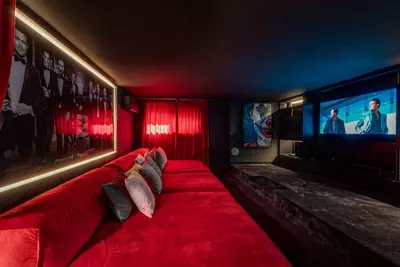
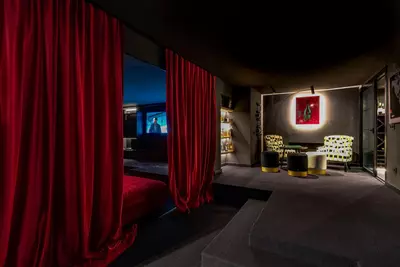
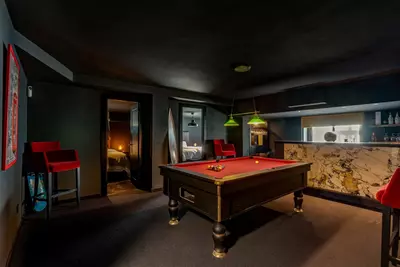
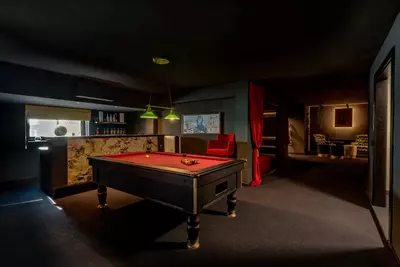
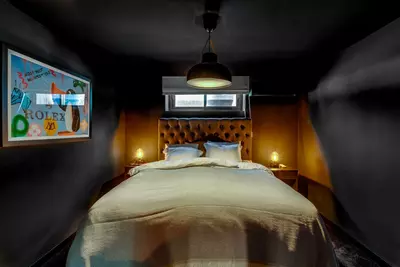
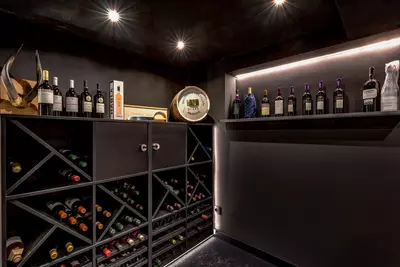
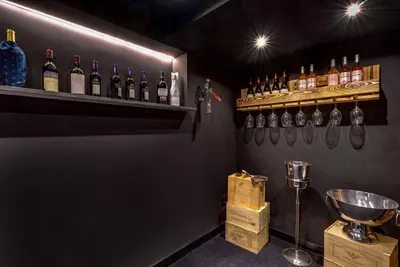
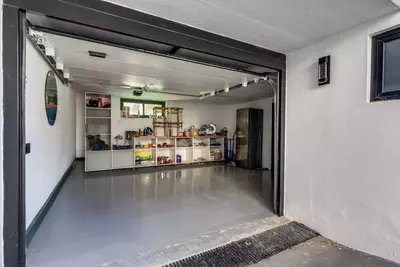
The lower level contains a significant share of the 343 square metres of built area. Rather than an unfinished cellar, it is divided into a cinema room, a games room, a lounge with a bar, and a wine cellar. The fourth and fifth guest bedrooms are also down here and share a bathroom, whereas the three bedrooms on the upper floors each have their own en-suite. A buyer intending to use these lower rooms every day should check the natural light and ventilation on this level during a viewing. The basement also houses the private garage, a storage room and the machine room, keeping cars and technical equipment off the plot above.
How are the five bedrooms distributed across the house?
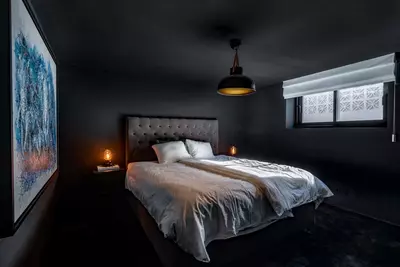
One guest bedroom with an en-suite bathroom is on the main entry floor, and two more en-suite bedrooms (including the main suite) are on the first floor. The remaining two guest bedrooms are on the lower basement level and share a bathroom.
What rooms are included in the basement level?
The lower level contains a cinema room, a games room, a lounge with a bar, and a wine cellar. It also holds two bedrooms, one bathroom, a storage room, a machine room, and access to the private garage.
How much outdoor space does this 5 bedroom detached villa in Nueva Andalucía have?
The villa sits on a 503 square metre plot with a garden, a private pool, and a main terrace off the living area. The first floor adds private balconies off both bedrooms as well as a separate terrace.
Has the property been updated recently?
Yes, this is a resale villa that has been recently renovated. It comes with a fitted kitchen, a separate laundry room, and a completed lower level with a bar and cinema room.
Can you walk to the beach and shops from the property?
Yes, the villa is in a beachside area of Nueva Andalucía within walking distance of both the beach and local amenities. For longer trips, the property includes a private garage.
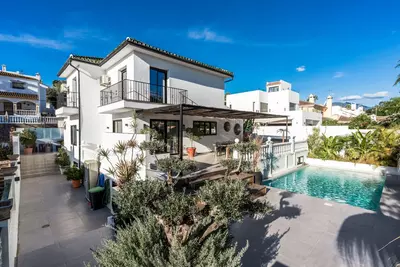
5 Bedroom Detached Villa in Nueva Andalucía Near the Beach
Property Description
This beautifully refurbished villa, renovated just a year ago, offers the perfect combination of elegance, comfort, and location. Nestled in the heart of Nueva Andalucía, it is just a short stroll from the beach and surrounded by a wide range of amenities, making everyday living both easy and luxurious.
Main Floor:
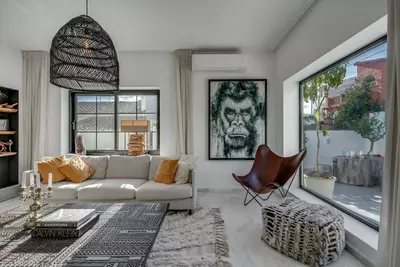
The entrance opens into a bright and airy open-plan living and dining area, where large windows allow natural light to pour in. A charming fireplace adds a touch of warmth and comfort, making the space ideal for relaxing evenings. The sleek, contemporary kitchen is fully fitted with top-of-the-line appliances and includes a separate laundry room for added convenience. From the living area, sliding doors lead out to an expansive terrace that seamlessly blends into the pool area – a perfect setting for al fresco dining, lounging in the sun, or hosting gatherings with friends and family. This level also includes a comfortable guest bedroom with its own en-suite bathroom and a separate guest WC.
First Floor:
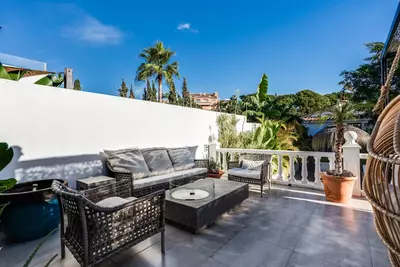
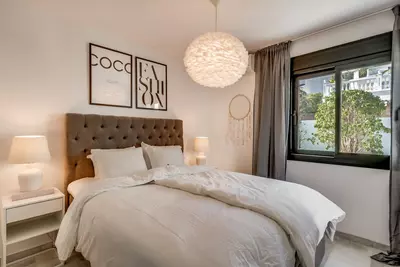
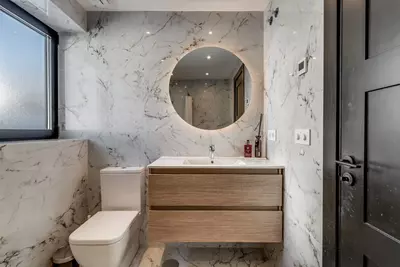
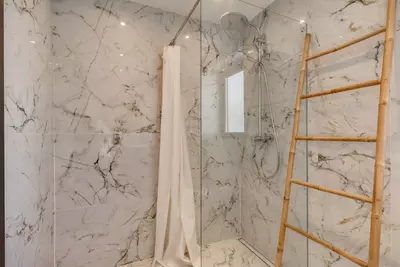
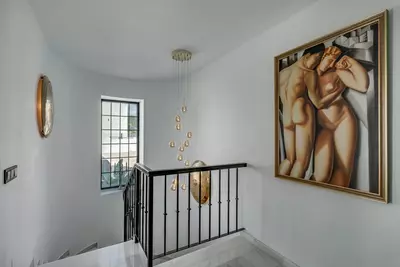
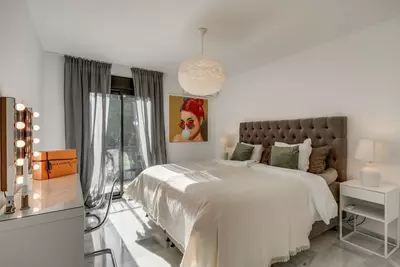
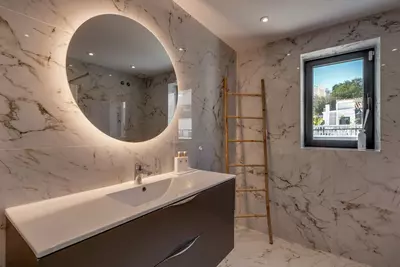
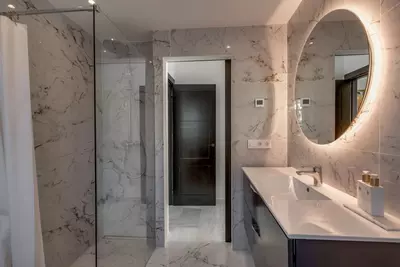
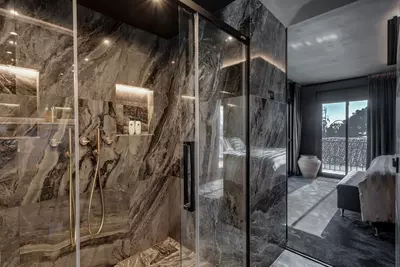
Upstairs, the elegant master suite provides a peaceful haven, complete with an en-suite bathroom and tasteful finishes. A second en-suite guest bedroom offers privacy and comfort for visitors. Both rooms enjoy access to private balconies, ideal for morning coffee or simply soaking up the serene surroundings. There’s also a spacious terrace where you can enjoy the warm Mediterranean breeze.
Lower Level:
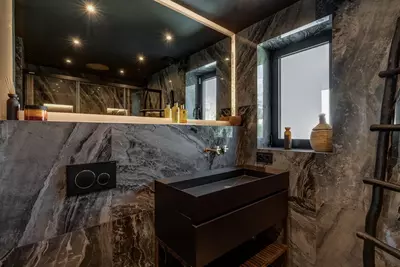
The basement is designed for enjoyment and relaxation, featuring a game room, a cozy lounge with a stylish bar, a dedicated cinema room, and a wine cellar. Two more guest bedrooms share a bathroom on this level, alongside ample storage, a machine room, and access to a private garage.
With five bedrooms and five bathrooms in total, this turnkey property offers a superb lifestyle opportunity — perfect as a family residence or an excellent investment in a prime Marbella location.
Property Features
Setting
- Close To Golf
- Close To Sea
- Close To Town
- Close To Schools
Orientation
- East
Condition
- Excellent
- Recently Renovated
Pool
- Private
Garden
- Private
Parking
- Private
Download the Exposé!
Do you want to receive more photos, prices, fees and taxes of this property?
Visit this Property?
Interested to make an appointment with us to take a personal look at this property?
More photos? More infos?
Just fill out the form below and we deliver.
You want to see it?
Just fill out the form below for an appointment.
Share this property
We send this property to the address you enter here.