
Over four thousand square metres of land within walking distance of the marina
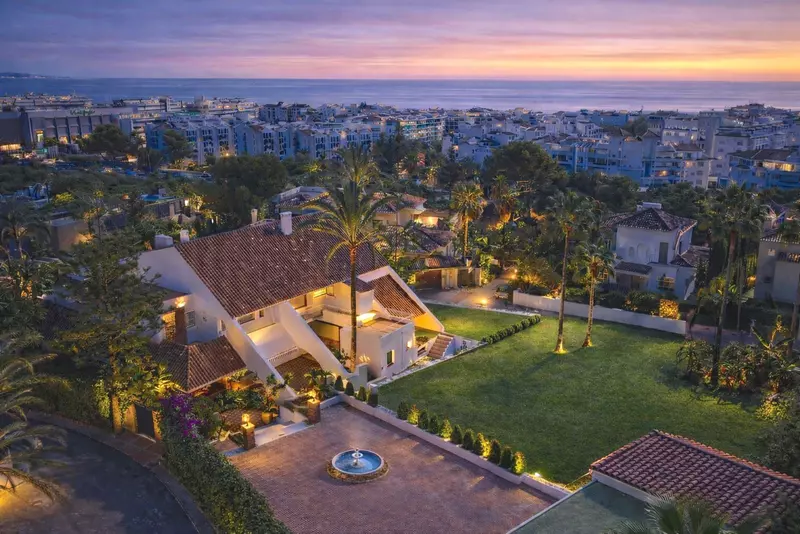
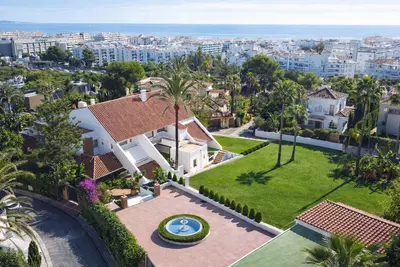
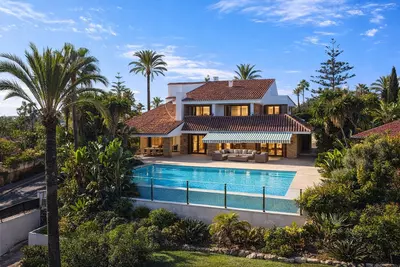
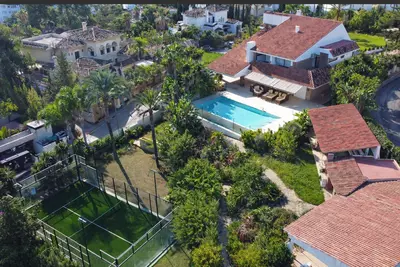
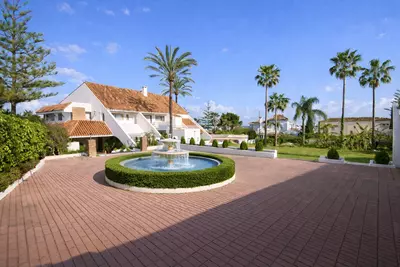
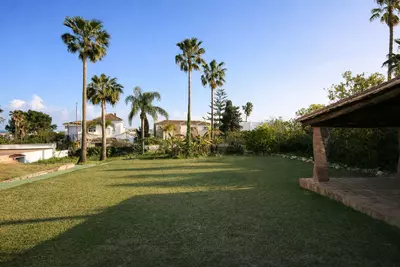
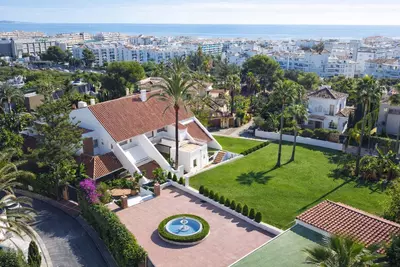
A 4,205 m² flat plot with established trees, an infinity pool and a new paddle tennis court defines this property before the house itself comes into view. This 7 bedroom detached villa in Puerto Banús has a built area of 703 m² and a further 483 m² of terraces and porches, facing south-east about 800 metres from the marina. Buyers looking at this listing are usually weighing two things at once: a substantial existing home that can be used immediately, and a piece of land large enough to subdivide under current local zoning.
The existing house and accommodation
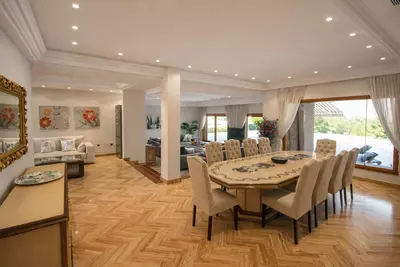
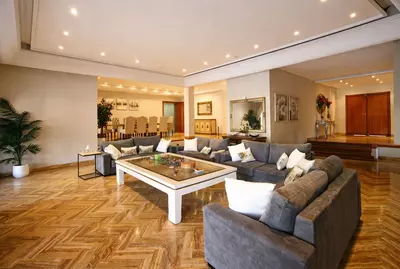
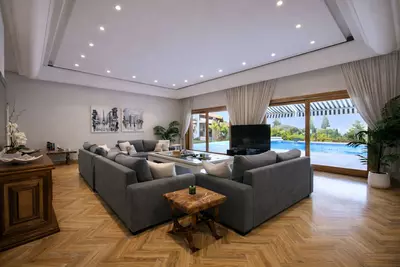
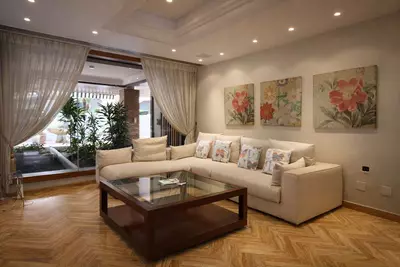
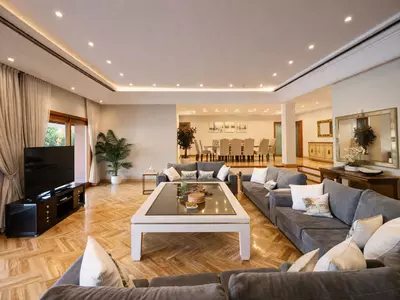
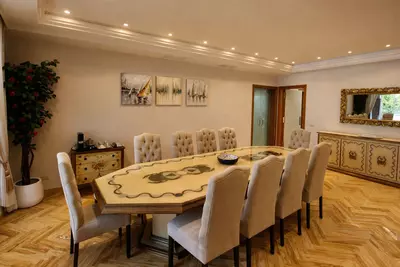
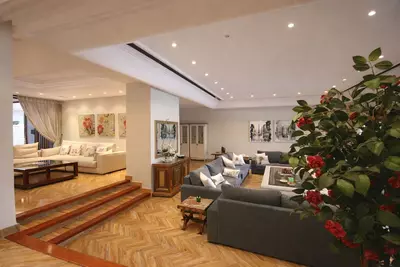
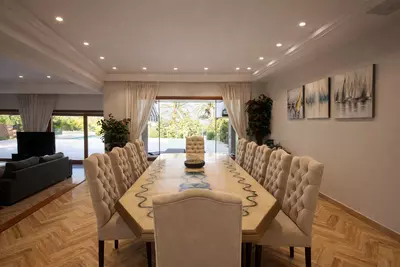
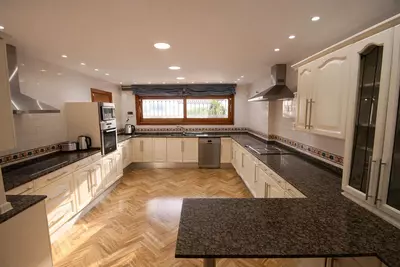
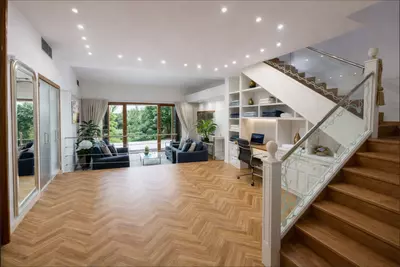
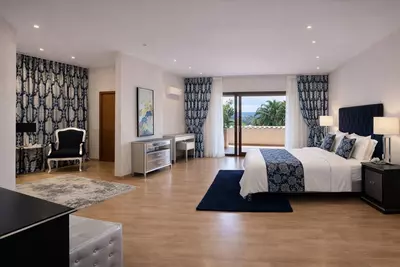
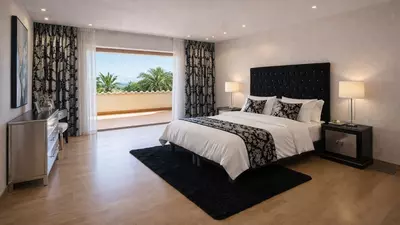
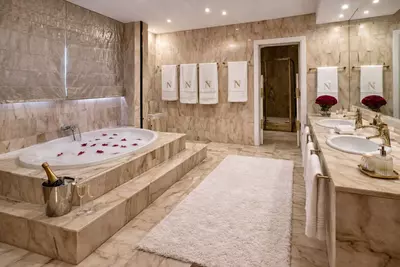
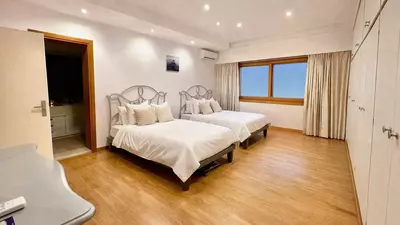
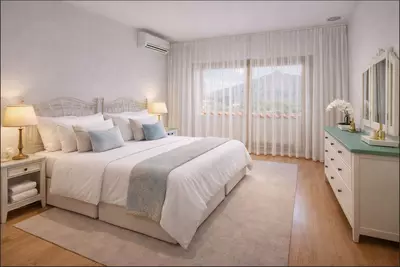
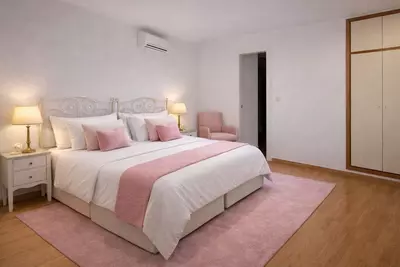
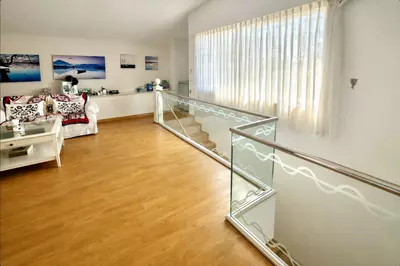
The residence provides seven bedrooms and eight bathrooms, arranged to separate the main family rooms from guest and staff quarters. Reception spaces include a double-height living room, a separate dining room and further sitting areas that open straight onto the main terraces. The principal bedroom suite has its own dressing area, a large marble bathroom and a private terrace with panoramic views towards La Concha mountain and a partial sea outlook. Having dedicated guest and staff accommodation means live-in help or visiting relatives do not share the main household circulation.
The grounds, pool and outbuildings
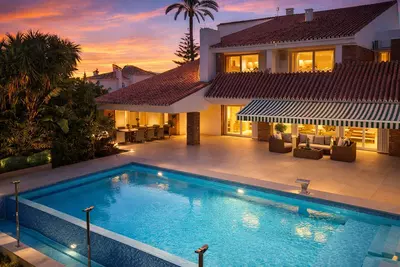
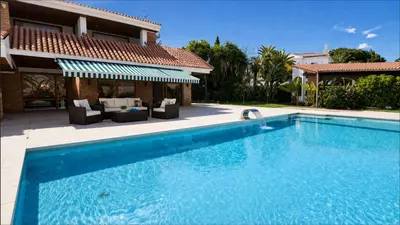
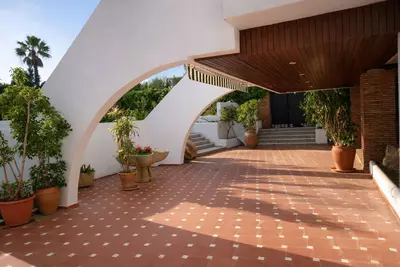
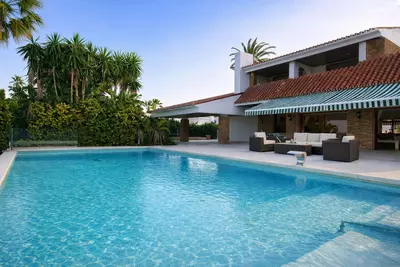
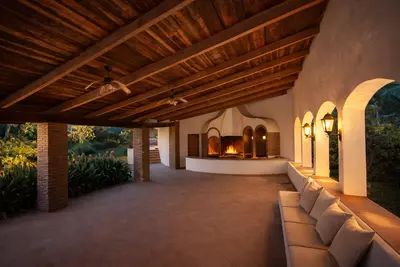
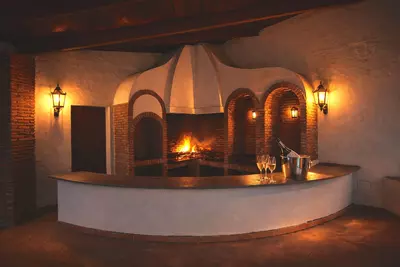
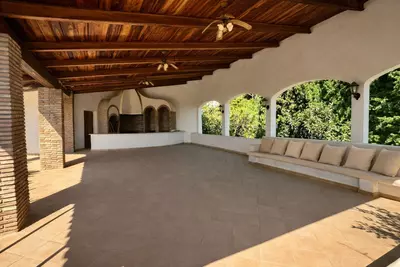
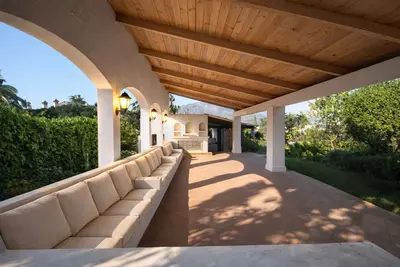
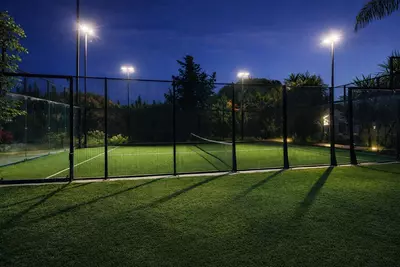
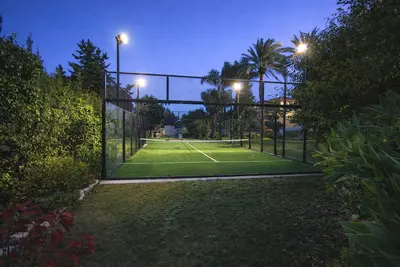
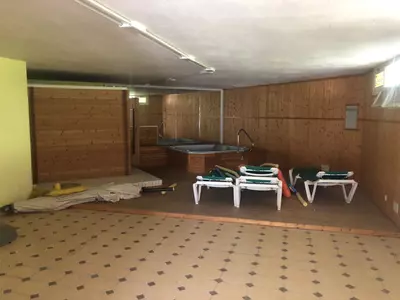
Much of the daily use sits outside the main walls. Alongside the private infinity pool and new paddle tennis court, there is a large barbecue terrace backed by a fitted kitchen, so outdoor meals do not require carrying trays back and forth from the main house. Directly underneath the barbecue area is a lower room fitted with a gym, sauna, jacuzzi and changing rooms; the agent notes that this zone now requires updating, which a buyer should factor into initial works. The front driveway includes a garage and covered parking for multiple vehicles.
Zoning and redevelopment possibilities
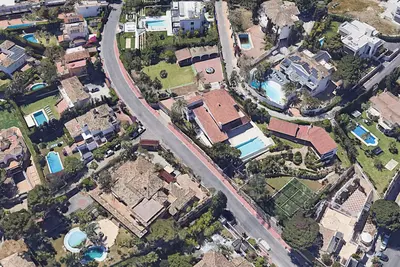
The land is classified as SUC (Consolidated Urban Land) with UE-4 Detached Single-Family zoning, which sets a minimum plot size of 1,000 m² and a 30% buildability allowance. Subject to final technical and planning verification from the town hall, this classification allows the site to be split for up to three detached villas. Full architectural plans dated December 2018 also exist for an alternative layout: a new main residence paired with a separate detached villa on a divided portion of the plot, or a single large residence with a guest and staff house on the footprint of the current covered parking, linked by underground tunnels.
Location and practical checks
Walking 800 metres reaches Puerto Banús, its beaches, shops and restaurants, while the mature boundary planting keeps the garden private. Anyone viewing this 7 bedroom detached villa in Puerto Banús as a redevelopment project will want their architect and lawyer to verify the UE-4 planning parameters and inspect the 2018 plans against current municipal rules. Buyers intending to keep the existing house should inspect the condition of the under-terrace spa and gym rooms to scope the refurbishment needed there.
How far is the property from Puerto Banús and the beach?
The estate sits 800 metres walking distance from Puerto Banús. This places the marina, beaches, shops and dining within a short walk while keeping the house on a private, tree-lined plot.
What are the planning rules if a buyer wants to redevelop the plot?
The 4,205 m² plot is classified as Consolidated Urban Land (SUC) under UE-4 Detached Single-Family zoning, which requires a 1,000 m² minimum plot size and allows 30% buildability. Subject to final planning verification, this allows the land to be divided for up to three separate villas, and plans from December 2018 are also available for alternative two-house configurations.
What outdoor facilities are already on the grounds?
The garden includes an infinity pool, a new paddle tennis court, and a large barbecue and entertainment terrace with a fitted kitchen behind it. Beneath the barbecue terrace there is also a gym, sauna and jacuzzi area with changing rooms, though this lower section now requires updating.
Does the villa have separate space for staff or guests?
Yes, within the 7 bedrooms and 8 bathrooms there is dedicated guest and staff accommodation alongside the main family bedrooms. The property also has a garage and covered parking for multiple vehicles on the front driveway.
What orientation and views does the house have?
The villa faces south-east across its own mature gardens. From the private terrace of the principal bedroom suite, there are panoramic views towards La Concha mountain as well as a partial sea outlook.

7 Bedroom Detached Villa in Puerto Banús on a 4,205m² Plot
Property Description
Elegant Marbella Estate on a Prime and Rare Plot — 800 meters Walking Distance to Puerto Banús. Unique Development Opportunity — 4,205m² Plot with Potential for Up to 2 or 3 Villas, or Plans for one large villa and separate Guest House, or to knock down and build your absolute dream villa.
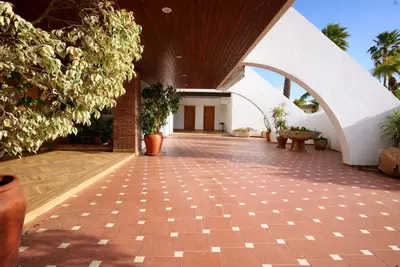
This is not a villa listing. This is a high-value Marbella land opportunity with immediate usability and long-term upside. Just 800 metres from Puerto Banús, this is one of those properties that almost never comes to market in this form again. Set within an extraordinary 4,205m² private estate, this elegant south-east facing villa combines space, privacy, maturity, and prime Marbella positioning in a way that is increasingly rare. Surrounded by lush gardens, expansive terraces, and beautiful established trees, the property feels like a secluded Mediterranean retreat — yet it sits moments from the marina, beaches, designer shopping, fine dining, and the energy of Banús. The existing residence offers a total built area of 703m², plus an impressive 483m² of terraces and porches, creating a home designed for both relaxed family living and high-level entertaining. From the moment of arrival, there is a clear sense of scale. Grand reception areas, a double-height living room, separate dining room, generous sitting spaces, and seamless access to the outdoor entertaining zones create the kind of flow that works beautifully for Marbella’s indoor-outdoor lifestyle.
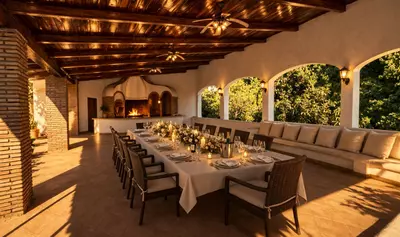
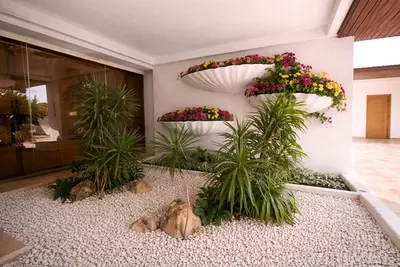
The villa currently comprises 7 bedrooms and 8 bathrooms, including a substantial principal suite with dressing area, large marble bathroom, private terrace, and panoramic views towards La Concha mountain and the sea. Additional guest and staff accommodation give the property flexibility for family, visitors, and service staff. Outside, the estate really opens up. The grounds offer a rare combination of usable flat land, mature landscaping, and lifestyle amenities, including an infinity pool, new paddle tennis court, large barbecue and entertainment terrace, and fitted kitchen behind the BBQ and multiple areas for sun bathing, shade, dining, and relaxation. . Under the BBQ area is a gym sauna and jacuzzi room with changing rooms, which requires some updating now.
Whether used as a full-time residence, a holiday home, or a legacy family property, the atmosphere is one of calm, substance, and understated luxury. Which makes this home especially compelling is not just the villa itself, but the fact that it sits on one of the largest and most valuable plots this close to Puerto Banús. In a market where proximity, privacy, and plot size rarely align, this is a genuine standout.
The plot is classified as SUC (Consolidated Urban Land) and zoned UE-4 Detached Single-Family, with a minimum plot size of 1,000m² and 30% buildability. This opens the door to what is likely the most attractive strategy for the site: a boutique scheme of up to 3 luxury villas, subject to final technical and planning verification. In a market where large buildable plots near Puerto Banús have become exceptionally scarce, this asset stands out for four reasons: location, size, usability, and exit potential.
This is a property for a buyer who understands that true luxury in Marbella is no longer just about finishes. It is about land, location, scale, and rarity.
There are full plans available dated December 2018 for a new substantial main residence, plus a separate detached stand alone villa on the other plot if it was to be split., The final development opportunity would be to build one very high end and most luxurious home with a guest house, where the covered parking is in the front driveway. This staff accommodation, would be idea for the maids, chauffeur and security team. all 3 building can be connected via underground tunnels. Once in a life time opportunity awaits you.
Key Features
• 7 bedrooms
• 8 bathrooms
• Built area: 703m²
• Terraces & porches: 483m²
• Plot: 4,205m²
• South-east orientation
• Infinity pool
• Paddle tennis court
• Large BBQ and entertainment area
• Guest and staff accommodation
• Garage and parking for multiple vehicles
• Views to La Concha, gardens and partial sea outlook
• Walking distance to Puerto Banús
Property Features
Setting
- Port
- Close To Port
- Close To Shops
- Close To Sea
- Close To Town
- Close To Marina
Views
- Sea
- Mountain
- Panoramic
- Garden
Orientation
- South East
- South
- South West
Condition
- Excellent
- Good
Pool
- Private
- Heated
Garden
- Private
- Landscaped
Climate Control
- Air Conditioning
- Hot A/C
Kitchen
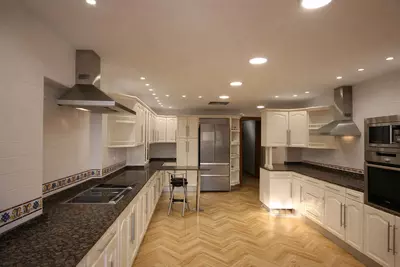
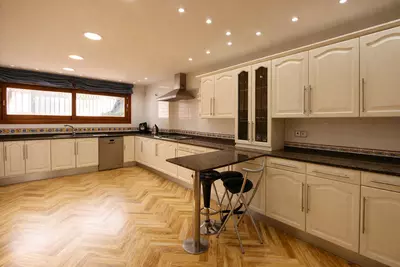
- Fully Fitted
Features
- Covered Terrace
- Fitted Wardrobes
- Private Terrace
- Satellite TV
- WiFi
- Paddle Tennis
- Tennis Court
- Utility Room
- Ensuite Bathroom
- Wood Flooring
- Marble Flooring
- Jacuzzi
- Barbeque
- Staff Accommodation
- Fiber Optic
Furniture
- Fully Furnished
Security
- Gated Complex
- Entry Phone
Parking
- Underground
- Garage
- More Than One
Utilities
- Electricity
Download the Exposé!
Do you want to receive more photos, prices, fees and taxes of this property?
Visit this Property?
Interested to make an appointment with us to take a personal look at this property?
More photos? More infos?
Just fill out the form below and we deliver.
You want to see it?
Just fill out the form below for an appointment.
Share this property
We send this property to the address you enter here.