
Single-level main living over a self-contained guest floor
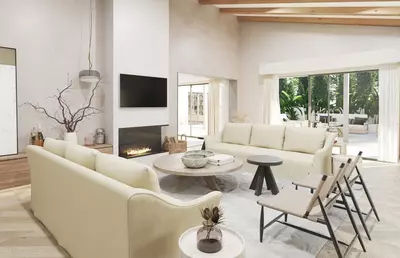
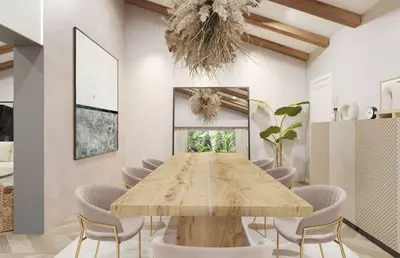
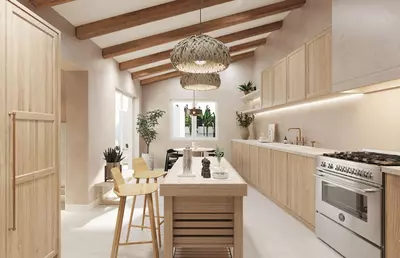
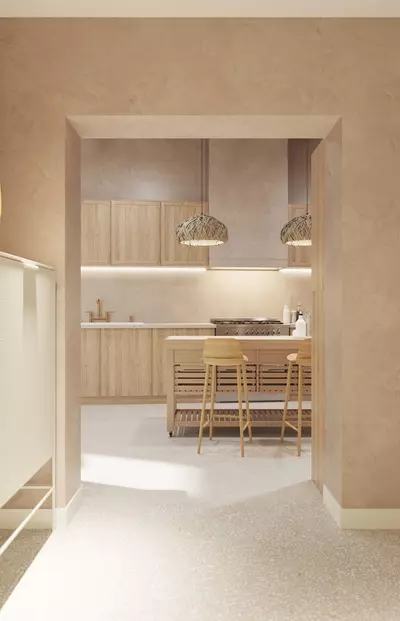
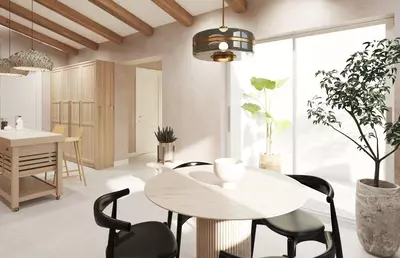
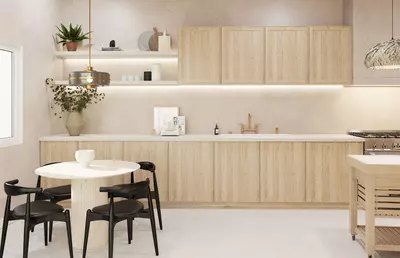
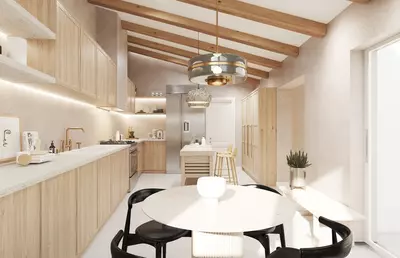
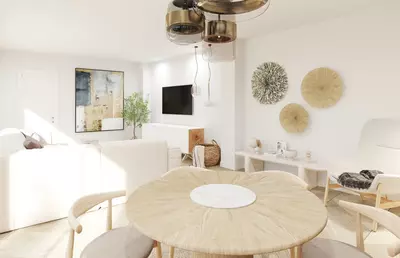
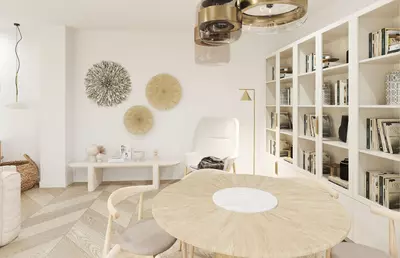
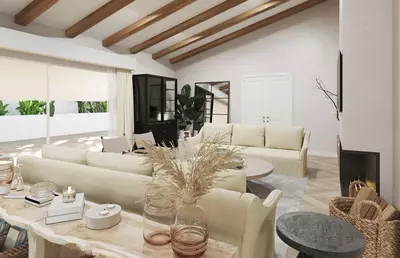
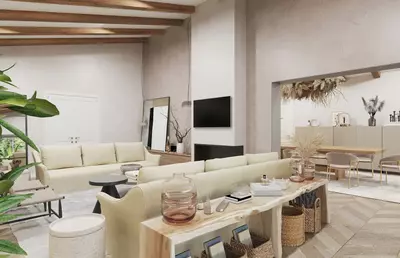
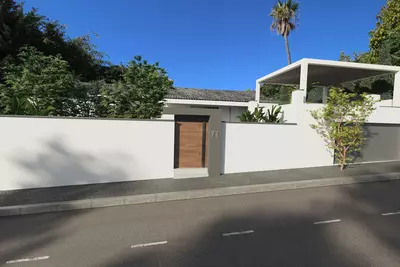
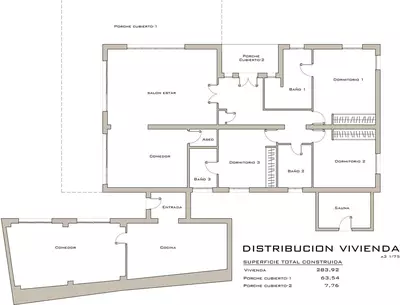
An entrance hall leads directly into a 65 m² living-dining room with a fireplace, alongside a separate 35 m² independent dining room and a 25 m² kitchen, with all three rooms opening directly onto the terraces. This 4 bedroom detached villa with golf views in Río Real has a 426 m² built area and 162 m² of terraces, arranged with the main living quarters on the ground floor and a self-contained guest apartment on the semi-basement level below. The property is sold as a renovation project, allowing a buyer to update the existing room proportions without starting from a bare plot.
Ground floor bedrooms and facilities
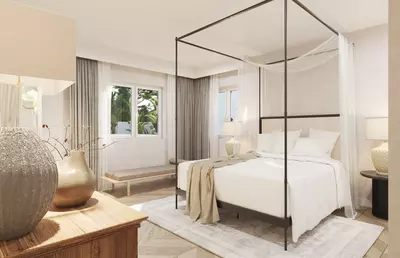
Three of the four bedrooms sit on the ground floor, keeping the main household on one level without the need to use stairs every day. Two of these bedrooms have en-suite bathrooms, a third full bathroom serves the remaining bedroom, and there is a separate guest toilet off the main circulation area. The ground floor also includes a sauna and a utility room, while the bedrooms come with fitted wardrobes. Having both a 65 m² main living room and a separate 35 m² dining room means part of the floor plan could be reconfigured during renovation if a buyer prefers an open-plan kitchen or an additional study.
The semi-basement guest apartment and garage
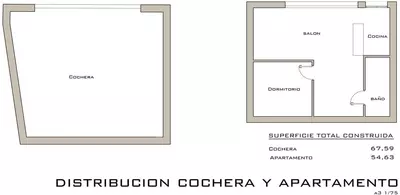
The lower level functions independently from the main house, containing a self-contained guest apartment with its own living room, bedroom, bathroom, kitchen, and private terrace. This layout suits visiting family or live-in staff who require privacy from the main household. The same semi-basement floor houses a two-car garage and a storage room, keeping vehicles and bulky equipment off the driveway and out of the main living areas.
Plot, orientation and outdoor spaces
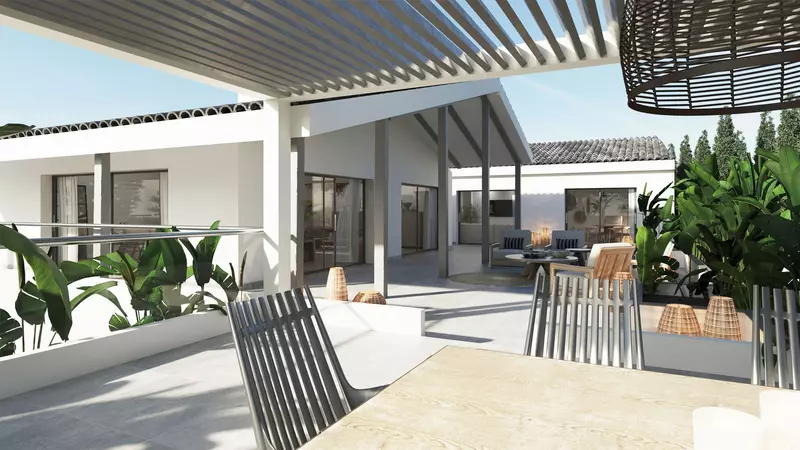
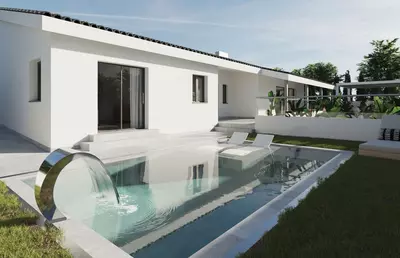
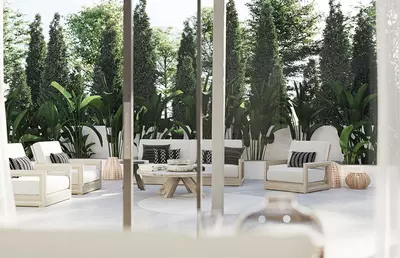
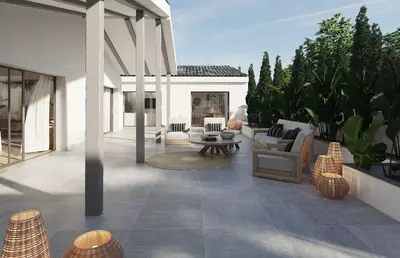
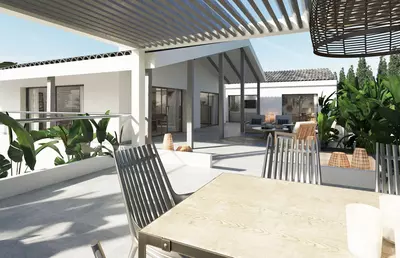
The villa stands on a 900 m² plot with a private pool and private garden. The 162 m² of terrace space includes covered terrace areas and porches connected to the ground-floor reception rooms, as well as the terrace serving the lower guest apartment. Because the house is east-facing with mountain and golf views, the main terraces receive direct morning sun and fall into shade later in the afternoon, which keeps the house cooler in summer. A buyer viewing the property should check where the afternoon sun holds longest around the pool and garden.
Location in Río Real and practical details
Set within the gated community of Río Real, the property lies 700 metres from El Trocadero beach and the Río Real Golf Clubhouse, with the centre of Marbella 4 kilometres away. Having both the clubhouse and the shoreline under a kilometre away means you can walk to the beach or the first tee without taking a car out of the garage. Practical installations include air conditioning, an alarm system, and an entry phone, with mains electricity and drinkable water connected to this 4 bedroom detached villa with golf views in Río Real.
How are the bedrooms divided between the floors?
Three bedrooms and three bathrooms, two of which are en suite, are on the ground floor alongside a guest toilet. The fourth bedroom and bathroom form part of a self-contained guest apartment on the semi-basement level, which also has its own kitchen, living room, and terrace.
What is the condition of this 4 bedroom detached villa with golf views in Río Real?
The property is a resale home designed for renovation. It already has mains electricity, drinkable water, air conditioning, a fireplace, and a sauna in place, giving a clear structural footprint to modernise.
How far is the villa from the beach and Marbella town centre?
El Trocadero beach and the Río Real Golf Clubhouse are both 700 metres from the property. The centre of Marbella is 4 kilometres away.
What parking and storage facilities are included?
The semi-basement level includes a private garage with space for two vehicles. There is also a dedicated storage room on the same level and a utility room in the house.
What orientation and views does the property have?
The villa faces east, meaning the terraces and rooms catch the morning light. From the property, there are views of the golf course, the mountains, the private garden, and the pool.
4 Bedroom Detached Villa with Golf Views in Río Real
Property Description
Villa to reform located in Rio Real Urbanization, 700 meters from El Trocadero beach and Rio Real Golf Club House and only 4 kilometers from the center of Marbella. It has a total constructed area of 588 m2 on a 900 m2 plot. Built on one level plus a semi-basement floor. Facing East. The semi-basement floor consists of a guest apartment distributed in living room, bedroom, bathroom, kitchen, large terrace, storage room and garage for 2 vehicles. The ground floor consists of an entrance hall, a large 65 m2 living-dining room with a fireplace with access to terraces, a large 25 m2 kitchen with access to a terraces, a second independent dining room with 35 m2 of surface area with access to terraces, 3 bedrooms, 3 bathrooms bathroom, two of them en suite and guest toilet, sauna, terraces and porches. Air-conditioning. Pool.
Villa, Río Real, Costa del Sol.
4 Bedrooms, 5 Bathrooms, Built 426 m², Terrace 162 m², Garden/Plot 900 m².
Setting : Close To Golf, Close To Port, Close To Sea, Close To Town, Close To Schools, Close To Forest, Close To Marina, Urbanisation.
Orientation : East.
Condition : Good.
Pool : Private.
Climate Control : Air Conditioning, Fireplace.
Views : Mountain, Golf, Garden, Pool.
Features : Covered Terrace, Fitted Wardrobes, Near Transport, Private Terrace, Sauna, Storage Room, Utility Room, Ensuite Bathroom, Staff Accommodation.
Kitchen : Fully Fitted.
Garden : Private.
Security : Gated Complex, Entry Phone, Alarm System.
Parking : Garage, More Than One, Private.
Utilities : Electricity, Drinkable Water.
Category : Golf.
Property Features
Setting
- Close To Golf
- Close To Port
- Close To Sea
- Close To Town
- Close To Schools
- Close To Forest
- Close To Marina
- Urbanisation
Views
- Mountain
- Golf
- Garden
- Pool
Orientation
- East
Condition
- Good
Pool
- Private
Garden
- Private
Climate Control
- Air Conditioning
- Fireplace
Kitchen
- Fully Fitted
Features
- Covered Terrace
- Fitted Wardrobes
- Near Transport
- Private Terrace
- Sauna
- Storage Room
- Utility Room
- Ensuite Bathroom
- Staff Accommodation
Security
- Gated Complex
- Entry Phone
- Alarm System
Parking
- Garage
- More Than One
- Private
Utilities
- Electricity
- Drinkable Water
Download the Exposé!
Do you want to receive more photos, prices, fees and taxes of this property?
Visit this Property?
Interested to make an appointment with us to take a personal look at this property?
More photos? More infos?
Just fill out the form below and we deliver.
You want to see it?
Just fill out the form below for an appointment.
Share this property
We send this property to the address you enter here.