
A 1990s family house between San Pedro and Guadalmina
Three hundred and twelve square metres of built area sit on a 545 m² plot with 40 m² of terrace. This 5 bedroom detached villa with garden in San Pedro de Alcántara dates from the 1990s and stands between the town and Guadalmina, within walking distance of shops. Unlike open-plan contemporary builds, a house from this decade separates its living areas into distinct rooms and puts a full utilities and parking level underneath.
Ground floor with separate dining and study
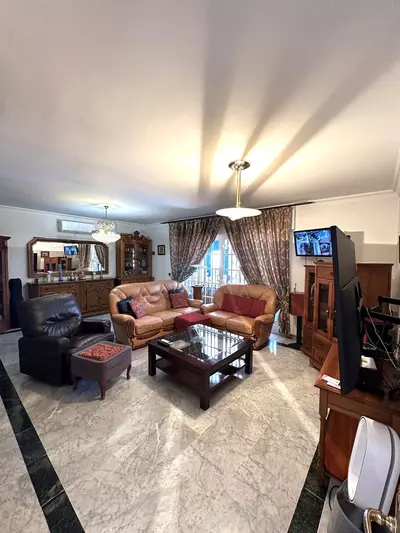
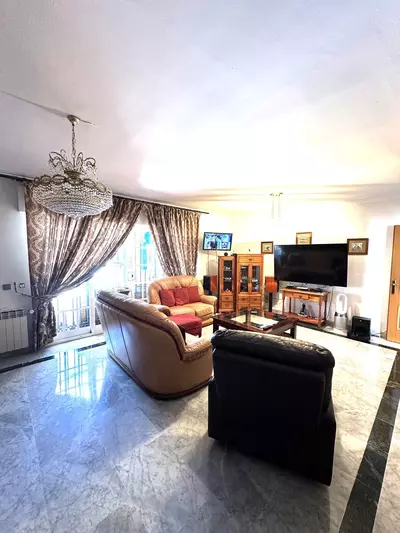
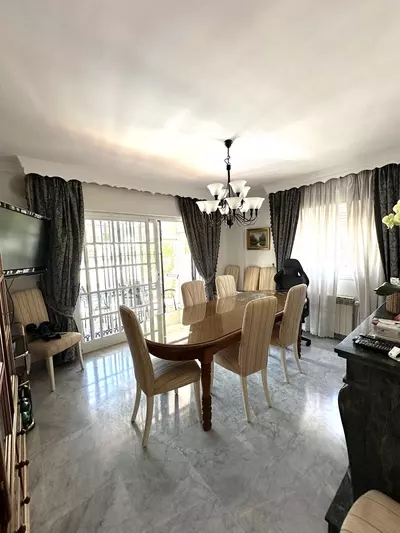
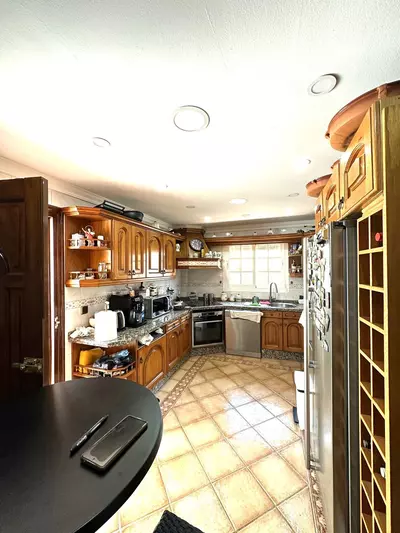
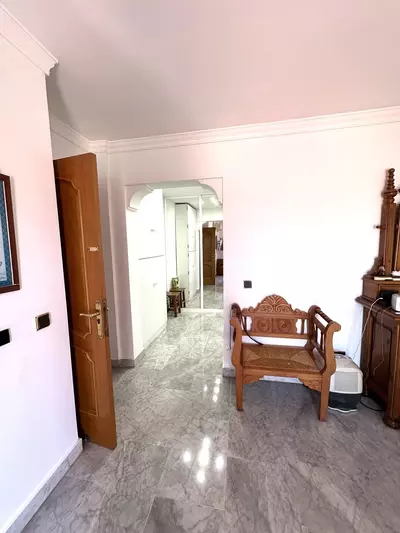
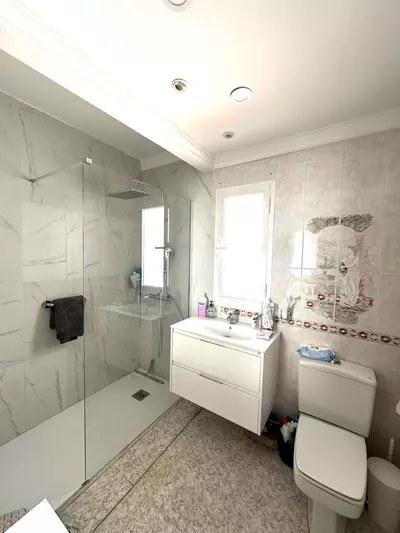
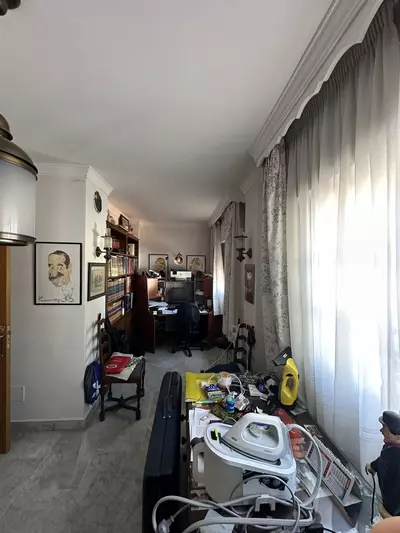
The entrance level keeps daily functions apart. The main living room opens onto a terrace, while a separate dining room sits alongside rather than sharing the same floor plate. The kitchen leads directly out to an exterior patio, which makes bringing in groceries or setting up an outdoor table straightforward. This floor also holds a dedicated office and a shower room, so someone working from home does not have to use the upstairs bedrooms, and daytime guests have their own washroom.
Four bedrooms and an attic room upstairs
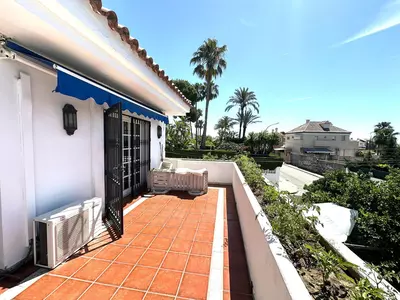
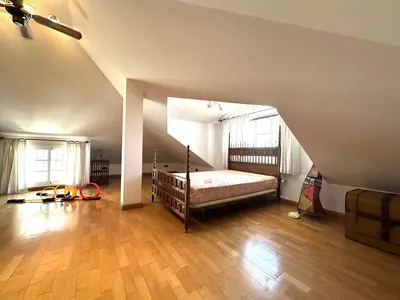
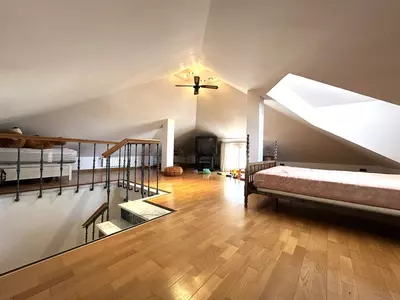
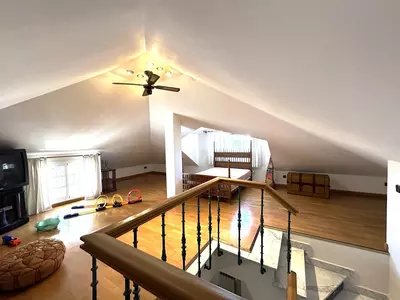
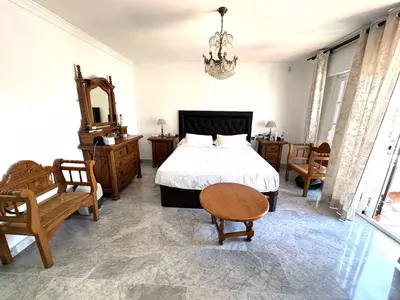
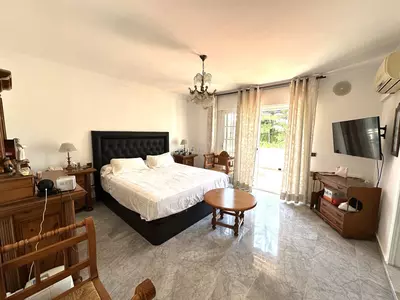
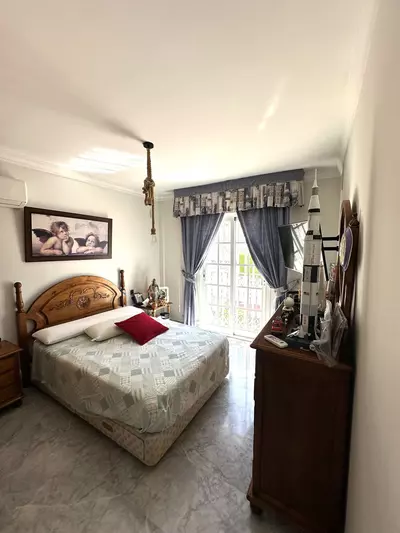
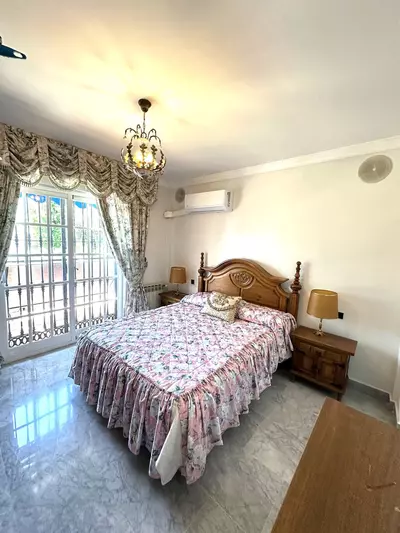
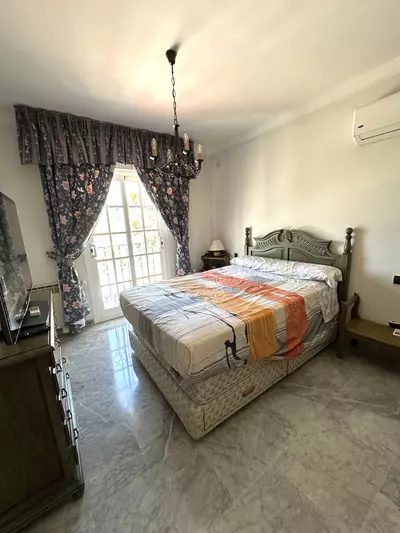
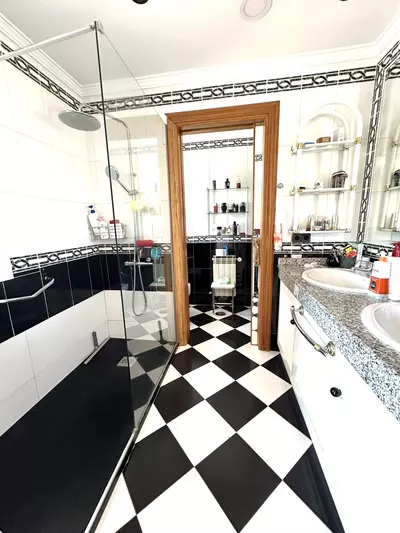
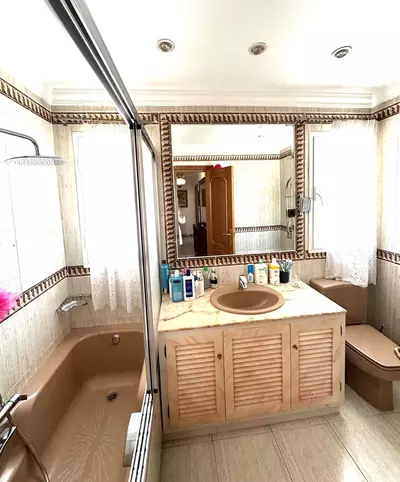
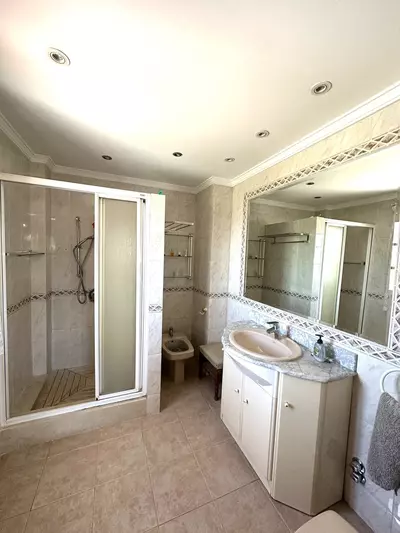
All four principal bedrooms are on the first floor, served by a large terrace with open views. Two of the bedrooms have en-suite bathrooms, and a third bathroom serves the remaining rooms. Also on this level is a spacious attic room that acts as the fifth bedroom, though its layout allows it to function equally well as a playroom or a second study depending on how many sleeping quarters a household requires.
The 545 m² plot and outdoor spaces
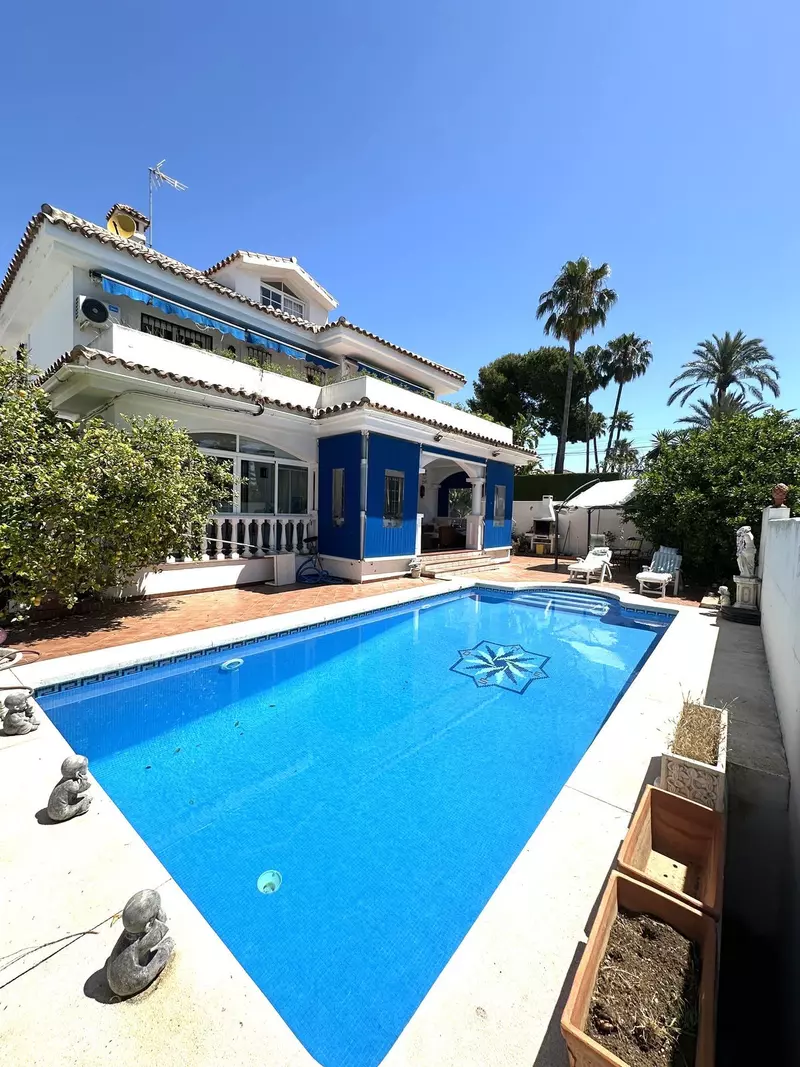
Outside, the grounds divide into garden, terraces, the kitchen patio and a private swimming pool with a gymnasium area. A 545 m² plot around a house of this footprint leaves room to swim, exercise and sit out without leaving a large expanse of lawn that takes hours to maintain each week. When viewing this 5 bedroom detached villa with garden in San Pedro de Alcántara, it is worth checking how the gymnasium area is set up alongside the pool and how the sun moves across the main terrace and patio through the afternoon.
Three-car basement and walking access to shops
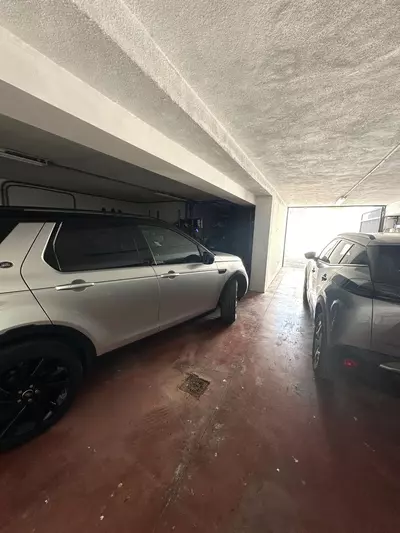
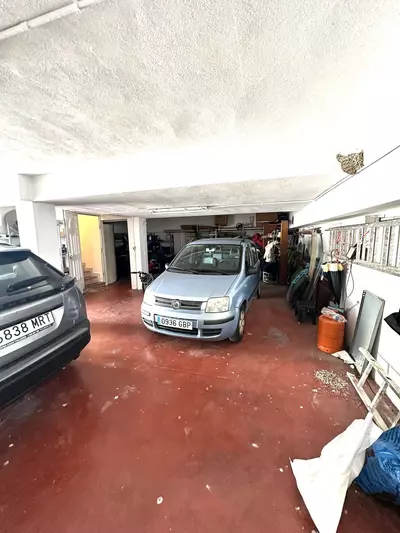
Below the living levels, a large basement provides indoor parking for three cars alongside a storage room, a machine room and a water cistern. Having a cistern and a dedicated plant room on site is a practical advantage of 1990s construction, giving easy access to plumbing and a reserve water supply. Outside the gates, the position between San Pedro de Alcántara and Guadalmina means daily errands and shops can be reached on foot, reducing reliance on the car despite the generous garage space.
How are the bedrooms and bathrooms arranged in this villa?
The first floor holds four bedrooms, two of which have en-suite bathrooms, plus a third shared bathroom. A large attic space on the same floor serves as the fifth bedroom, play area or office, while an additional toilet with a shower is located on the ground floor.
How many cars fit in the garage and what else is in the basement?
The basement has indoor parking for three cars. On the same underground level there is a dedicated storage area, a machine room and a water cistern.
What outdoor areas come with the 545 m² plot?
The plot includes a private garden, a swimming pool and a gymnasium area. There are also 40 m² of terraces, including a ground-floor terrace off the living room, an outside patio off the kitchen and a first-floor terrace with open views.
Can you walk to amenities from this 5 bedroom detached villa with garden in San Pedro de Alcántara?
Yes, the house sits between San Pedro de Alcántara and Guadalmina with all kinds of shops accessible on foot. Everyday errands do not require taking a car out of the garage.
When was the house built and how does that affect the ground-floor layout?
The villa was built in the 1990s and uses a traditional room-by-room floor plan rather than a single open-plan space. The ground floor separates the main living room, the dining room, the kitchen and a dedicated office.
5 Bedroom Detached Villa with Garden in San Pedro de Alcántara
Property Description
Magnificent villa between San Pedro de Alcántara and Guadalmina. You can access all kinds of shops on foot. A very spacious villa built in the 90's.
plot with swimming pool, terraces and gymnasium area.
On the ground floor there is a large living room with access to a terrace, separate dining room. An office, a toilet with shower and a kitchen with access to an outside patio area. On the first floor there are 4 bedrooms, two of them with bathroom ensuite and a third bathroom. Large terrace with open views. On the first floor there is a very spacious attic which can be used as a 5th bedroom, play area, office etc. Large basement with machine room, cistern, storage area and indoor parking for 3 cars. An opportunity to have a large family home.
Property Features
Setting
- Town
- Commercial Area
- Village
- Close To Shops
Views
- Pool
- Street
Orientation
- South
Pool
- Private
Garden
- Private
Climate Control
- Air Conditioning
Kitchen
- Fully Fitted
Features
- Covered Terrace
- Fitted Wardrobes
- Private Terrace
- Utility Room
Download the Exposé!
Do you want to receive more photos, prices, fees and taxes of this property?
Visit this Property?
Interested to make an appointment with us to take a personal look at this property?
More photos? More infos?
Just fill out the form below and we deliver.
You want to see it?
Just fill out the form below for an appointment.
Share this property
We send this property to the address you enter here.