
Three floors connected by lift between the town and the beach
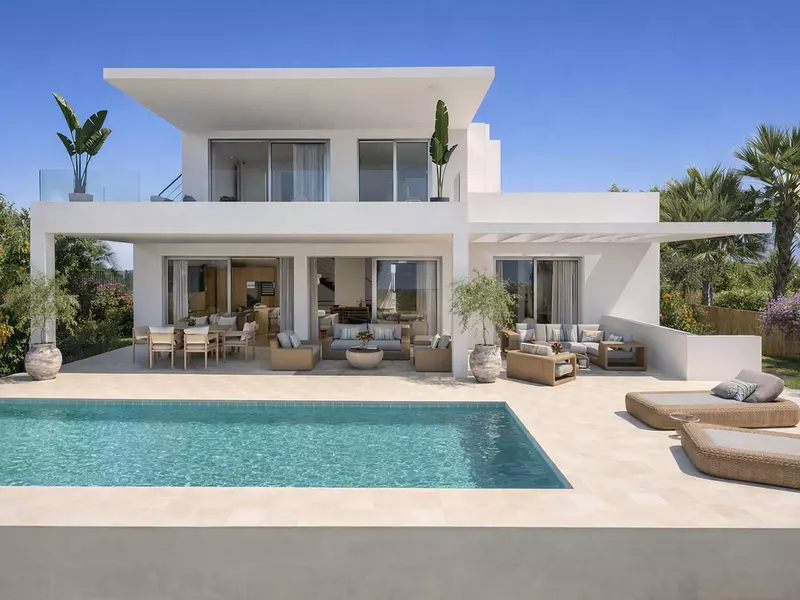
An internal lift connecting three levels sets this home apart from standard houses near the coast, making the layout practical for anyone who wants to avoid stairs. This 5 bedroom detached villa with golf views in San Pedro de Alcántara sits midway between the town centre and the seafront. It is sold as a resale contract ahead of its scheduled completion at the end of 2026, with visits arranged by appointment.
How the 375 square metres of built area are arranged
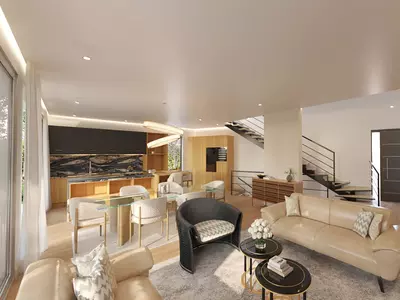
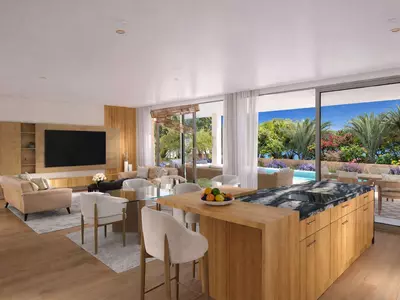
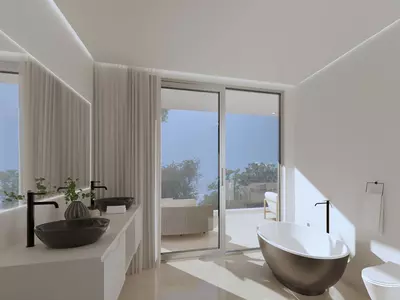
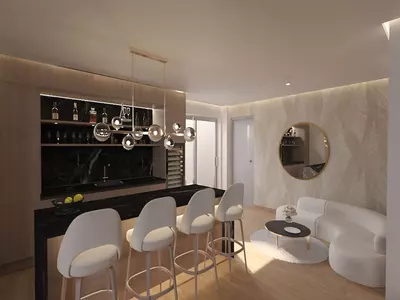
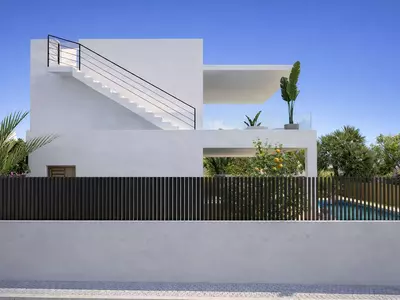
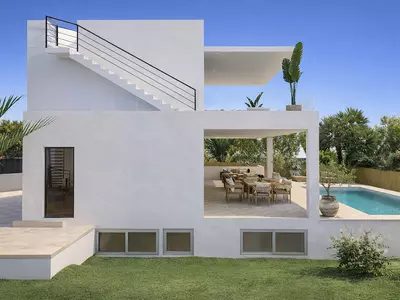
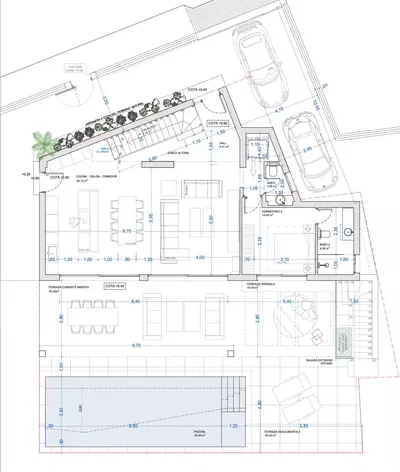
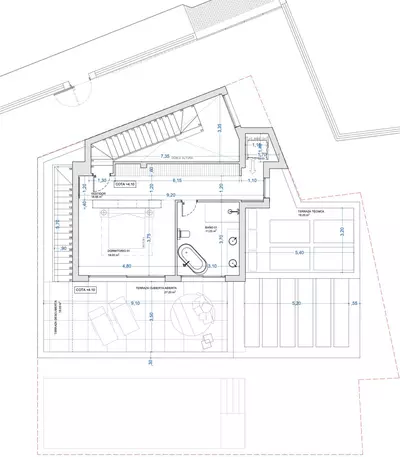
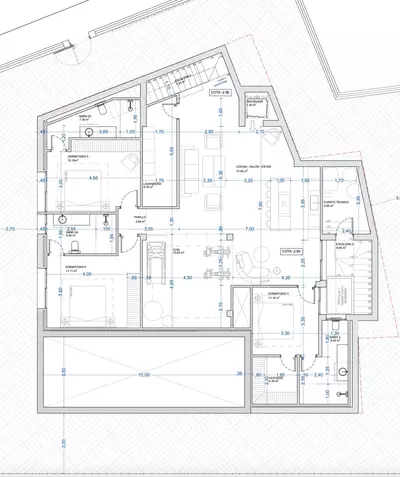
The house has 375 square metres of built area divided across the entry level, the first floor, and a lower garden level. All five bedrooms have en-suite bathrooms, so every guest or family member has private facilities without sharing. The entry floor holds the main living area and a fully fitted kitchen. Above that, the first floor accommodates the master suite. The lift runs between the basement, the main entry level, and the first floor. A buyer should note that the top-floor roof terrace sits above the first floor, so you will want to check the stair access to that uppermost level during a viewing. The lower level acts as a basement and garden floor at once, housing a second living room with a bar and gym area.
The 502 square metre plot and 180 square metres of terraces
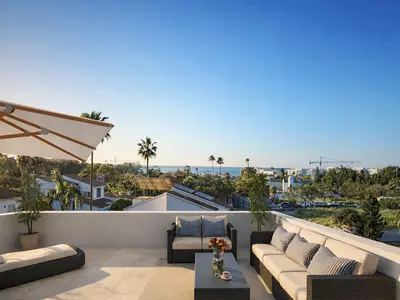
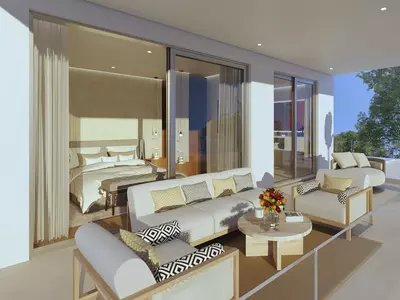
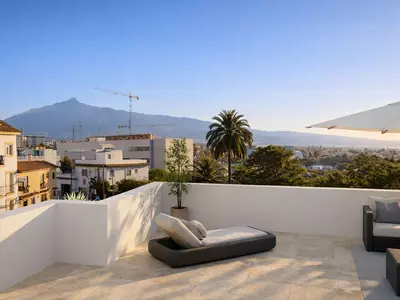
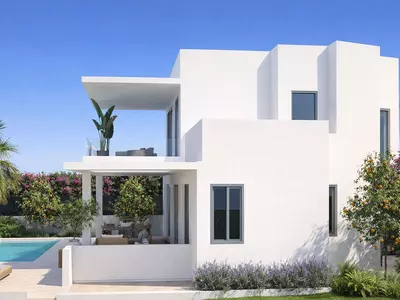
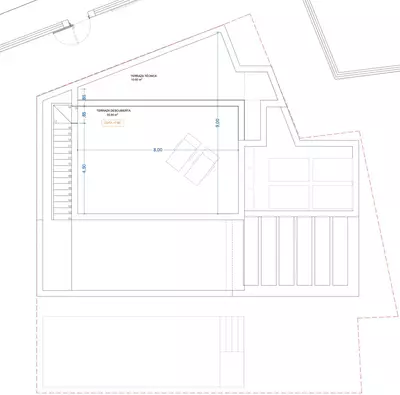
Outside, the house stands on a 502 square metre plot. Because the footprint of the house and the parking space for two cars take up a portion of this land, the private garden and swimming pool are compact and straightforward to keep tidy rather than expansive grounds requiring heavy maintenance. The lower living room opens straight out to the garden level, linking the indoor bar and gym to the pool area. In addition to the ground-level outdoor areas, there are 180 square metres of terrace space, including the rooftop terrace on the top floor which has panoramic views.
Systems, utilities and walking distances
Heating and cooling are handled by hot and cold air conditioning, and the house has solar panels installed to help run its systems. For day-to-day errands and dining out, the address of this 5 bedroom detached villa with golf views in San Pedro de Alcántara means you do not need to drive for everything. It is within walking distance of shops and restaurants, as well as the San Pedro boulevard and the beach bars along the coast.
Which floors does the internal lift serve in this villa?
The lift connects three levels: the lower garden and basement level, the main entry living floor, and the first floor where the master suite is located. On top of the house there is also a rooftop terrace with panoramic views.
How are the bedrooms and bathrooms configured?
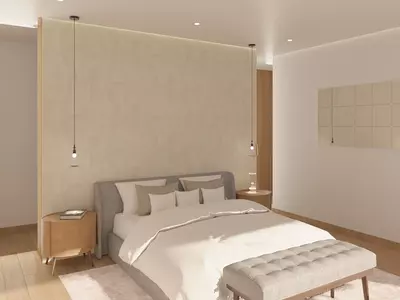
There are five bedrooms and five bathrooms in total across the 375 square metres of built area. Every bedroom comes with its own en-suite bathroom, and the master suite occupies the first floor.
What is included on the lower garden level of the house?
The garden level functions as a basement with direct access out to the private gardens. Inside, it contains a second living room equipped with a bar and a gym area.
How much outdoor space and parking does this 5 bedroom detached villa with golf views in San Pedro de Alcántara have?
The house sits on a 502 square metre plot that includes a private garden, a swimming pool, and on-plot parking space for two cars. Across the levels, there are also 180 square metres of terraces, including the top-floor roof terrace.
Can you walk to amenities from the property, and when is it finished?
Yes, the house sits midway between the beach and the town of San Pedro de Alcántara, within walking distance of shops, restaurants, the boulevard, and beach bars. The villa is scheduled for completion at the end of 2026 and can be visited by appointment.
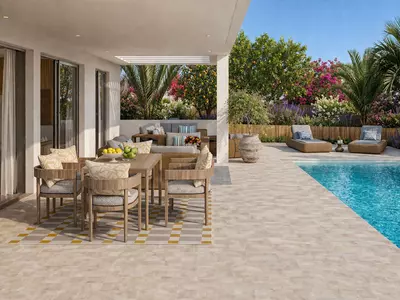
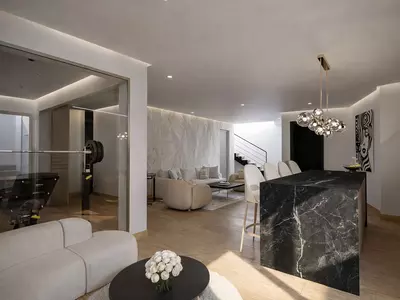
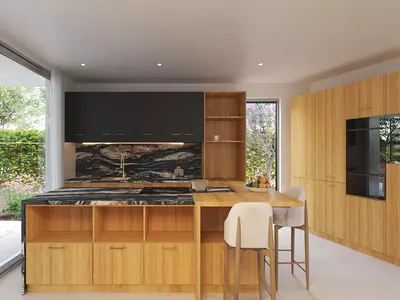
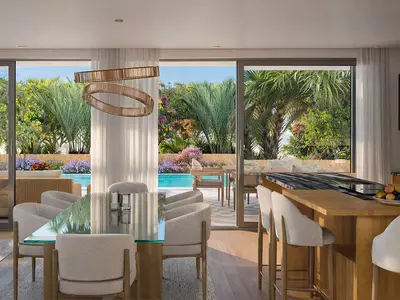

5 Bedroom Detached Villa with Golf Views in San Pedro de Alcántara
Property Description
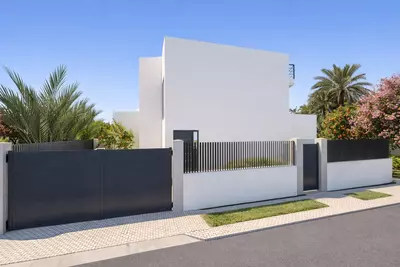
Brand new modern villa midway between the beach and the town of San Pedro Alcantara, walking distance to the amenities, shops & restaurants, boulevard & beach bars.
The basic features include, A/C hot&cold, fully fitted kitchen, the lift that connects three floors (garden floor/basement, the entry level/main living and the first floor/master suite), swimming pool, solar `pannels. All five bedrooms come with own en-suite bathrooms. There is a second living room in garden level with the bar and gym area and direct access to the gardens. On the top floor there is a rooftop terrace offering panoramic views. Parking space for two cars on the plot.
The villa is due to completion end of 2026; visits by appointment.
Property Features
Setting
- Town
- Beachside
- Close To Golf
- Close To Shops
- Close To Sea
- Close To Town
- Close To Schools
Views
- Mountain
- Garden
- Pool
- Urban
Orientation
- South
Condition
- Excellent
- New Construction
Pool
- Private
Garden
- Private
- Landscaped
- Easy Maintenance
Climate Control
- Air Conditioning
- Hot A/C
- Cold A/C
- U/F/H Bathrooms
Kitchen
- Fully Fitted
Features
- Covered Terrace
- Lift
- Fitted Wardrobes
- Near Transport
- Private Terrace
- Satellite TV
- WiFi
- Utility Room
- Ensuite Bathroom
- Double Glazing
- Basement
Furniture
- Not Furnished
Security
- Entry Phone
- Alarm System
Parking
- More Than One
- Private
Utilities
- Electricity
Download the Exposé!
Do you want to receive more photos, prices, fees and taxes of this property?
Visit this Property?
Interested to make an appointment with us to take a personal look at this property?
More photos? More infos?
Just fill out the form below and we deliver.
You want to see it?
Just fill out the form below for an appointment.
Share this property
We send this property to the address you enter here.