
Frontline golf on a beachside plot with development scope
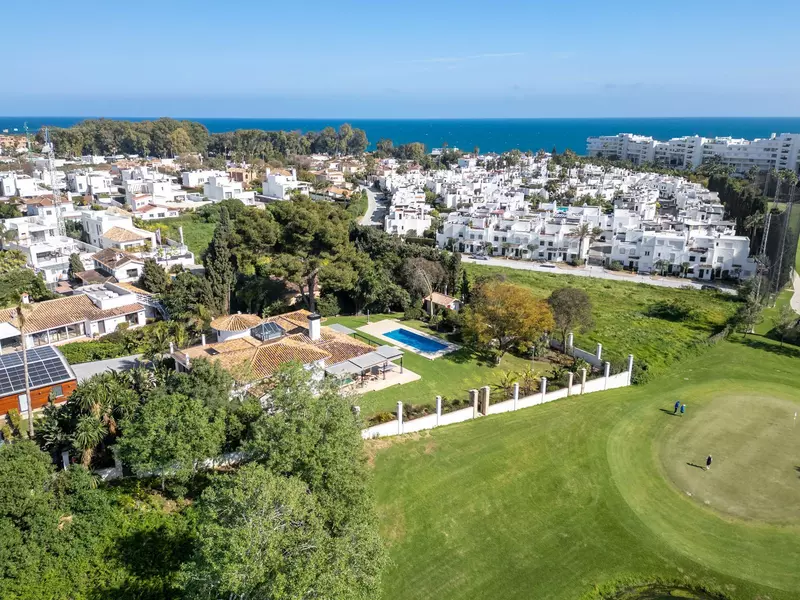
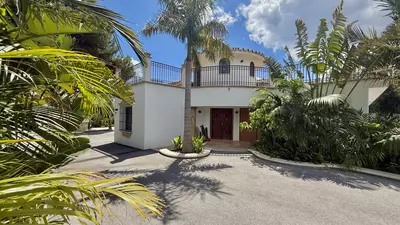
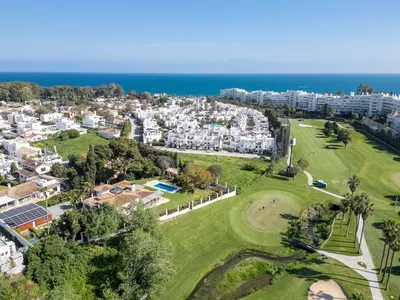
Linda Vista sits on the beachside of San Pedro de Alcántara, where the residential streets meet the edge of the Guadalmina golf course and the sea is within walking distance. This 4 bedroom detached villa in Linda Vista, San Pedro de Alcántara occupies a 2,322 m² south-facing plot directly adjoining the fairways, placing Laude International School and local restaurants within reach on foot.
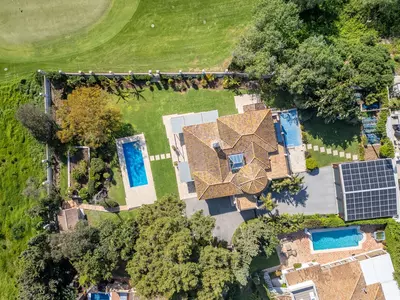
The 2,322 m² plot and outdoor facilities
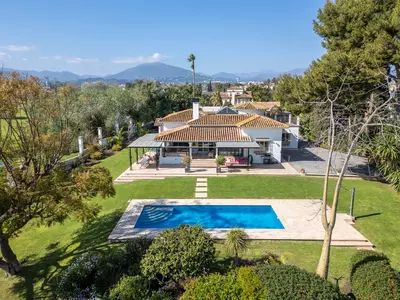
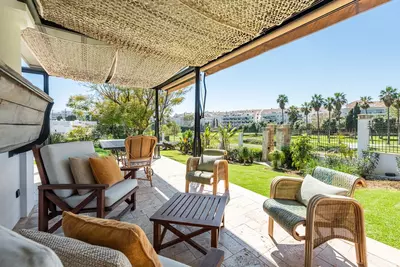
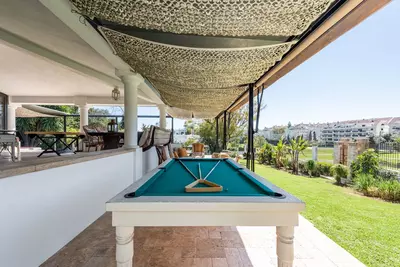
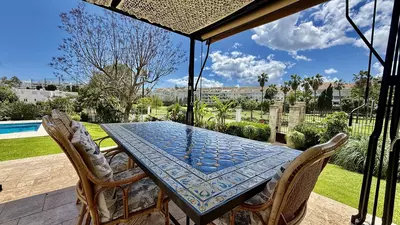
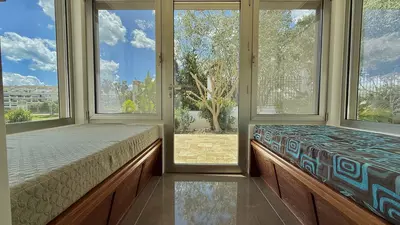
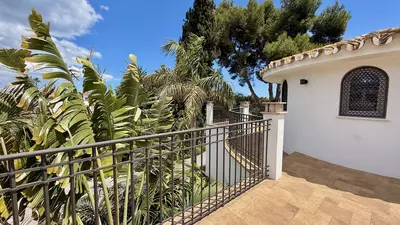
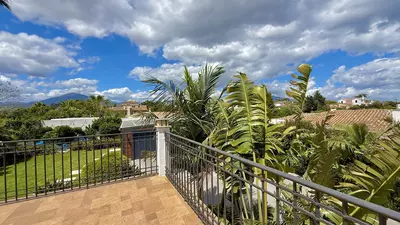
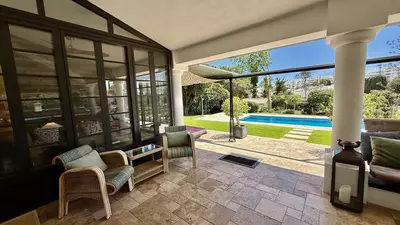
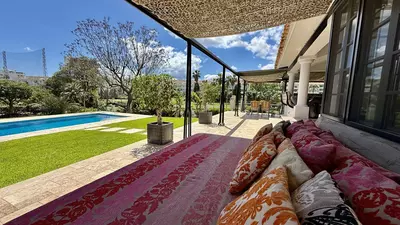
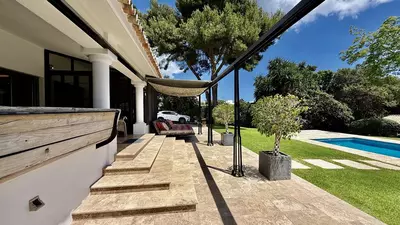
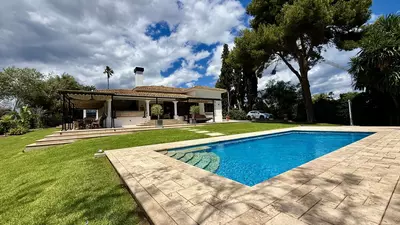
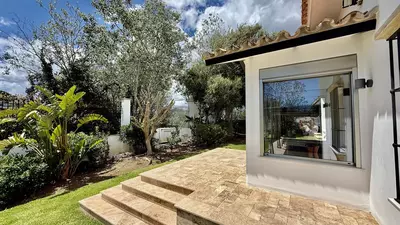
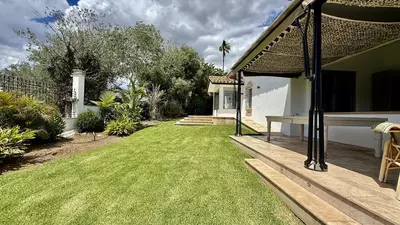
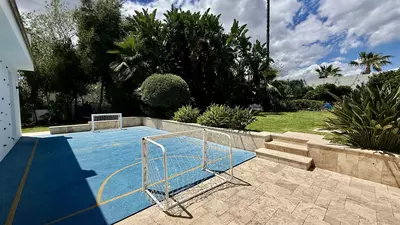
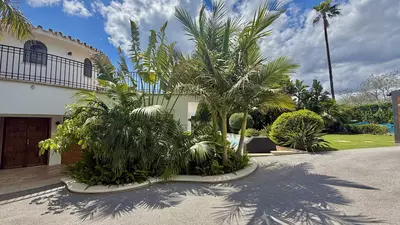
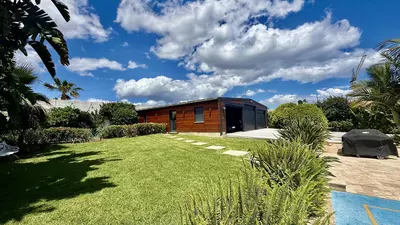
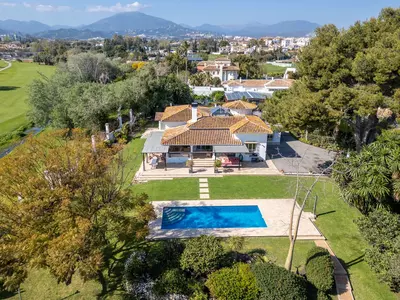
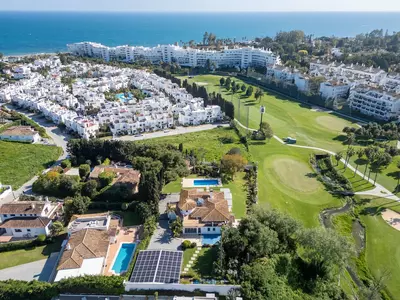
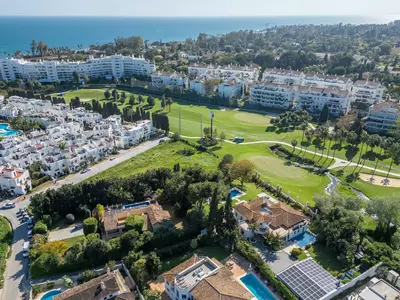
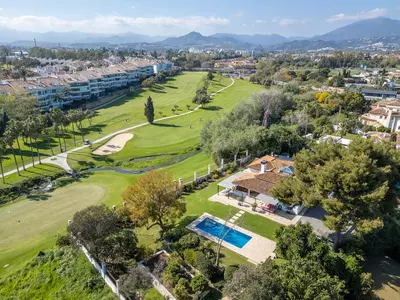
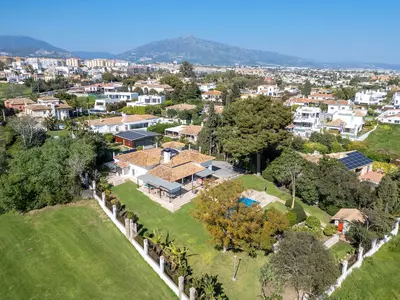
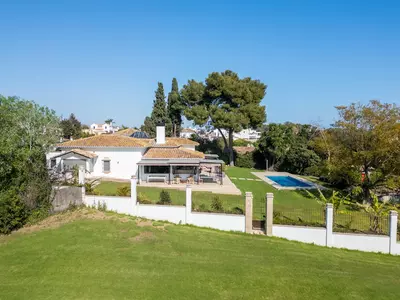
Most beachside properties in this district sit on compact grounds, making the scale of the land the defining element here. The south-facing garden features mature planting and open green views across the adjoining golf course. Rather than just lawn and paving, the grounds incorporate a heated saltwater swimming pool and a private football pitch. Alongside the 460 m² built area, there are 331 m² of terraces, giving substantial outdoor room that catches the sun throughout the day.
Built area, energy systems and security
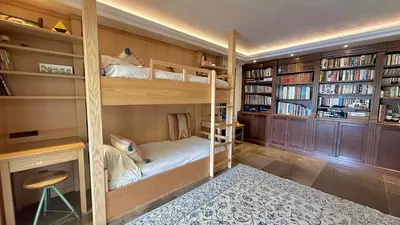
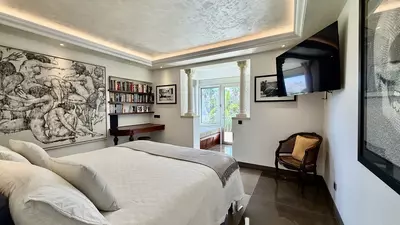
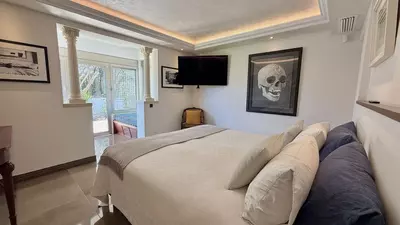
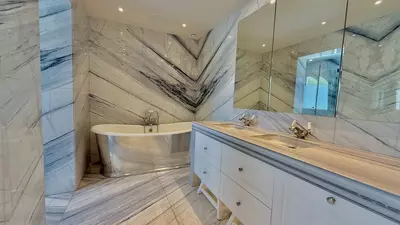
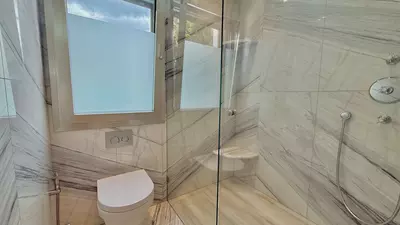
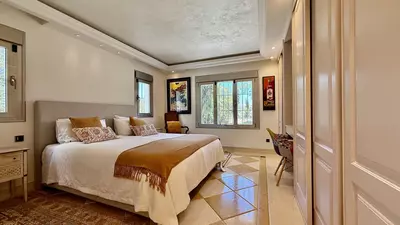
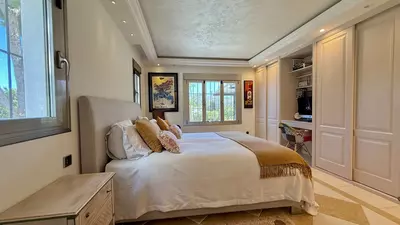
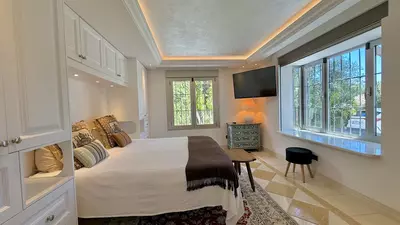
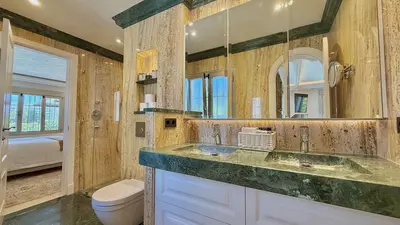
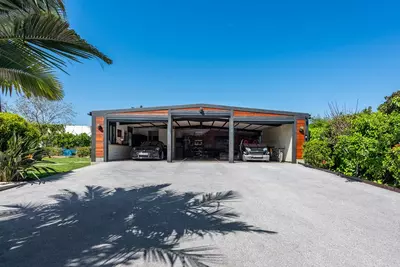
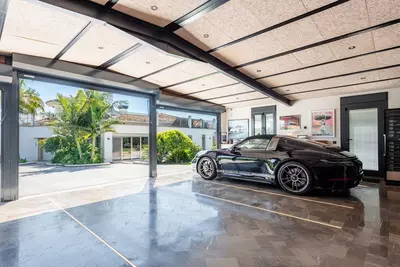
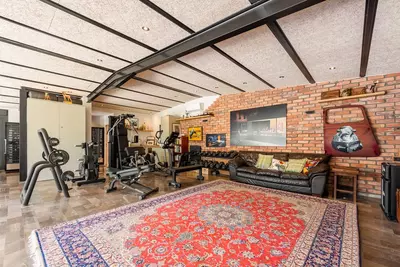
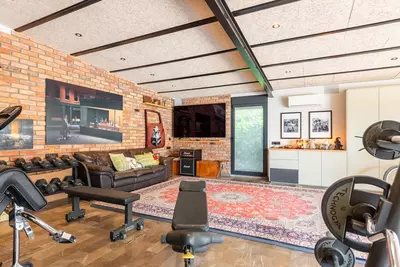
The house provides four bedrooms and four bathrooms within its 460 m² built area, alongside a fully equipped gym. Underfloor heating runs through the kitchen and all four bathrooms. Glazing is triple-glazed security glass, paired with a camera and sensor alarm system. Day-to-day running is managed through a smart home system controlled by tablet or mobile phone. On the roof or grounds, 120 m² of solar panels work alongside a recently upgraded hot water system, reducing the grid electricity needed to run the heated pool and underfloor heating. A three-car garage with independent access handles parking off the street.
Subdivision and building allowance
For a buyer looking at the land value and future footprint, this 4 bedroom detached villa in Linda Vista, San Pedro de Alcántara carries unused building volume. Under a 35% building allowance, the plot permits a total build of approximately 1,508 m², which breaks down as up to 812 m² above ground plus a basement, or up to 696 m² constructed on a single level. Alternatively, planning parameters allow the 2,322 m² land to be subdivided into four independent plots to construct four separate houses. A buyer considering alteration or redevelopment should verify the current municipal norms against these allowances.
How far is this 4 bedroom detached villa in Linda Vista, San Pedro de Alcántara from the beach and schools?
The property sits on the beachside of San Pedro de Alcántara within walking distance of the sea and local restaurants. Laude International School is also reachable on foot from the house.
What are the redevelopment and subdivision rules for the plot?
The 2,322 m² plot has a 35% building allowance, permitting a total build of approximately 1,508 m² (up to 812 m² plus a basement, or up to 696 m² on one level). The land can also be divided into four separate plots for four individual houses.
What energy and heating installations does the house have?
The villa is fitted with 120 m² of solar panels and a recently upgraded hot water system. Inside, there is underfloor heating in the kitchen and all four bathrooms, along with triple-glazed security windows.
What sports and leisure facilities are on the grounds?
The garden includes a heated saltwater swimming pool and a private football pitch. The property also has a fully equipped gym.
How many cars fit in the garage?
The garage has space for three vehicles. It is arranged with its own independent access.
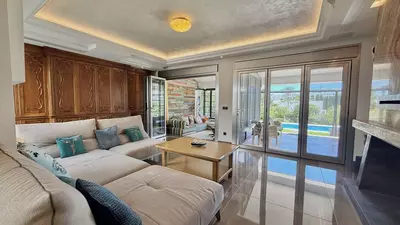
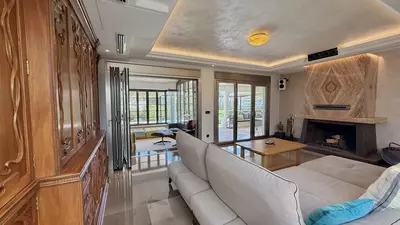
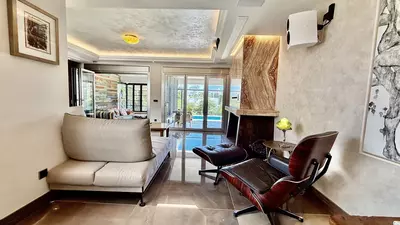
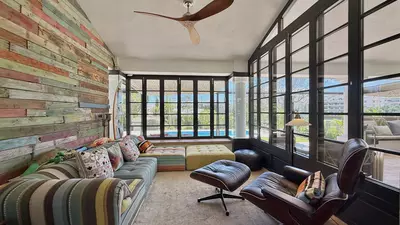
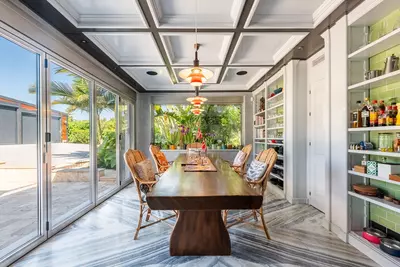
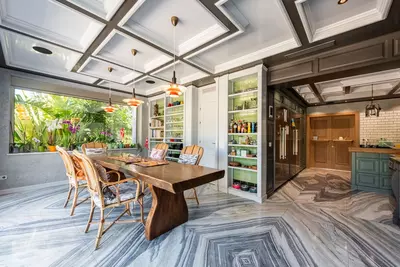
4 Bedroom Detached Villa in Linda Vista, San Pedro de Alcántara
Property Description
Located in one of the most prestigious and sought-after enclaves of San Pedro, this remarkable frontline golf villa in Linda Vista presents a rare blend of privacy, generous proportions and exceptional development potential — all within walking distance of the beach, Laude International School and a vibrant selection of restaurants.
Set on an expansive 2,322 m² plot directly adjoining the renowned Guadalmina golf course, the property benefits from a privileged south-facing orientation with open green views, mature landscaping and absolute tranquillity, while remaining just moments from the lively atmosphere of the coast.
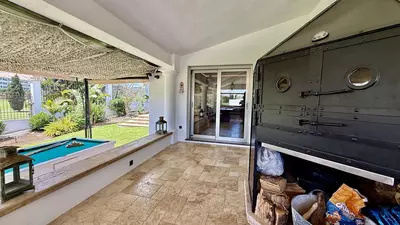
Among its standout features are a heated saltwater swimming pool, spacious garden areas, a private football pitch and a fully equipped gym — a setting ideally suited to both relaxation and family life.
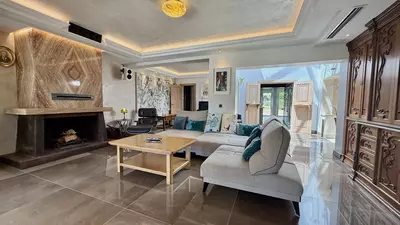
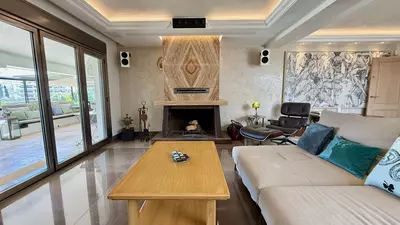
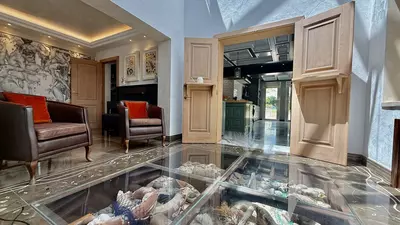
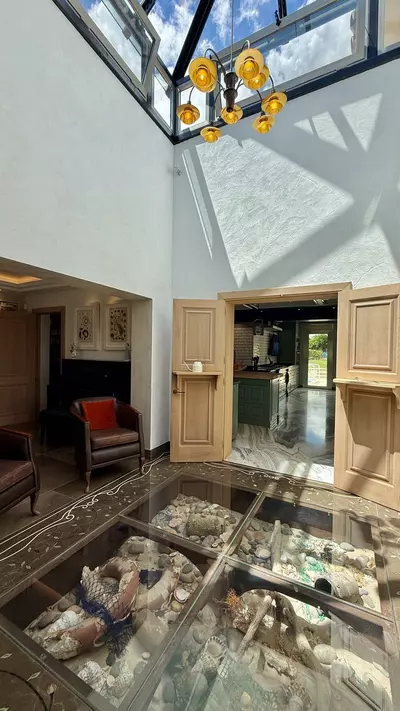
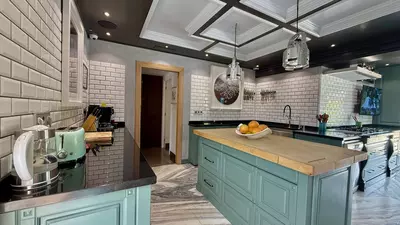
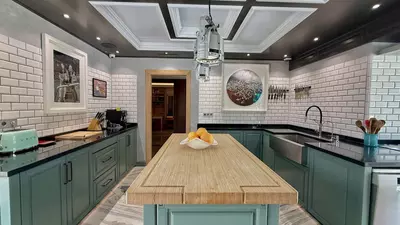
Internally, the villa is appointed with high-end modern comforts, including underfloor heating in all bathrooms and the kitchen, triple-glazed security windows and a fully integrated smart home system operated via tablet or mobile device. A comprehensive security setup with cameras and sensors provides complete peace of mind, while the recently upgraded hot water system and energy-efficient solar installation (120 m² of panels) considerably lower running costs.
The garage accommodates three vehicles and benefits from independent access, adding further practicality and convenience.
One of the most compelling aspects of this property lies in its extraordinary development potential. The plot allows for a total build of approximately 1,508 m², including the option to construct up to 812 m² plus a basement under a 35% building allowance, with the possibility of developing up to 696 m² on a single level.
Furthermore, the land can be subdivided into four independent plots, enabling the construction of four separate villas. This represents a unique opportunity for developers or investors to fully unlock the value of such a prime location, as well as for end-users wishing to design and build a bespoke luxury residence in one of the most exclusive beachside areas, where availability is increasingly scarce.
Linda Vista remains one of the very few areas on the San Pedro beachside where large plots of this calibre are still found, offering a singular combination of exclusivity, space and proximity to the sea.
A rare opportunity to acquire a frontline golf villa with significant upside potential in one of Marbella’s most desirable locations.
Property Features
Setting
- Frontline Golf
- Close To Golf
- Close To Sea
- Close To Schools
Views
- Golf
- Garden
Orientation
- South East
- South
- South West
Condition
- Excellent
Pool
- Private
- Heated
Garden
- Private
Climate Control
- Air Conditioning
- Hot A/C
- Cold A/C
- Fireplace
- U/F/H Bathrooms
Kitchen
- Fully Fitted
Features
- Covered Terrace
- Fitted Wardrobes
- Private Terrace
- Gym
- Games Room
- Storage Room
- Utility Room
- Ensuite Bathroom
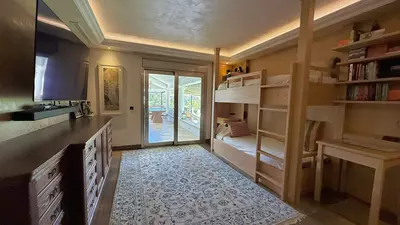
- Wood Flooring
- Access for people with reduced mobility
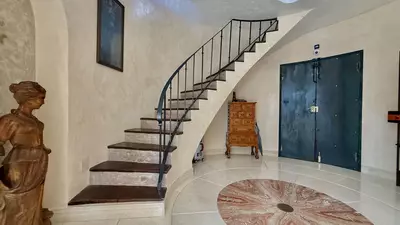
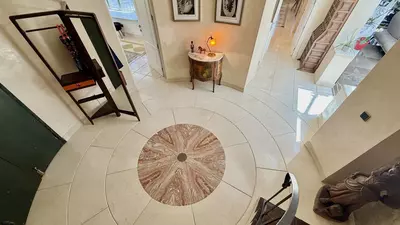
- Marble Flooring
- Barbeque
- Double Glazing
- Domotics
- Restaurant On Site
- Staff Accommodation
Furniture
- Fully Furnished
Security
- Electric Blinds
- Alarm System
- Safe
Parking
- Garage
- Private
Utilities
- Electricity
- Photovoltaic solar panels
- Solar water heating
Download the Exposé!
Do you want to receive more photos, prices, fees and taxes of this property?
Visit this Property?
Interested to make an appointment with us to take a personal look at this property?
More photos? More infos?
Just fill out the form below and we deliver.
You want to see it?
Just fill out the form below for an appointment.
Share this property
We send this property to the address you enter here.