
A plot on the second line of the beach in Linda Vista
A 2,020 m² plot on the second line of the beach in Linda Vista, holding a resale home with approved Town Hall planning permission for redevelopment or extension. This 4 bedroom detached villa in San Pedro de Alcántara has a total built area of 321 m², of which 175 m² are usable, and sits within walking distance of the sea and the promenade. The gap between the built figure and the usable area is substantial, so a buyer should look at the floor plans to see how terraces, annexes and walls are accounted for in the deeds.
Main house, upper studio and independent annex
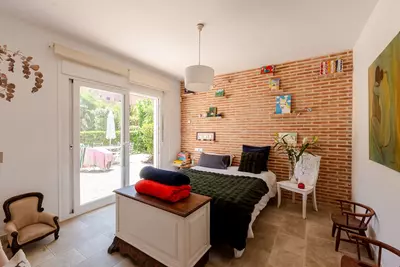
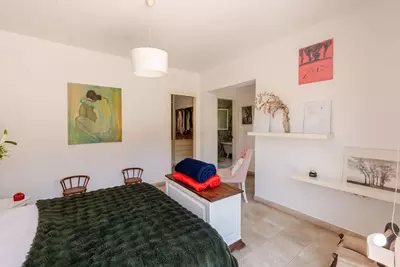
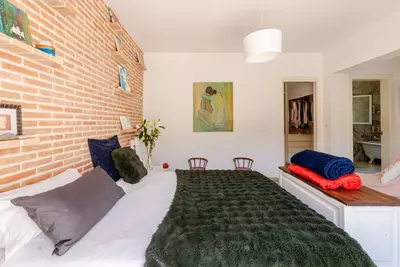
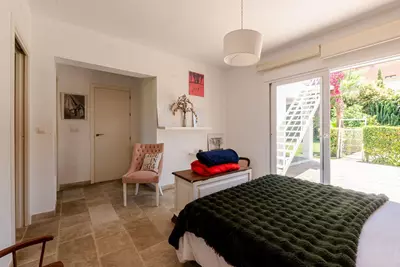
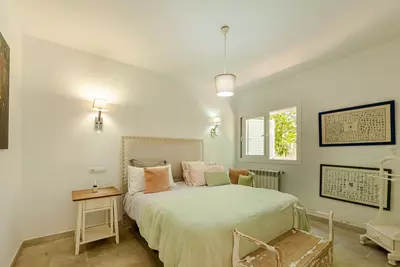
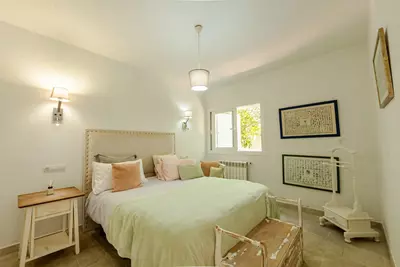
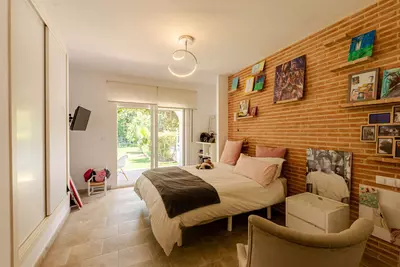
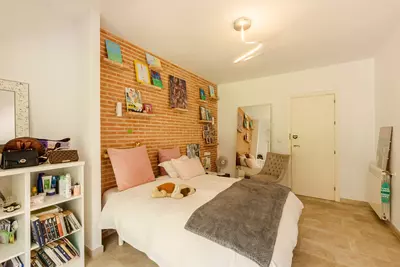
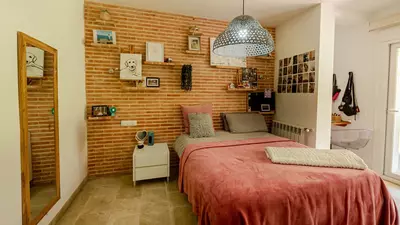
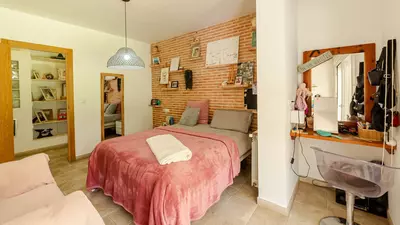
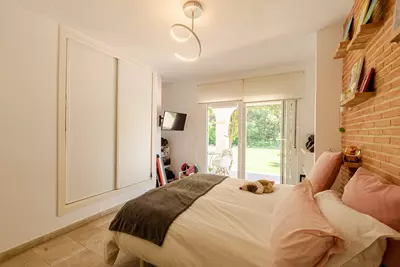
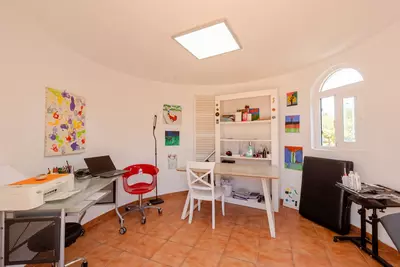
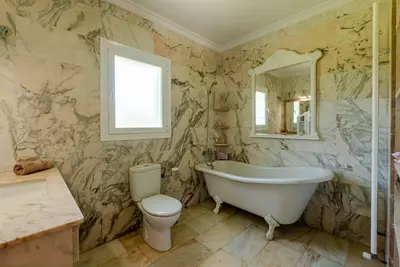
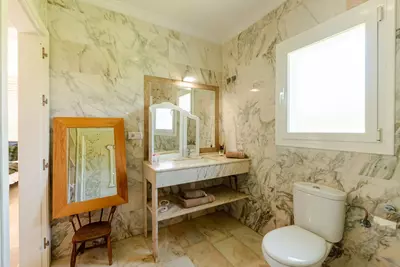
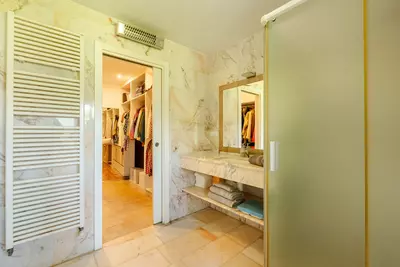
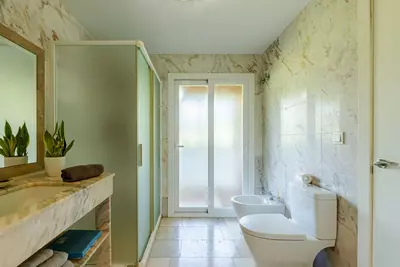
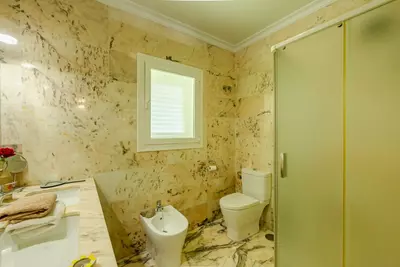
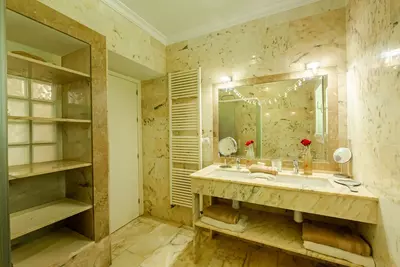
Rather than placing all four bedrooms under one roof, the accommodation is split between the main residence and a separate guest unit. The main house contains three bedrooms and three bathrooms, alongside a living room connected to an open-plan kitchen. Large windows and a south-facing orientation bring daylight into this main room throughout the day. On the upper floor, an additional room currently used as an office and painting atelier opens onto a rooftop terrace. Away from the main rooms, a fully independent annex apartment provides the fourth bedroom, the fourth bathroom and its own private kitchen, which works well for visiting relatives or live-in staff who need their own front door.
Garden layout and outdoor space
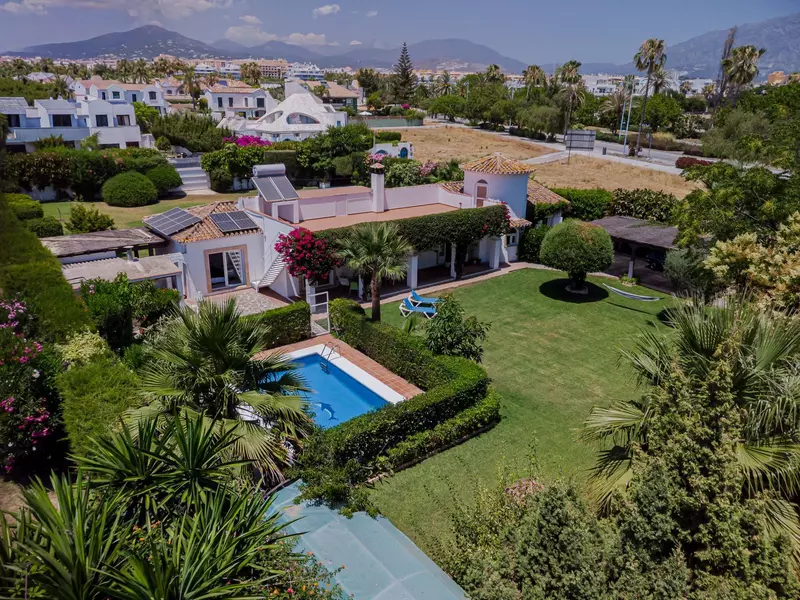
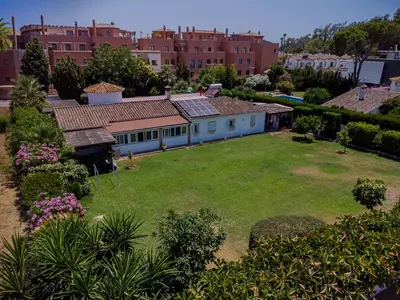
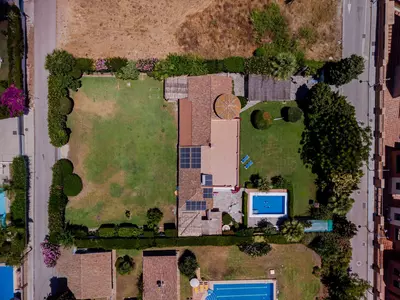
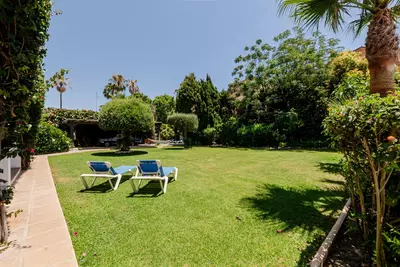
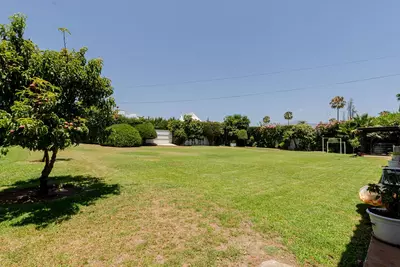
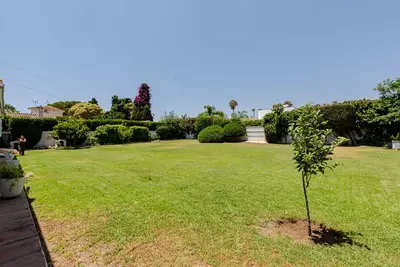
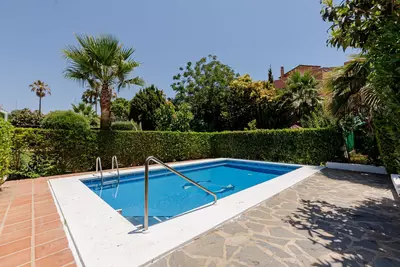
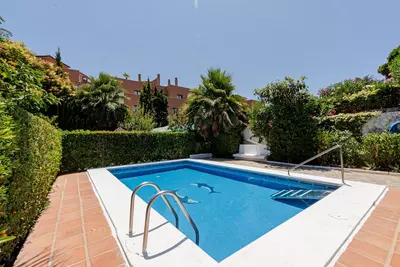
Most beachside plots in Linda Vista have been built up closer to their boundaries, making a 2,020 m² parcel of land an unusual holdout this close to the shoreline. The house sits with private garden areas to both the front and the rear, plus a swimming pool. Having land on both sides of the building means you can follow the sun or find shade at different times of the day, and it keeps the neighbouring houses at a comfortable distance from the windows.
Planning permission and future options
While the house is in good condition to be used as it stands, the decisive factor for many buyers will be the paperwork attached to the land. The property comes with approved permission from the Town Hall for several different schemes. A buyer can keep and extend the existing villa, divide the plot to build two private villas or four townhouses, or convert the property for communal accommodation, offices or hospitality use. Anyone buying for the land should have their lawyer verify the exact terms, buildability allowances and expiry dates of these municipal licences before committing to a project.
How are the bedrooms and bathrooms divided in this 4 bedroom detached villa in San Pedro de Alcántara?
Three of the bedrooms and three bathrooms are in the main house. The fourth bedroom and fourth bathroom are located in a fully independent annex apartment that also has its own private kitchen.
What is on the upper floor of the property?
The upper floor holds a spacious rooftop terrace and an additional room that the current owner uses as an office and painting atelier. This room can serve as a studio, reading room or workspace separate from the main living area.
What planning permissions are included with the 2,020 m² plot?
The property has approved permission from the Town Hall for several options. These include extending the current villa, dividing the land to build two villas or four townhouses, or converting the premises for hospitality, offices or communal accommodation.
How close is the villa to the beach in Linda Vista?
The house is on a second-line beach plot in the Linda Vista area of San Pedro de Alcántara. Both the sea and the beachside promenade are a short walk from the property.
What is the difference between the built area and the usable area here?
The property has a recorded built area of 321 m², of which 175 m² are classified as usable space. It sits within a 2,020 m² plot with gardens at the front and rear and a swimming pool.
4 Bedroom Detached Villa in San Pedro de Alcántara
Property Description
Unique opportunity in second line beach location in San Pedro Alcántara, Linda Vista!
A spectacular property is for sale in an unbeatable location, offering exceptional investment potential. Set on an impressive plot of 2,020 m², the property has 321 m² built, of which 175 m² are usable. Just a few steps from the sea and the promenade, it combines residential exclusivity with endless development possibilities.
The main house features 3 spacious bedrooms and 3 bathrooms. Its generously sized living room offers an open and bright space thanks to its open-plan kitchen, south-facing orientation and large windows, which allow abundant natural light to enter throughout the day, creating a warm and welcoming atmosphere.
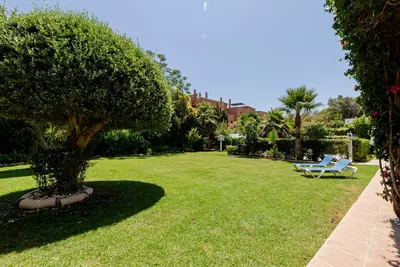
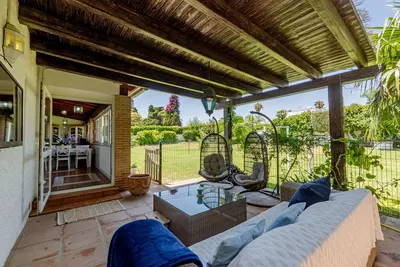
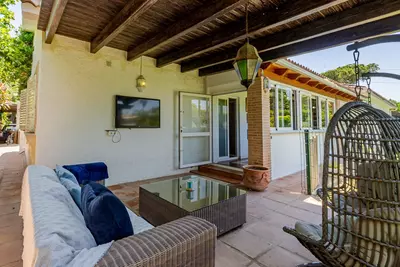
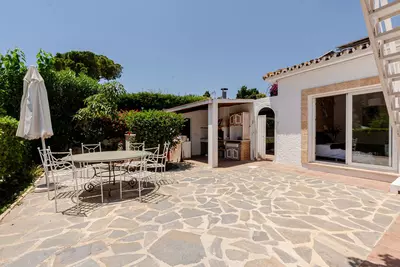
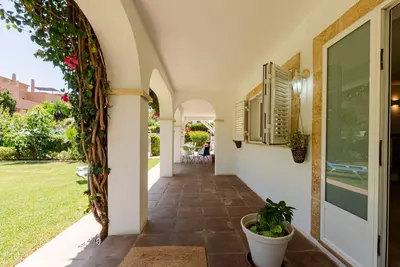
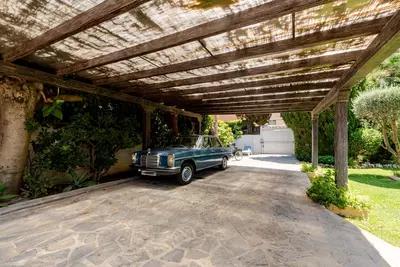
The property is in excellent condition and benefits from a large garden at both the front and rear of the house. These generous outdoor areas are ideal for enjoying the Costa del Sol climate, hosting al fresco gatherings or simply relaxing in complete privacy.
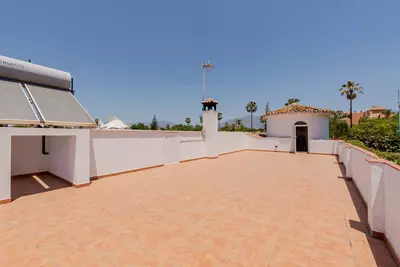
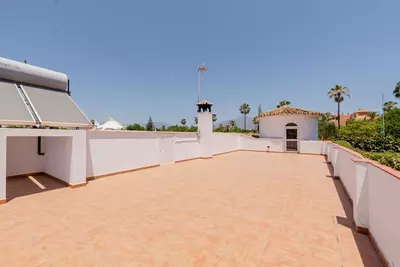
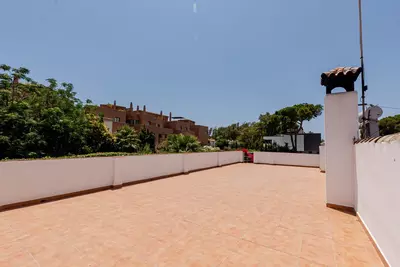
On the upper floor, there is a spacious rooftop terrace, along with a room currently used as an office and painting atelier. This versatile space could also be used as a professional office, creative studio, reading room or work area, depending on the future owner’s needs.
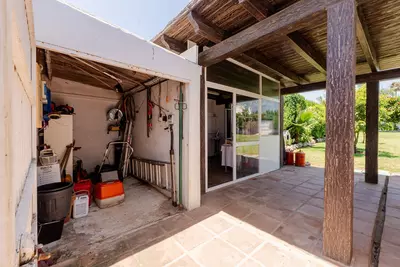
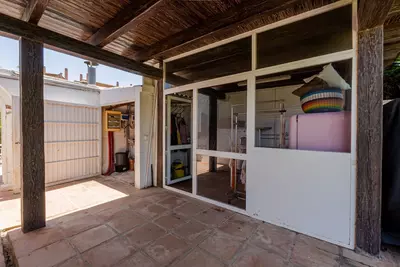
In addition, the property includes a fully independent annex apartment, equipped with its own bedroom, bathroom and private kitchen. This is ideal for guests, staff or as an excellent rental income opportunity.
The property’s greatest strength is its planning versatility. It has approved permission from the Town Hall for several options: dividing the plot to build 4 townhouses or 2 private villas, extending the existing villa, or converting the space for communal accommodation, offices or hospitality use.
A true property gem, ideal both for those seeking a dream villa by the sea with maximum privacy, and for developers looking to create a highly profitable project in one of the most sought-after areas of the Costa del Sol.
Property Features
Setting
- Beachside
- Close To Sea
- Urbanisation
Views
- Garden
- Pool
Orientation
- South
Condition
- Excellent
Pool
- Private
Features
- Covered Terrace
- Guest Apartment
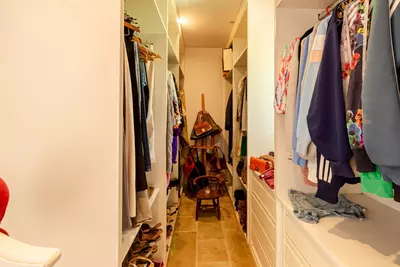
- Storage Room
Download the Exposé!
Do you want to receive more photos, prices, fees and taxes of this property?
Visit this Property?
Interested to make an appointment with us to take a personal look at this property?
More photos? More infos?
Just fill out the form below and we deliver.
You want to see it?
Just fill out the form below for an appointment.
Share this property
We send this property to the address you enter here.