
A flat plot with an outbuilding and scope for renovation
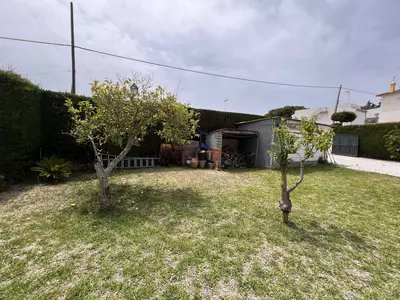
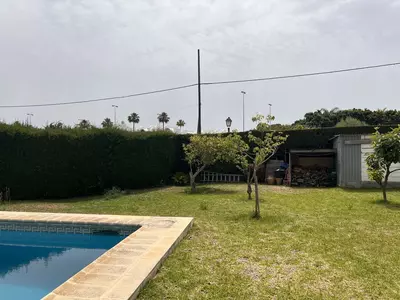
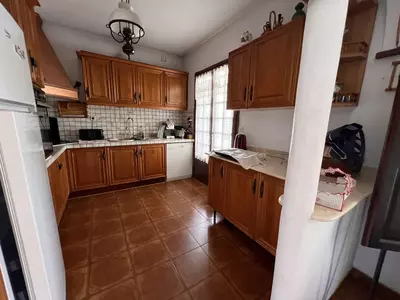
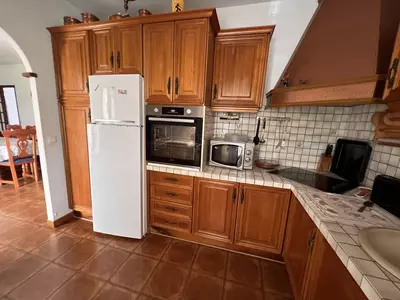
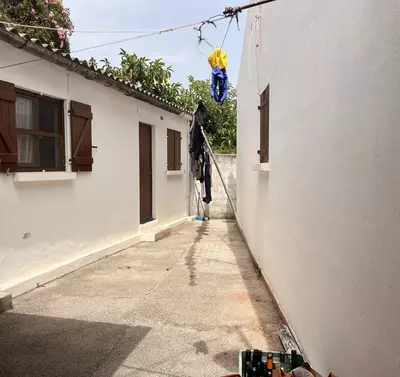
A 530 m2 terrace and outdoor area surrounds this 5 bedroom detached villa in Selwo, providing a completely flat ground plan that is rare for the hillside areas of the municipality. Because the property needs renovation, a buyer is looking at the structure and the land rather than the current finishes. The total built area is 218 m2, divided between a main residence and a separate set of rooms next to the barbecue area.
Main house and separate guest rooms
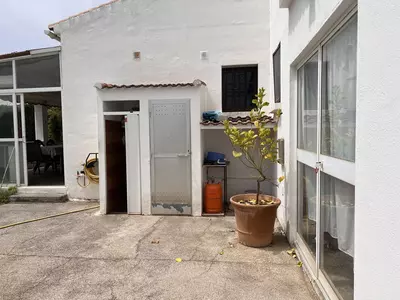
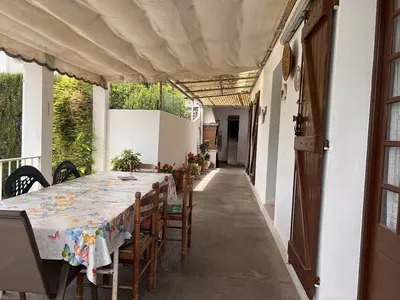
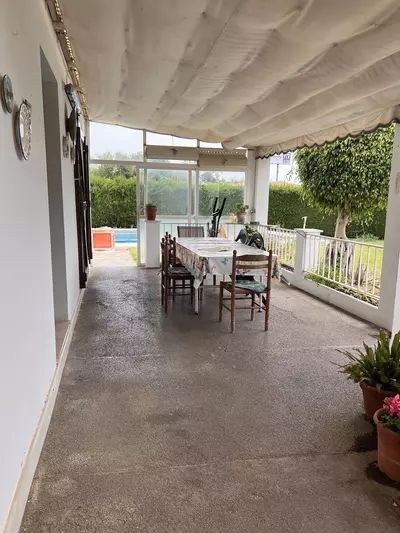
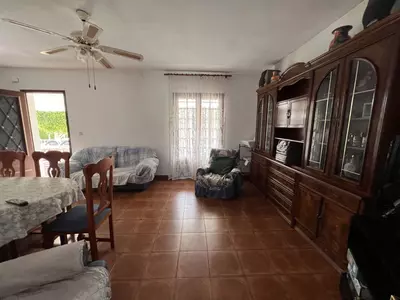
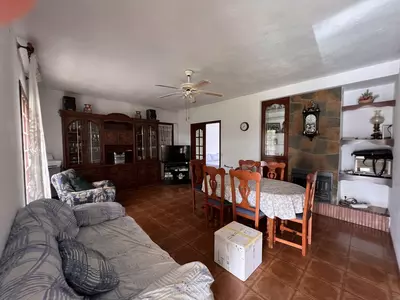
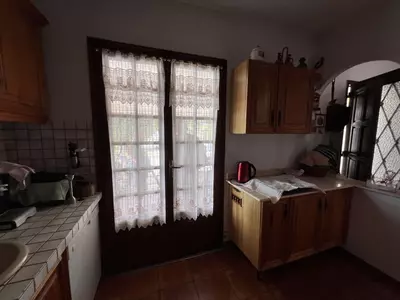
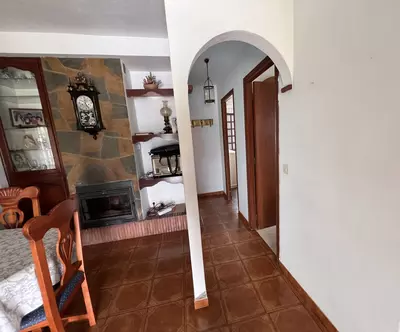
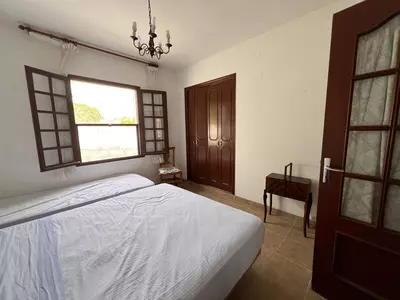
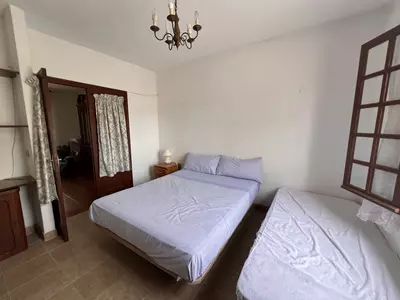
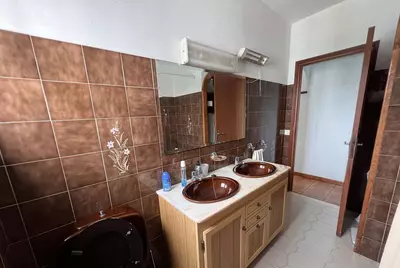
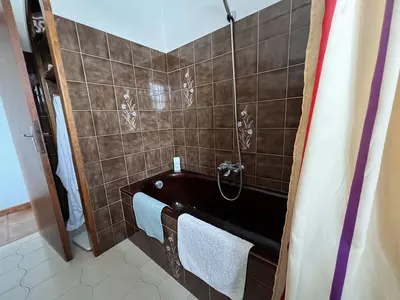
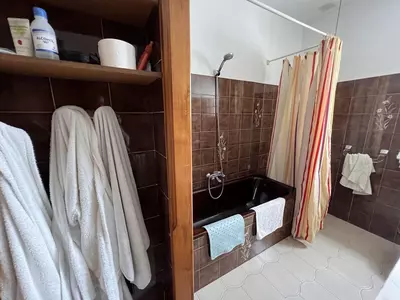
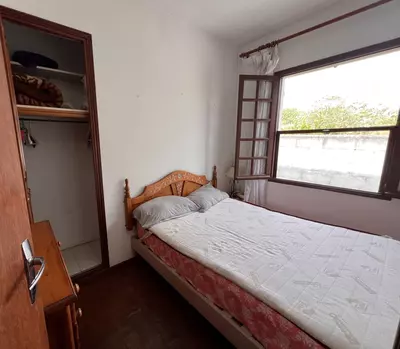
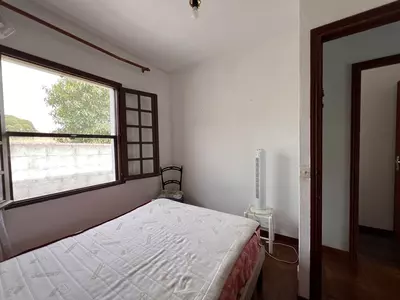
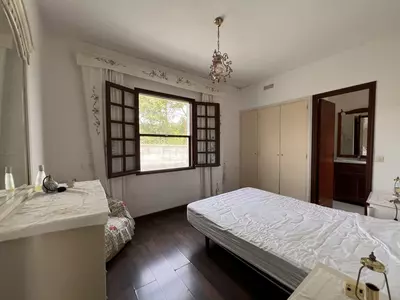
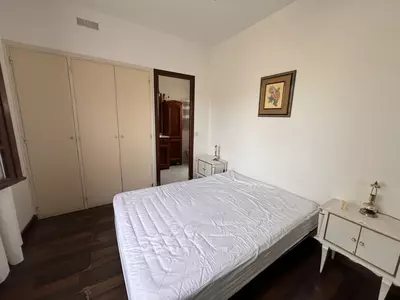
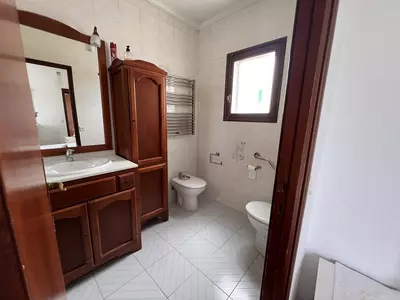
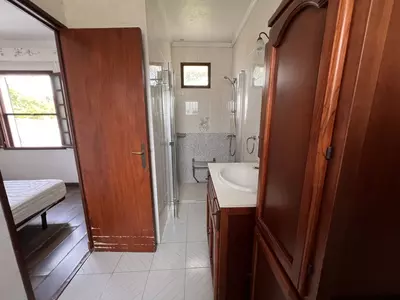
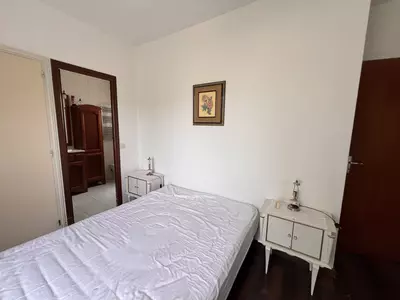
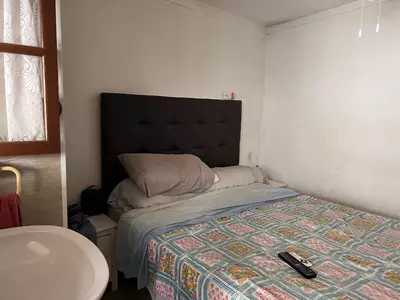
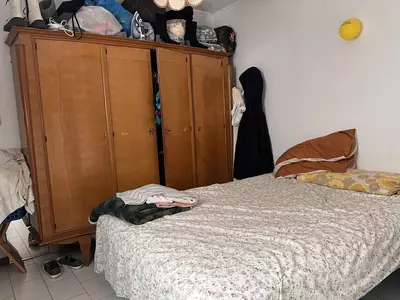
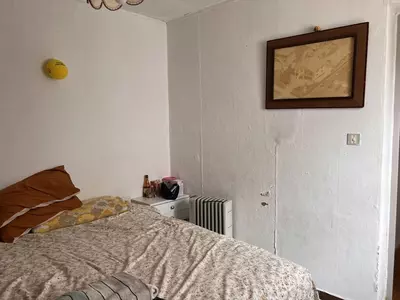
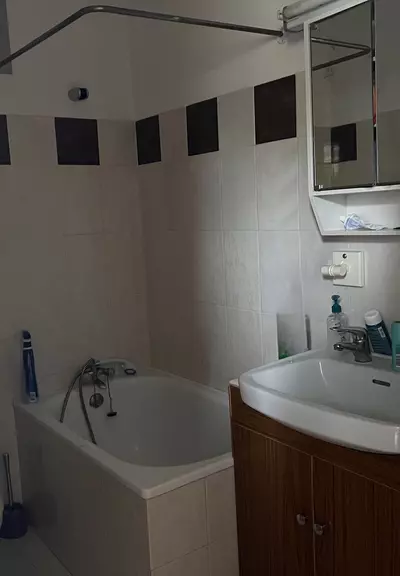
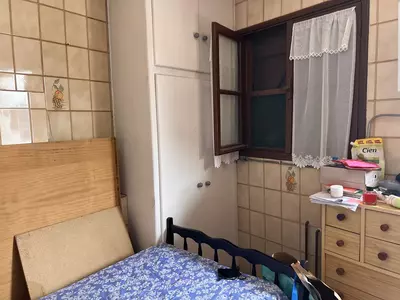
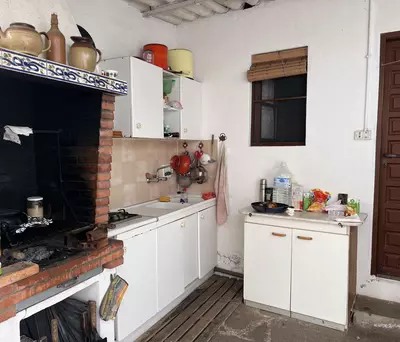
A covered porch marks the entrance to the main house. Inside, the living-dining room sits next to the kitchen. The main house contains three large bedrooms and two bathrooms, one of which is en suite. Next to the covered porch, a barbecue area connects to a separate section containing additional rooms and the third bathroom. While the agent notes both the three main bedrooms and three further rooms used as bedrooms, the listing details indicate a 5 bedroom detached villa in Selwo with three bathrooms in total. A buyer will want to decide whether to keep these secondary rooms as separate guest accommodation or integrate them during a refurbishment.
The flat plot, pool and garage
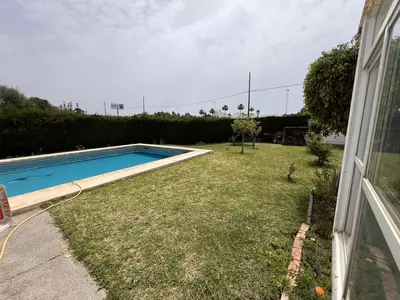
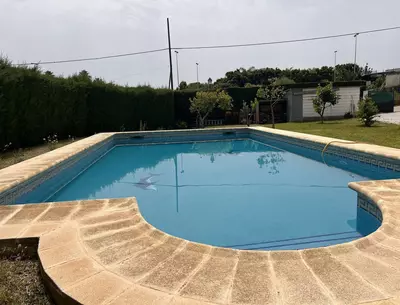
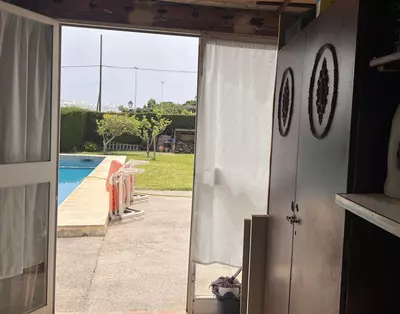
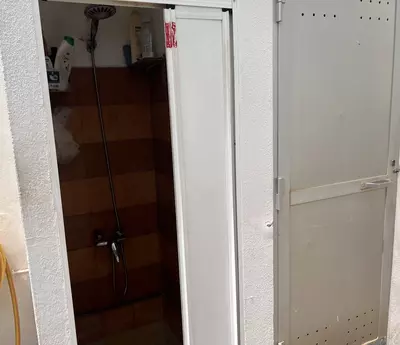
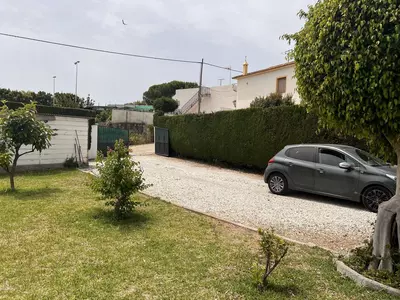
Entering the flat plot, a driveway leads past a garage right at the entrance and continues toward the covered porch of the main house. Having the garage at the gate keeps vehicles away from the living and pool areas. To the right of the main house lies the private swimming pool, which has its own outdoor shower and toilet area, meaning wet feet do not need to walk through the house. A large storage room also sits in this pool zone, useful for garden machinery, bicycles or pool equipment. The property includes 530 m2 of terrace space alongside the garden, garage, porch, barbecue area, and pool.
El Velerín connections and daily practicalities
The villa is in the El Velerín area of Selwo, close to the coastal road and the overpass that crosses it. That overpass matters on this stretch of coast because it allows quick changes of direction and straightforward access to the motorway without long detours. Within the immediate area are a hospital, a school and supermarkets, while the beach and a beach bar are also close by. When viewing this 5 bedroom detached villa in Selwo, a buyer can assess the scope of renovation across the 218 m2 built area.
How are the bedrooms and bathrooms divided across the property?
The property is listed with five bedrooms and three bathrooms across 218 m2 of built area. The main house contains three large bedrooms and two bathrooms (one en suite), while a separate section past the barbecue area holds additional bedroom space and the third bathroom.
Does this 5 bedroom detached villa in Selwo require building work?
Yes, this is a resale property that needs renovation. It suits a buyer looking to modernise the existing 218 m2 built structure and make use of the flat plot and outbuildings.
What facilities are included in the outdoor and pool area?
The outdoor space includes 530 m2 of terrace, a garden, a covered porch and a barbecue area. To the right of the main house is a private swimming pool equipped with its own shower, an outdoor toilet area and a large storage room.
What are the parking arrangements on the plot?
There is a garage positioned right at the entrance to the flat plot. From the garage, an internal driveway continues up to the covered porch of the main house.
What amenities are near the property in El Velerín?
The villa sits in the El Velerín section of Selwo with quick access to the motorway and the overpass that crosses it. A hospital, a school, supermarkets, the beach and a beach bar are all located close by.
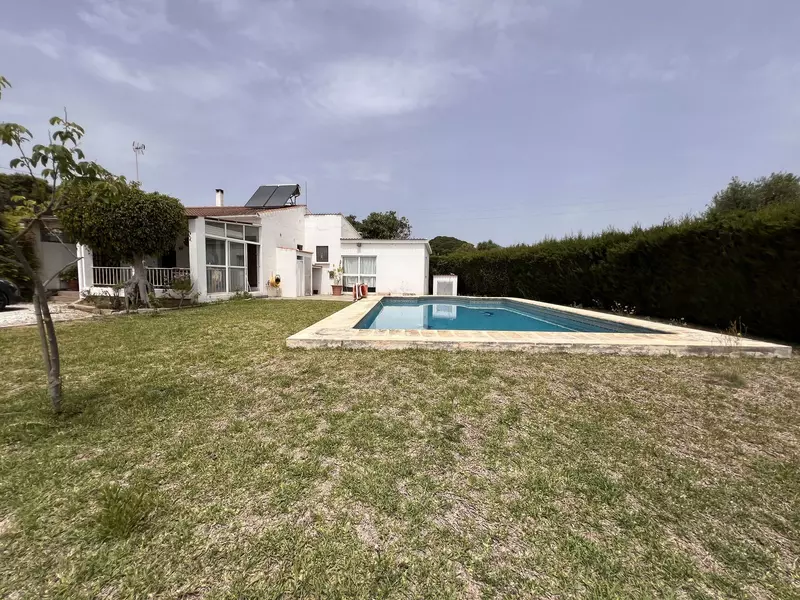
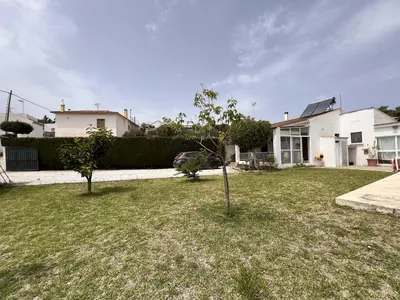
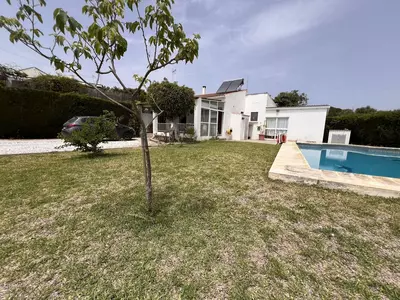
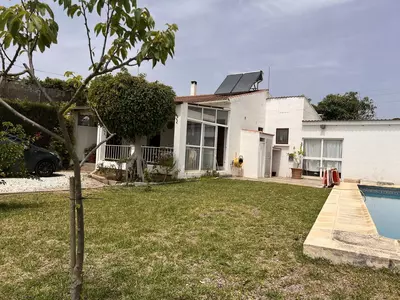
5 Bedroom Detached Villa in Selwo on a Flat Plot
Property Description
Large plot with house and swimming pool in the area of el Velerín.
It is very close to hospital, school, supermarkets, beach bar and beach.
Very well located, with quick access to the motorway and close to the pass that crosses it.
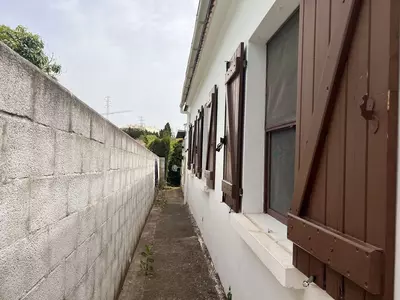
The plot is flat and on entering we find the garage, following the road we reach the porch of the main house, barbecue area and three more rooms that are currently used as bedrooms with a bathroom. The porch is covered and gives access to the entrance of the house. The main house is distributed in a living-dining room next to the kitchen with three large bedrooms and two bathrooms, one of them en suite. Next to the porch we find the barbecue area that leads to the area where the three bedrooms with a bathroom are located. On the right side of the main house is the swimming pool with a shower and toilet area. There is also a large storage room in this area.
the property would benefit from a reform as it has many possibilities. it is a great product for investment.
Translated with DeepL.com (free version)
Property Features
Setting
- Close To Schools
Views
- Garden
- Pool
Orientation
- South
Pool
- Private
Garden
- Private
Climate Control
- Fireplace
Features
- Covered Terrace
- Fitted Wardrobes
- Private Terrace
- Utility Room
Parking
- Covered
- Private
Utilities
- Electricity
- Drinkable Water
- Telephone
- Photovoltaic solar panels
Download the Exposé!
Do you want to receive more photos, prices, fees and taxes of this property?
Visit this Property?
Interested to make an appointment with us to take a personal look at this property?
More photos? More infos?
Just fill out the form below and we deliver.
You want to see it?
Just fill out the form below for an appointment.
Share this property
We send this property to the address you enter here.