
South light and a three-level layout in La Panera
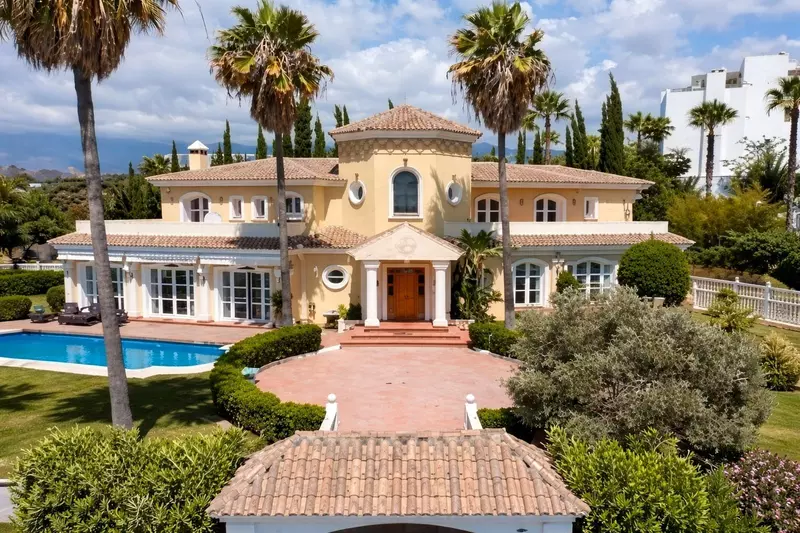
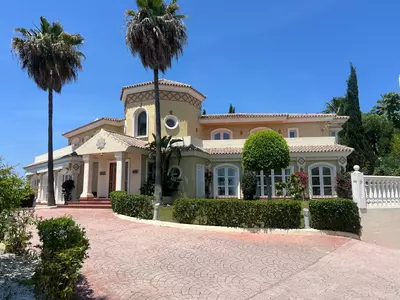
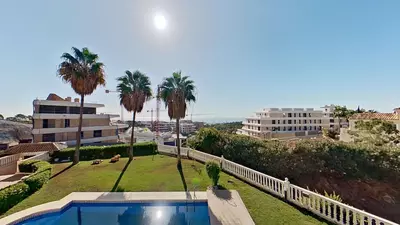
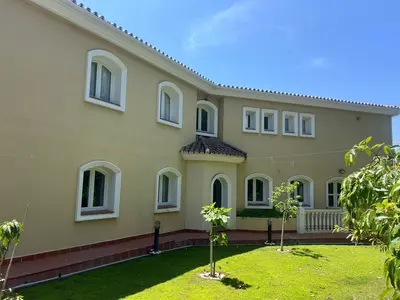
South-facing orientation gives the house direct sun from late morning until evening, keeping the main rooms bright and the garden out of the shadow of the building. This unfurnished 5 bedroom detached villa with golf views in Selwo sits in the La Panera area and looks out toward the sea. The total built area is 697 m² across three levels, supplemented by 95 m² of covered porches that provide necessary shade during the middle of the day.
Main living areas and the five bedroom suites
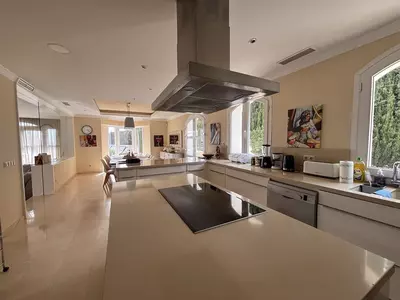
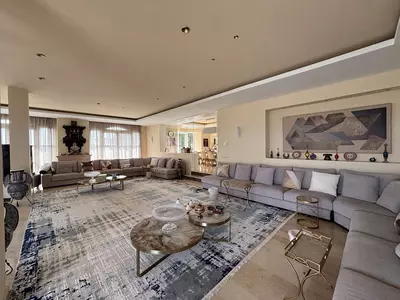
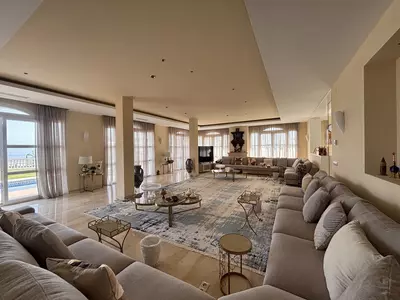
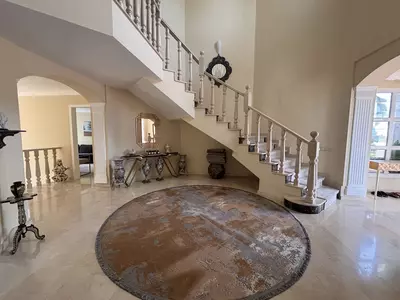
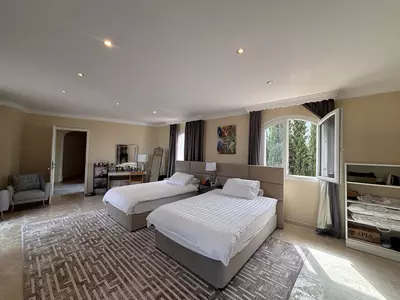
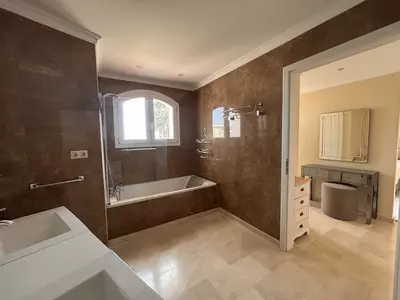
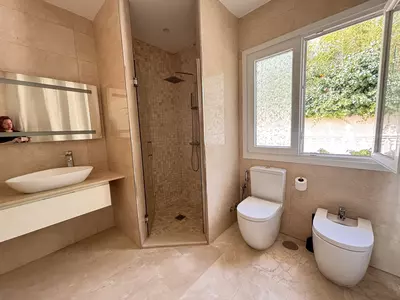
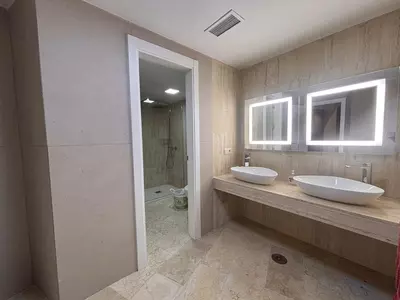
The ground floor accounts for 218.50 m² of the built area and handles day-to-day living without forcing residents to use the stairs. An entrance hall leads to a main living room, a separate sitting room, and a combined kitchen-dining area, meaning two different groups can use the ground floor simultaneously without sharing a single open-plan room. Two of the five bedrooms sit on this level, and all five principal bedrooms have en-suite bathrooms and walk-in closets. The upper floor measures 178.40 m² and holds the remaining three bedroom suites, a hallway, and two terraces. Across the house there are eight bathrooms in total, and every bathroom has an exterior window, which prevents damp and removes the reliance on mechanical extractor fans.
A 300 m² basement that works as a full lower floor
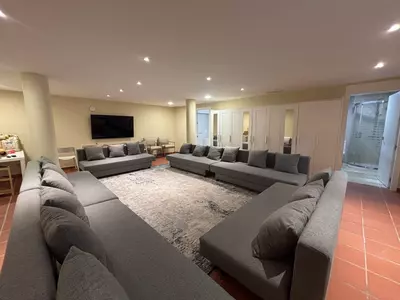
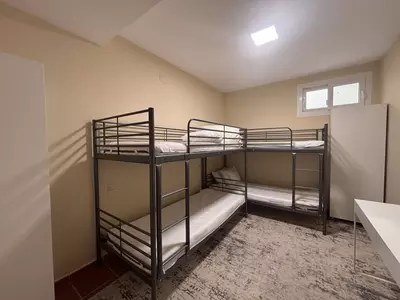
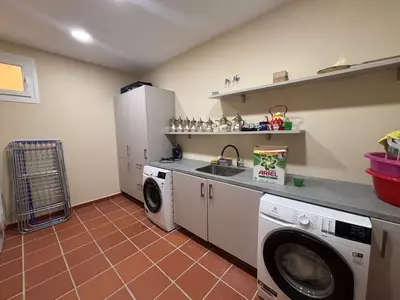
At 299.75 m², the basement is the largest of the three floors and takes the practical workload off the main house. It contains a covered garage for three or four cars, alongside a laundry room, utility room, storage room, and a wine cellar. For leisure and guests, the level includes a gym, a games room, a full bathroom, a guest toilet, and two additional rooms currently used as bedrooms. A buyer should check the natural light and ventilation in those two extra lower rooms during a viewing to decide how they are best used.
Over 2,000 square metres of plot, pool and outdoor kitchen
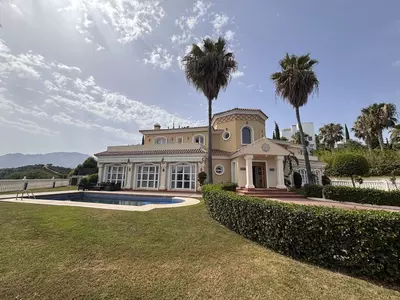
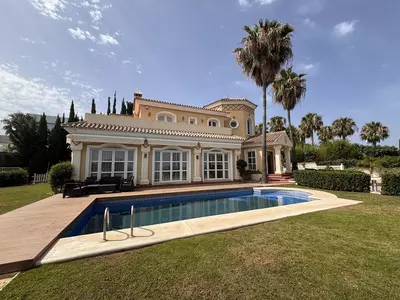
The villa stands on a 2,025 m² plot, a substantial footprint that separates the house from its neighbours. At the front of the property, an outdoor parking area holds approximately five more cars, so visitors do not need to manoeuvre into the basement garage or park on the street. Behind the house sits a covered outdoor kitchen with a built-in barbecue, sheltered so it remains usable in full sun or light rain. The rest of the ground is given over to private gardens, open areas, and a 40.5 m² private swimming pool.
What to consider when viewing
Because this 5 bedroom detached villa with golf views in Selwo is sold unfurnished, a buyer is looking at the bare rooms rather than staging. That makes it easier to inspect the condition of the joinery in the five walk-in closets, the fittings in the eight bathrooms, and the layout of the kitchen-dining room before planning your own furniture.
How are the bedrooms distributed across this 5 bedroom detached villa with golf views in Selwo?
Two of the official bedrooms are on the ground floor and three are on the upper floor, and every one of the five has its own en-suite bathroom and walk-in closet. There are also two additional rooms in the basement that are used as bedrooms, supported by a basement bathroom and a guest toilet.
How many cars can be parked on the property?
The basement includes a covered garage with space for three or four cars. At the front of the house, an outdoor parking area inside the plot accommodates approximately five additional vehicles.
What are the exact sizes of the plot, the house, and the swimming pool?
The plot measures 2,025 m² (specifically 2,025.63 m²) and includes a 40.5 m² private swimming pool. The house has a built area of 697 m² split across the basement (299.75 m²), ground floor (218.50 m²), and upper floor (178.40 m²), plus 95 m² of covered porches.
Is the property sold furnished?
No, the villa is sold unfurnished. It does include fitted functional spaces such as the walk-in closets, the wine cellar, the laundry and utility rooms, and the covered outdoor kitchen with its built-in barbecue.
Which direction does the villa face and what are the views?
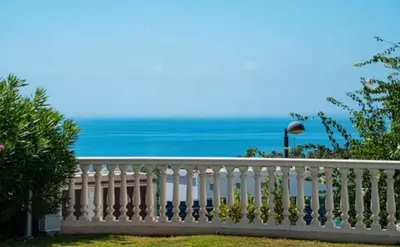
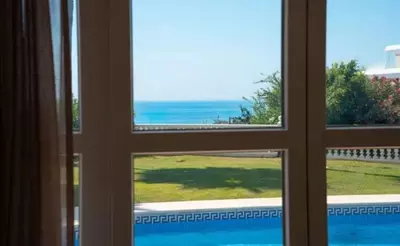
The villa faces south, which gives the plot and the main rooms sun throughout the day. From its position in the La Panera area of Selwo, the property has both sea views and golf views.
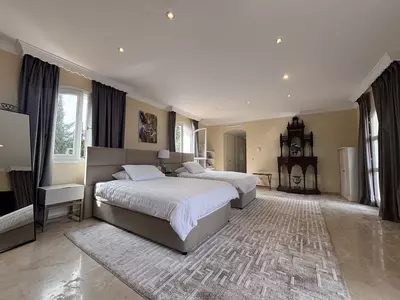
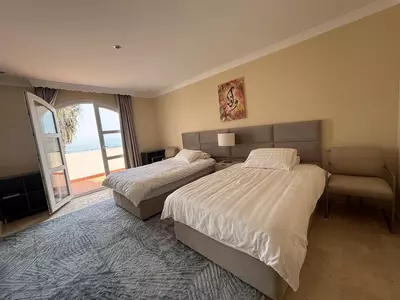
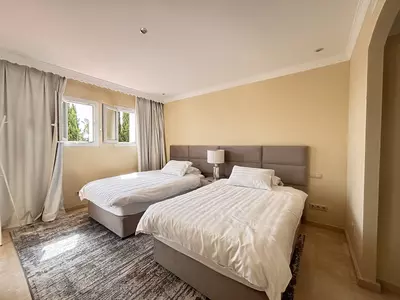
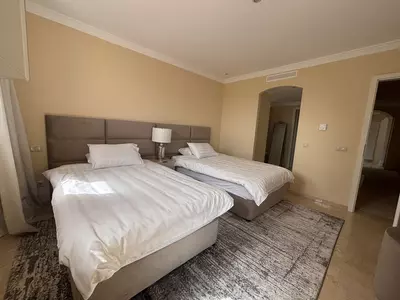
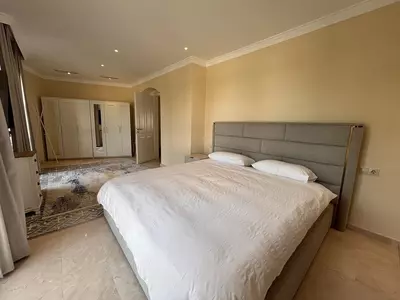
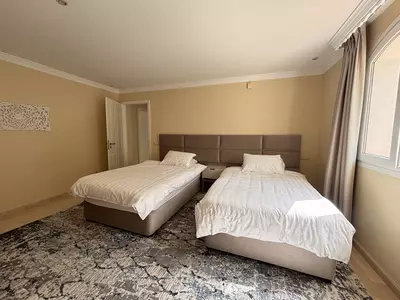
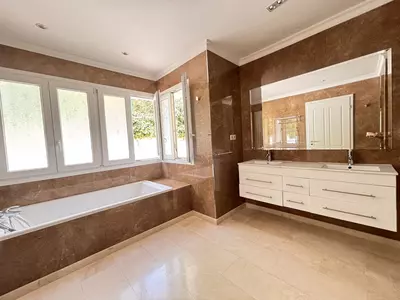
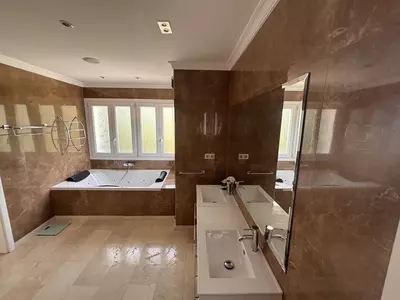
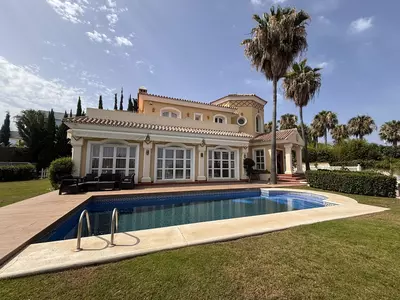
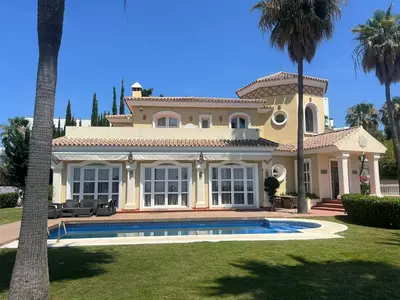
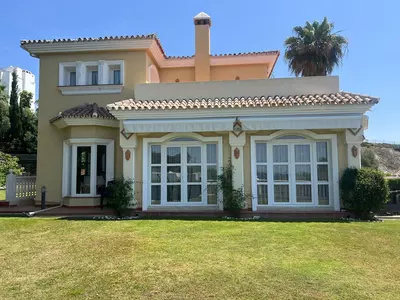
5 Bedroom Detached Villa with Golf Views in Selwo
Property Description
Three-storey unfurnished villa built on a 2,025.63 m² plot, located in the prestigious La Panera development in Estepona. The property is south-facing and offers sea views, ensuring plenty of natural light and an excellent location.
The total built area is 696.65 m², plus 95 m² of covered porches.
Basement (299.75 m²): features a covered garage with space for 3 or 4 cars, wine cellar, games room, gym, storage room, laundry room, utility room, bathroom, guest toilet, and two additional rooms used as bedrooms.
Ground floor (218.50 m² + 95 m² of porches): includes an entrance hall, living room, kitchen-dining area, sitting room, storage, several bathrooms, and two en-suite bedrooms, each with its own bathroom and walk-in closet.
Upper floor (178.40 m²): comprises three bedrooms, all with en-suite bathrooms and walk-in closets, as well as a hallway and two terraces.
All bathrooms have windows to the outside, providing natural light and ventilation.
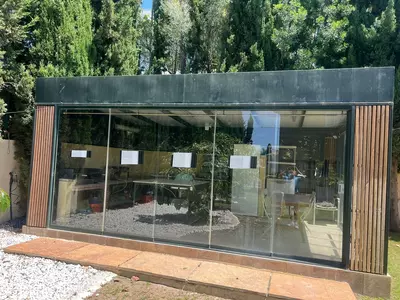
At the rear of the house, there is a covered outdoor kitchen with built-in barbecue, perfect for year-round entertaining.
At the front of the property, there is an outdoor parking area for approximately 5 more cars.
The rest of the plot includes gardens, open areas, and a 40.5 m² swimming pool.
Property Features
Setting
- Suburban
- Close To Schools
- Close To Forest
Views
- Sea
- Mountain
- Golf
- Beach
- Country
- Garden
- Pool
- Ski
Orientation
- South
Condition
- Excellent
- Good
Pool
- Private
Garden
- Private
Climate Control
- Air Conditioning
- Fireplace
Kitchen
- Fully Fitted
Features
- Covered Terrace
- Private Terrace
- Gym
- Games Room
- Guest Apartment
- Storage Room
- Utility Room
- Ensuite Bathroom
- Marble Flooring
- Double Glazing
- Near Church
- Basement
Furniture
- Not Furnished
- Optional
Security
- Entry Phone
- Alarm System
- Safe
Parking
- Underground
- Garage
- Covered
- Open
- Street
- More Than One
- Private
Utilities
- Electricity
- Drinkable Water
- Photovoltaic solar panels
Download the Exposé!
Do you want to receive more photos, prices, fees and taxes of this property?
Visit this Property?
Interested to make an appointment with us to take a personal look at this property?
More photos? More infos?
Just fill out the form below and we deliver.
You want to see it?
Just fill out the form below for an appointment.
Share this property
We send this property to the address you enter here.