
Two floors split between living rooms and sleeping quarters in Forest Hills
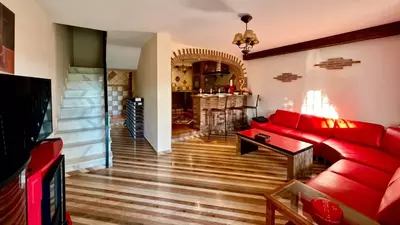
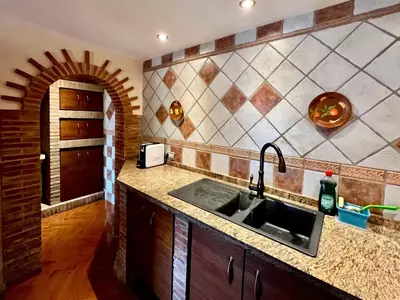
An open American kitchen connects directly to the living room on the ground floor of this 2 bedroom duplex in Estepona, with a laundry area tucked beside it and a porch opening outward. Upstairs, two bedrooms share a single bathroom and sit alongside a dedicated storage room and an upper terrace. Separating the daytime spaces from the bedrooms across two distinct floors means one person can use the kitchen early in the morning without waking someone asleep upstairs.
How the 70 m² built area is used
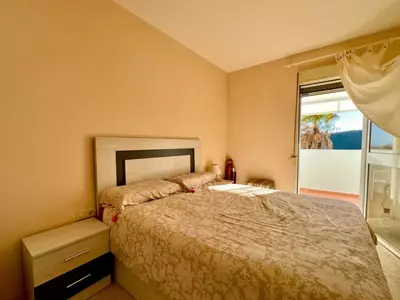
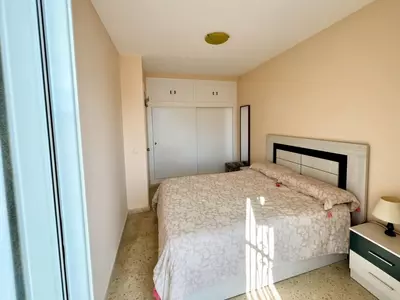
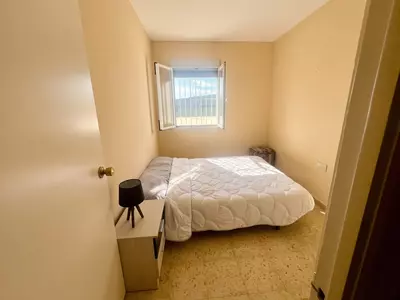
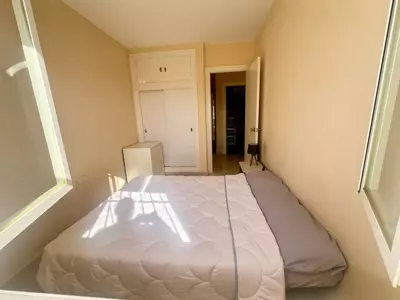
With a 70 m² built area divided over two levels, the footprint of each floor is compact. Merging the kitchen and living room into one space avoids losing square metres to hallways on the entry level. Upstairs, both bedrooms come with fitted wardrobes, which is necessary when floor space is tight and free-standing chests would crowd the rooms. Having a separate storage room on the upper floor keeps bulky items like suitcases and cleaning gear out of the bedrooms. Because there is only one bathroom and it sits upstairs, guests using the living room have to climb the stairs, a detail worth noting for anyone who prefers a guest toilet on the entry level.
South-facing terrace and community facilities
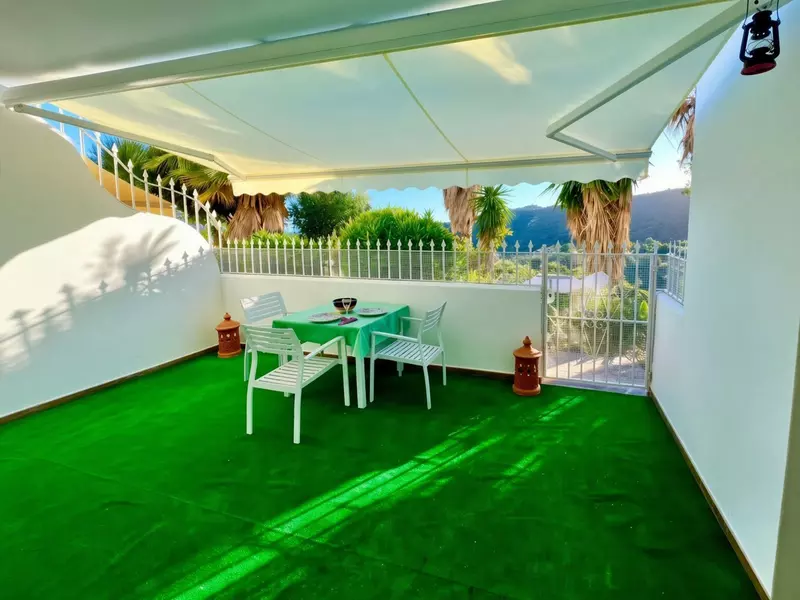
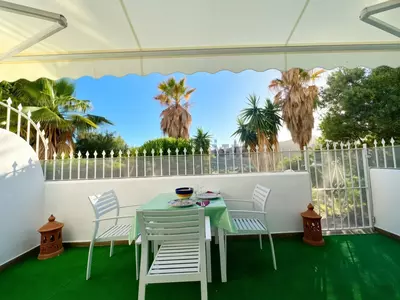
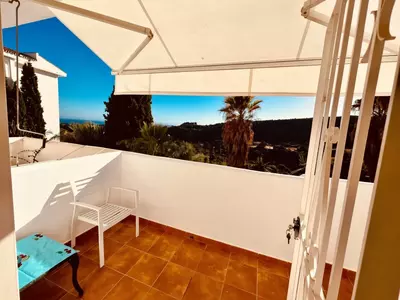
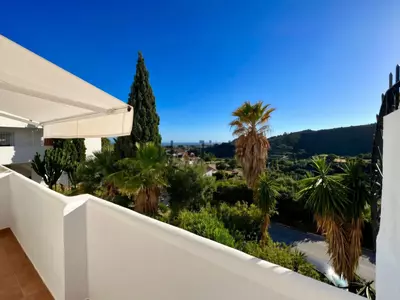
Outdoor space here nearly matches the indoor footprint. Between the ground-floor porch and the upper terrace, the property has 50 m² of terrace space, giving both levels their own step-out area rather than confining outdoor living to one floor. Both outdoor levels face south and look out toward the sea and the mountains. A south orientation brings direct sun across the facade for most of the day, so a buyer will want to check the existing shade or awning options on the porch for the summer months. Within the Forest Hills urbanisation in the El Padrón area, close to the New Golden Mile, the property includes access to a garden and parking.
Checks to make on a 1985 building
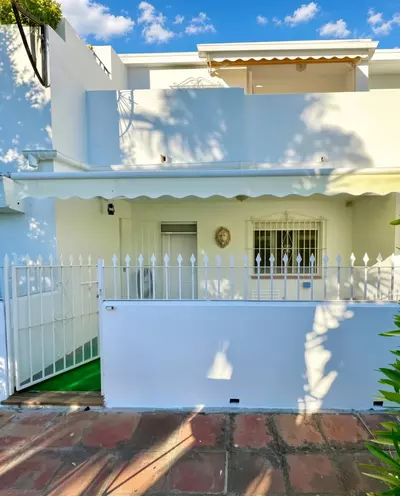
This resale 2 bedroom duplex in Estepona was built in 1985. When viewing a property of this age, it pays to check whether the plumbing, wiring and window frames are original or have been replaced over the last four decades. You should also look closely at the waterproofing on the upper terrace and the condition of the exterior railings, as south-facing surfaces take the brunt of the weather and sun.
How is the layout arranged across the two floors of this 2 bedroom duplex in Estepona?
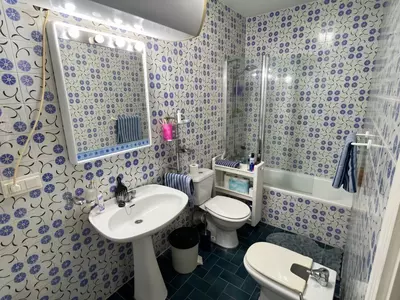
The ground floor holds the living room with an open American kitchen, a laundry area, and a porch. The upper floor contains the two bedrooms, the single bathroom, a storage room, and an open terrace.
How much indoor and outdoor space does the property have?
The duplex has a built area of 70 m² split across its two levels. Outside, the ground-floor porch and upper-floor terrace combine to provide 50 m² of outdoor space.
What views and orientation do the terraces have?
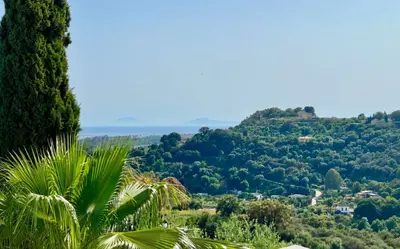
The property is south-facing, meaning both the ground-floor porch and the upper terrace receive direct sunlight for most of the day. Both levels look out toward the sea and the mountains.
Where is the property located and what facilities are included?
It is in the Forest Hills urbanisation within the El Padrón area of Estepona, close to the New Golden Mile. The property comes with parking and a garden.
When was the building constructed and is there storage inside the home?
The duplex is a resale home built in 1985. For keeping belongings tidy, the bedrooms have fitted wardrobes and there is both a laundry area downstairs and a separate storage room on the upper floor.
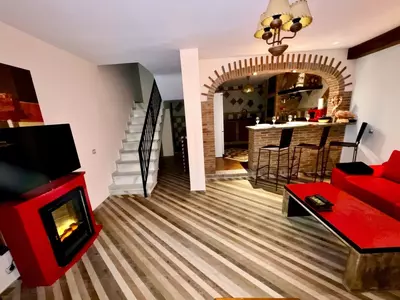
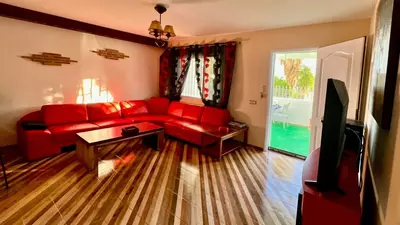
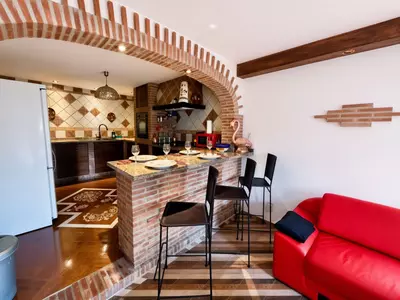
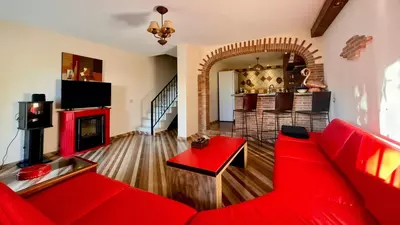
2 Bedroom Duplex in Estepona with 50 m² Terrace
Property Description
Duplex Apartment with Sea & Mountain Views – Forest Hills, El Padrón
Two-storey duplex apartment in the Forest Hills urbanisation, in the El Padrón area of Estepona. South-facing, with a large porch and terrace looking out to the sea and the mountains.
Distribution
Ground floor: Large living room with American kitchen, laundry and a generous porch with sea and mountain views.
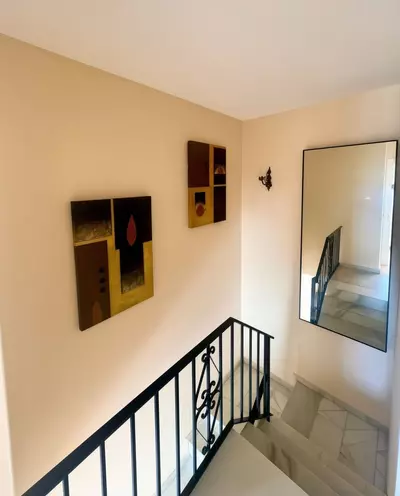
Upper floor: Two bedrooms, bathroom, storage room and a terrace with sea and mountain views.
Key Features
100 m² built | 94 m² useful
2 floors
2 bedrooms | 1 bathroom
Terrace and balcony
Fitted wardrobes
South orientation
Built in 1985
Garden
A practical duplex combining indoor living with outdoor space and open views in a residential setting close to the New Golden Mile.
Viewing highly recommended.
Property Features
Setting
- Close To Shops
- Close To Town
- Close To Schools
- Close To Forest
- Urbanisation
Views
- Sea
- Mountain
- Country
- Panoramic
- Garden
- Courtyard
- Urban
- Street
Orientation
- South
- South West
- West
Condition
- Excellent
Garden
- Communal
Climate Control
- Fireplace
Kitchen
- Fully Fitted
Features
- Covered Terrace
- Fitted Wardrobes
- Near Transport
- Private Terrace
- WiFi
- Storage Room
- Utility Room
- Double Glazing
- Fiber Optic
Furniture
- Fully Furnished
Security
- Gated Complex
Parking
- Communal
Download the Exposé!
Do you want to receive more photos, prices, fees and taxes of this property?
Visit this Property?
Interested to make an appointment with us to take a personal look at this property?
More photos? More infos?
Just fill out the form below and we deliver.
You want to see it?
Just fill out the form below for an appointment.
Share this property
We send this property to the address you enter here.