
A 7,643 square metre parcel sold with an approved building licence
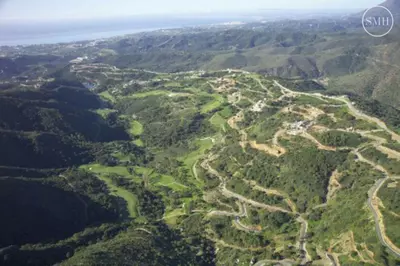
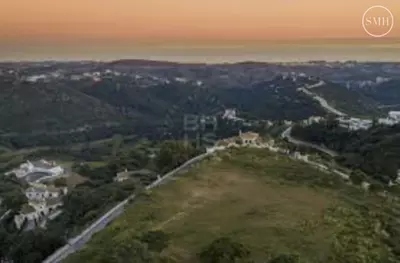
An approved building licence and an architectural project come with this 7,643 square metre plot, removing the municipal waiting period that normally delays a self-build on the coast. For a buyer looking at land in Benahavís, Benahavís is a municipality where hillside plots are large and planning paperwork takes time, so having the permit in place changes the timeline from years to months. The ground sits within the Monte Mayor urbanisation, next to Benahavís village, and looks out toward a lake.
The parcel and its vegetation
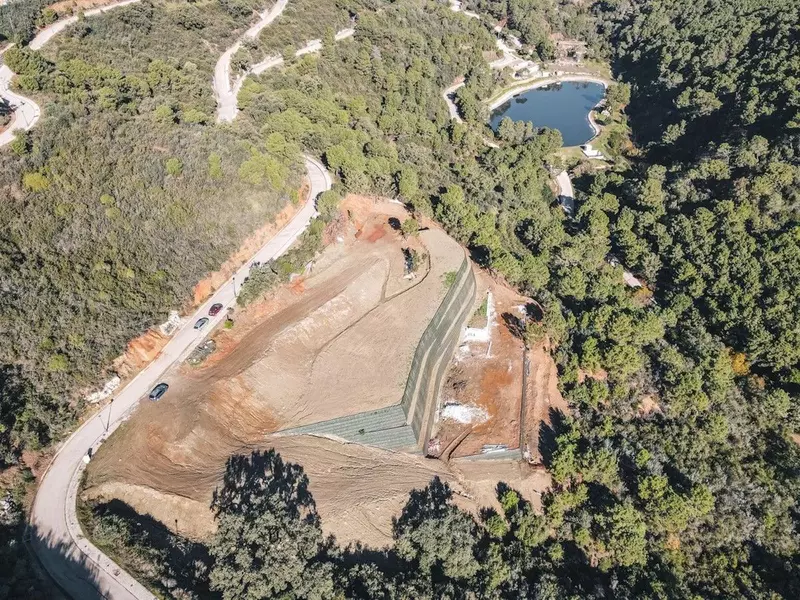
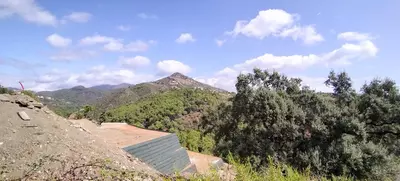
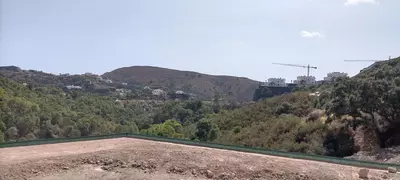
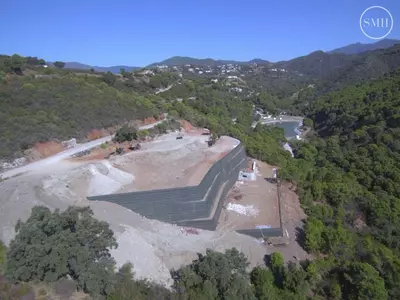
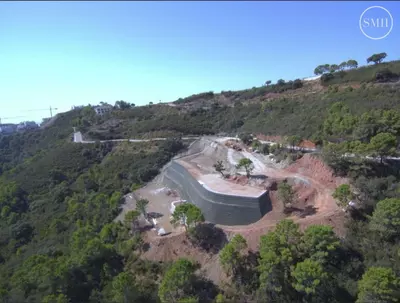
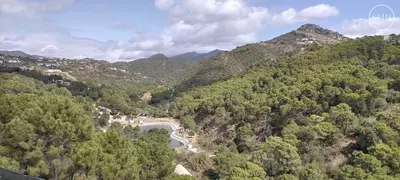
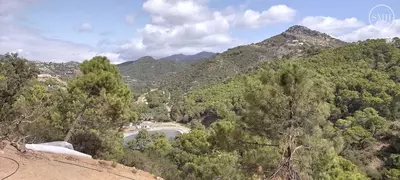
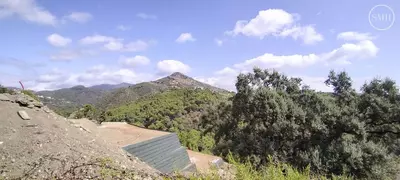
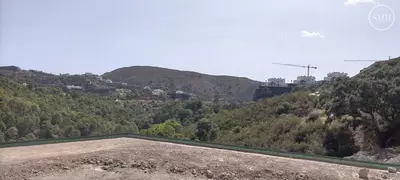
At 7,643 square metres, the parcel is far larger than a standard suburban plot, which on hillside terrain usually means a mix of buildable plateau and sloping natural ground. Established Mediterranean vegetation, pines and oaks surround the site and frame the lake views. Keeping mature trees on the boundaries means natural screening is already in place before any earthworks begin, though a buyer will want to see the topographical survey to understand where the building platform sits relative to the slope and the tree line.
What the project and licence cover
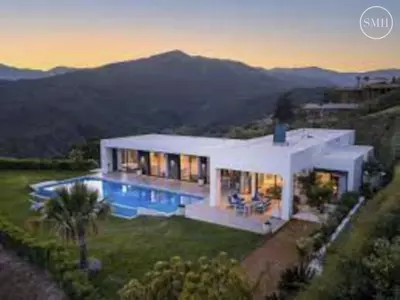
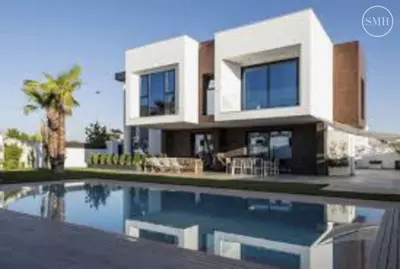
Because the sale includes both the architectural project and the building licence, a buyer can appoint a contractor and start groundworks without waiting on town hall approvals or paying further administrative fees for the initial permit. The consented design is a Scandinavian-style villa over two floors, with provision in the site plan for a private garden, a private swimming pool, a two-car garage and one outdoor parking space. The plans allow for customization to the buyer's preferences, though any structural alteration to the footprint or roof height should be checked with an architect to ensure it does not require a licence modification.
What to verify before making an offer
When buying land in Benahavís, Benahavís town hall licence dates and conditions are the first documents to read. A buyer should ask their lawyer to confirm the details of the current building permit and where the utility connections meet the boundary of the Monte Mayor plot. Walking the ground with a builder will also clarify the access angle for heavy plant and the groundworks required for the pool and garage.
What is the exact size of this land in Benahavís, Benahavís?
The plot measures 7,643 square metres. It is a resale parcel located within the Monte Mayor urbanisation, next to the village of Benahavís.
Does the plot come with planning permission?
Yes, both the architectural project and the municipal building licence are included in the sale. This allows the buyer to begin construction immediately without waiting for initial administrative approvals.
What does the approved project allow on the plot?
The included project is for a two-floor Scandinavian-style villa with four bedrooms, three bathrooms and a guest toilet. The site plans also include a private garden, a private swimming pool, a garage for two cars and an additional outdoor parking space.
Can the architectural project be altered by the buyer?
Yes, the plans can be customized to suit the buyer's preferences. Buyers should verify with their architect which internal or external changes are covered under the existing building licence before starting work.
What are the views and surroundings of the parcel?
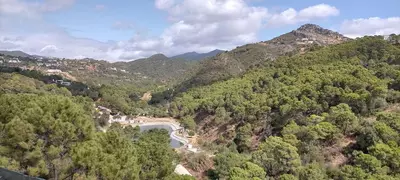
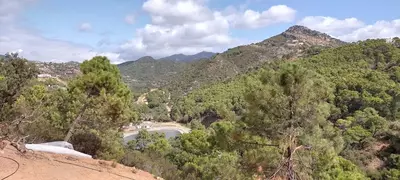
The land has views of a lake and is surrounded by natural Mediterranean vegetation, including pine and oak trees. It sits in the Monte Mayor urbanisation near Benahavís village.

Land in Benahavís, Benahavís With Project and Building Licence
Property Description
Exclusive Plot with Luxury Villa Project and License Included in the Price
Magnificent investment opportunity in the prestigious Monte Mayor urbanization, next to the picturesque village of Benahavís. The sale price includes both the architectural project and the building license, allowing for immediate construction with no delays or extra administrative costs.
The Villa:
Designed over 2 floors in a cutting-edge Scandinavian style with meticulous attention to detail. It features 4 bedrooms, 3 bathrooms, a guest toilet, and a private garden with a swimming pool.
Parking & Customization:
Includes a garage with space for 2 cars indoors and an additional outdoor parking space. The layout and floor plans can be customized to the buyer's preferences.
Surroundings:
Set in a unique natural landscape surrounded by Mediterranean vegetation, pines, and oaks, complete with exclusive lake views.
Property Features
Setting
- Close To Town
Views
- Mountain
- Country
- Lake
Orientation
- South West
Download the Exposé!
Do you want to receive more photos, prices, fees and taxes of this property?
Visit this Property?
Interested to make an appointment with us to take a personal look at this property?
More photos? More infos?
Just fill out the form below and we deliver.
You want to see it?
Just fill out the form below for an appointment.
Share this property
We send this property to the address you enter here.