
An elevated building parcel with coastal views and a current licence
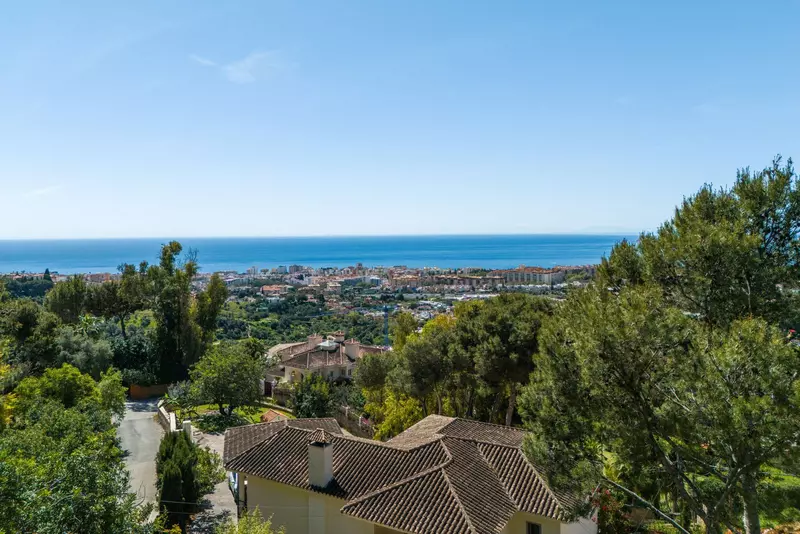
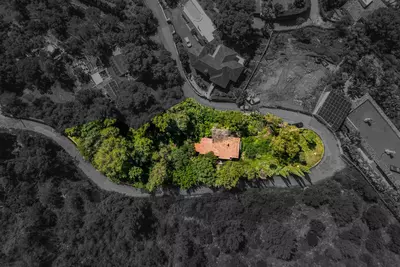
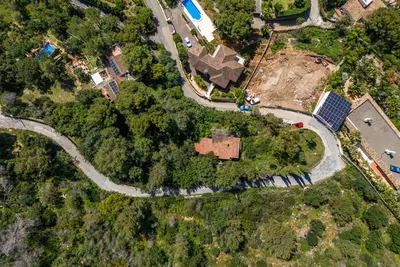
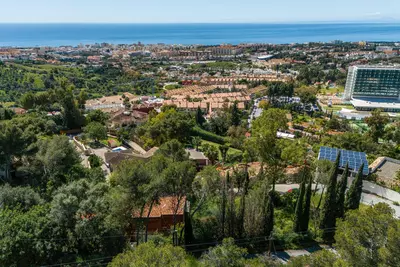
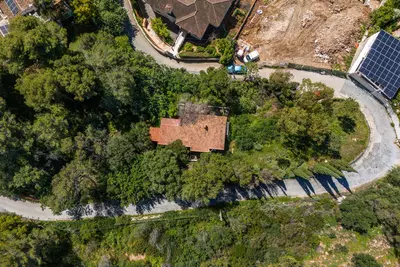
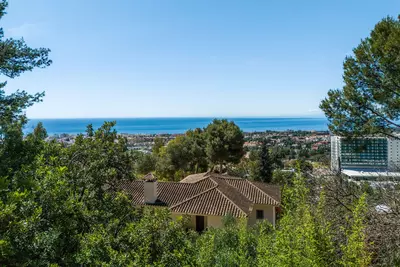
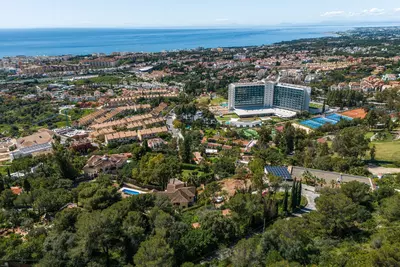
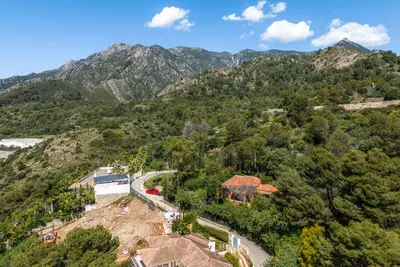
The plot looks out across the coastline towards the Mediterranean Sea. This resale land in Marbella covers 2,111 square metres in the northern part of the town and is sold with a licensed project for a contemporary villa, removing the long wait normally required to obtain town hall planning approval before ground can be broken.
The parcel and its position above the town
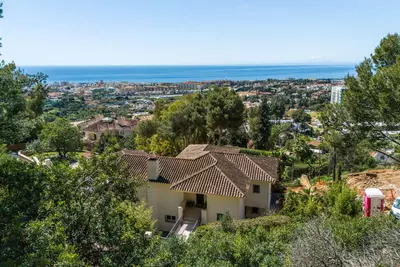
An elevated site changes both the outlook and the groundworks of a build. Here, the height provides panoramic views of the sea and the coast, while keeping the plot five minutes from Marbella Old Town and the shopping centre. The beaches and beach clubs are ten minutes away. Because this is an individual parcel in northern Marbella rather than a finished home, a buyer is acquiring the earth, the gradient, and the legal right to build according to the approved parameters.
What the licensed project allows on the site
The approved plans permit a villa with a 502.56 square metre built area (including 245.01 square metres of terraces and 254.55 square metres for interiors) and an additional 321.75 square metre basement. The license covers two main floors, a rooftop solarium, a private swimming pool, and an underground garage designed for three vehicles. Having the licence in place means the urban parameters—setbacks, maximum height, and volume—have already been verified against municipal rules for this specific piece of land in Marbella. A buyer who wants to alter the footprint will need to check whether modifications require a minor amendment or a new submission.
Access, services and what to establish before offering
Buying a plot with a project is different from buying a turnkey build. Before making an offer, a buyer's lawyer and technical architect should inspect the exact expiry dates and conditions of the building licence. On site, you should verify the exact boundary markers, the incline of the land for excavation and retaining walls, and the connection points at the plot edge for mains water, electricity, drainage, and telecoms. Confirming the road access for heavy construction vehicles is also essential on an elevated parcel.
How large is this land in Marbella and where is it situated?
The plot measures 2,111 square metres and is in the northern area of Marbella. It sits five minutes from the Old Town and the shopping centre, and ten minutes from the beaches.
Does the plot have planning permission in place?
Yes, the land is sold with a licensed project for a contemporary detached villa. This allows a buyer to proceed without starting the municipal planning application from scratch.
How much built area does the approved project allow?
The licensed project allows for 502.56 square metres built across two main floors and a rooftop solarium, which includes 245.01 square metres of terraces. It also permits an additional basement of 321.75 square metres.
What parking and outdoor structures are included in the project?
The project plans include a private swimming pool on the main terrace level and a basement garage with space for three vehicles. A rooftop solarium is also part of the approved structure.
What views does the parcel have?
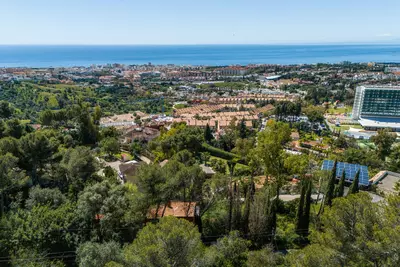
Because of its elevated position in northern Marbella, the plot has views of the coast and panoramic views of the Mediterranean Sea.
Elevated 2,111 m² Land in Marbella With Licensed Project
Property Description
This is a rare opportunity to acquire an elevated 2,111 sqm plot in the up-coming northern area of Marbella.
Perfectly positioned just five minutes from Marbella’s charming Old Town and the shopping centre, and only ten minutes from the area’s finest beaches and beach clubs. This fantastic location offers tranquillity and convenience, with views of the Coast.
This exclusive plot comes with a licensed project for a spectacular contemporary villa, designed to maximise both comfort and Mediterranean living.
The project includes a villa with 502.56 sqm built (254.55 sqm for interiors and 245.01 sqm for terraces) with 5 bedrooms, 4 bathrooms, and 2 guest toilets, distributed across two main floors, a rooftop solarium and an additional basement of 321.75 sqm.
The main floor is designed with an open-concept for living and dining area that flows effortlessly to the outdoor terrace and private swimming pool. It also includes 1 guest bedroom with an en-suite bathroom, and offers the option to incorporate 2 additional rooms that would share a separate bathroom, ideal for family or visitors.
The entire upper floor is dedicated to the luxurious primary suite, featuring a spa-inspired en-suite bathroom with double vanity, a walk-in shower, and a freestanding bathtub. Two walk-in wardrobes complete the space, along with access to a large private terrace that boasts sweeping views of the coast.
The rooftop solarium provides panoramic views of the Mediterranean Sea and offers the perfect setting for a chill-out area or rooftop lounge.
The basement level features a spacious multipurpose room that can be adapted into an entertainment space, home gym, or games area.
This level also includes a sauna, a utility room, and direct access to a garage with space for three vehicles, as well as a storage area.
There is also the possibility to incorporate a guest suite or a separate service apartment, making the space both functional and flexible.
Property Features
Setting
- Close To Port
- Close To Shops
- Close To Sea
- Close To Town
- Close To Schools
Views
- Panoramic
- Garden
- Pool
Orientation
- South
Features
- Covered Terrace
- Lift
- Fitted Wardrobes
- Private Terrace
- Solarium
- Gym
- Games Room
- Guest Apartment
- Storage Room
- Utility Room
- Basement
Parking
- More Than One
- Private
Download the Exposé!
Do you want to receive more photos, prices, fees and taxes of this property?
Visit this Property?
Interested to make an appointment with us to take a personal look at this property?
More photos? More infos?
Just fill out the form below and we deliver.
You want to see it?
Just fill out the form below for an appointment.
Share this property
We send this property to the address you enter here.