
East-west light and two terraces between the sea and the golf
Two separate terraces total 40 m² of outdoor space on opposite sides of the building, giving this 3 bedroom middle floor apartment in Bel Air both morning sun over the mountains and open views to the sea. Because the layout runs east to west through the block, you can follow the sun or move into the shade as the day heats up, and cross-ventilation keeps the rooms at a steadier temperature without relying on air conditioning all day.
The terrace and what the community includes
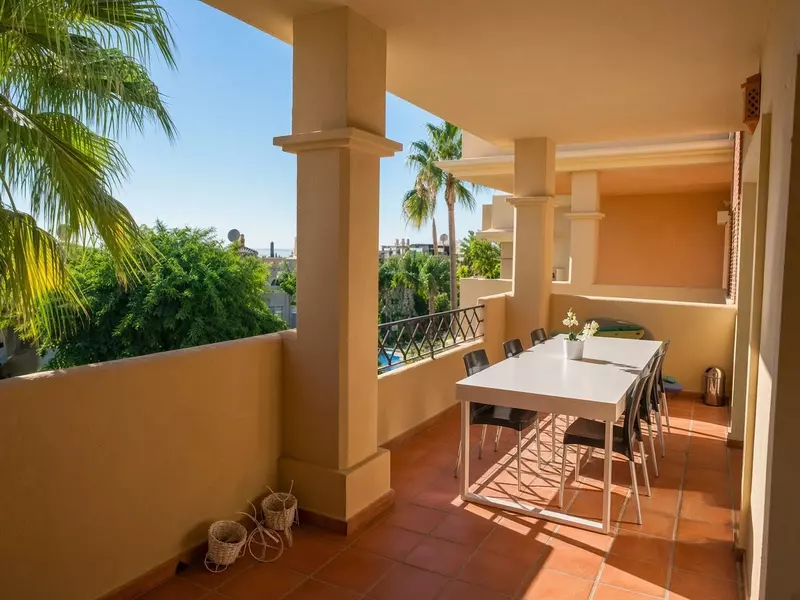
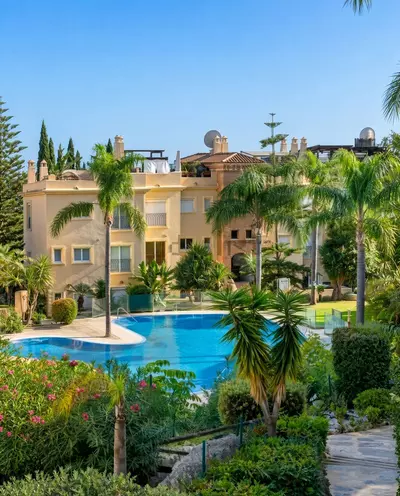
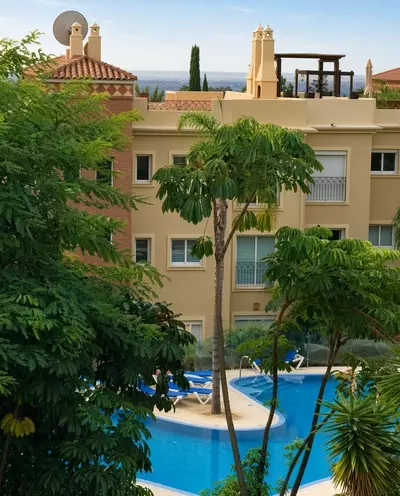
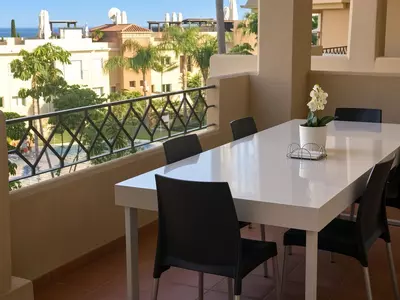
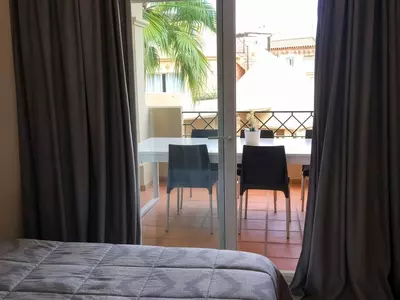
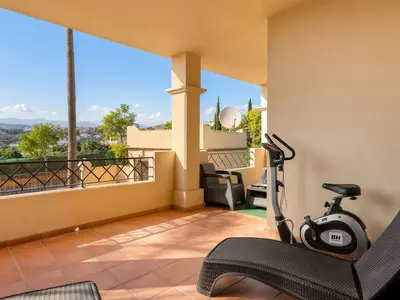
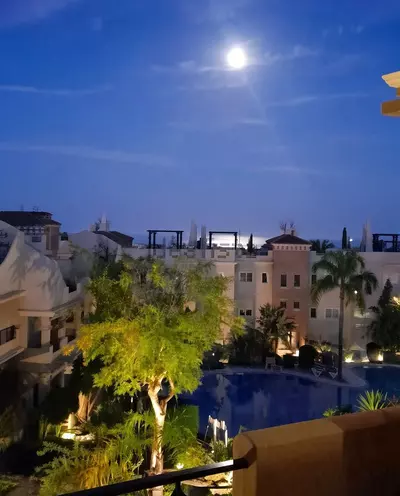
Splitting 40 m² into two terraces changes how the outside space is used compared to a single balcony. One side faces the Villa Padierna golf course and the mountains, catching the early light as it comes up. The other looks out over the communal swimming pool and the sea. Below the apartment, the Toscana Hills community maintains shared gardens alongside the pool. For buyers with a car, an optional garage space is available by separate negotiation rather than bundled into the sale, which is worth confirming before making an offer.
Rooms and the 110 m² built area
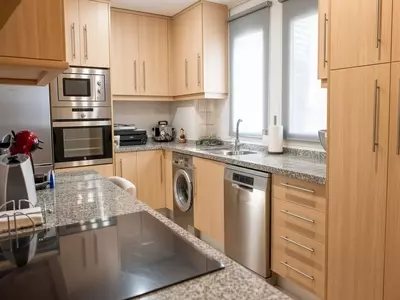
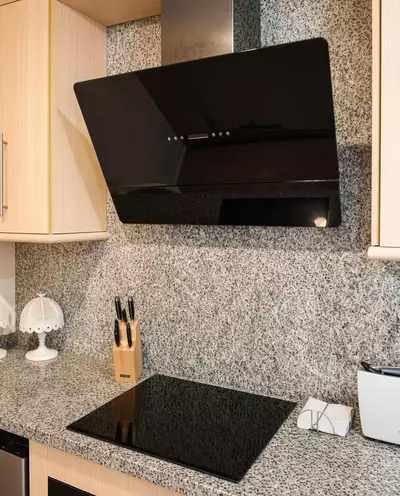
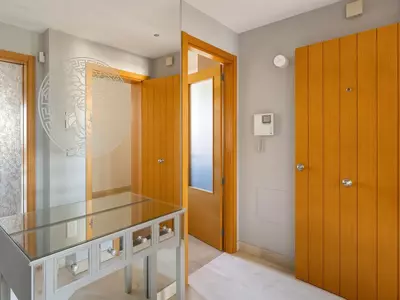
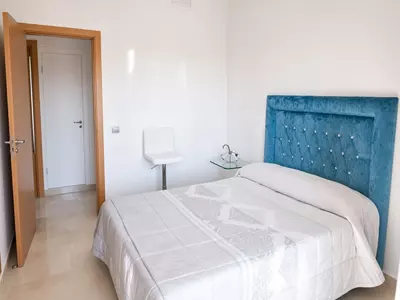
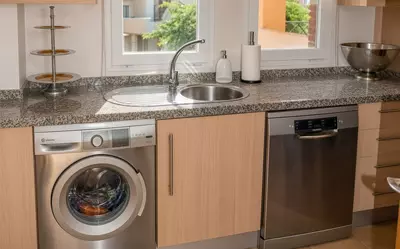
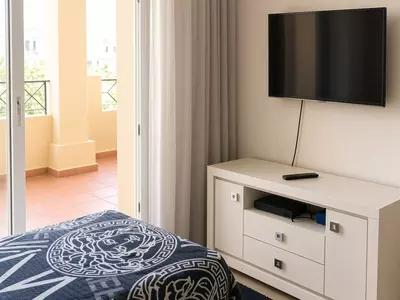
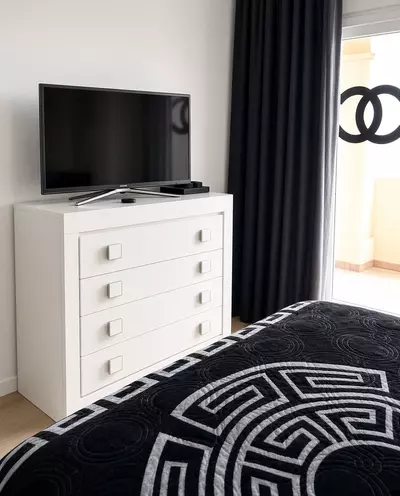
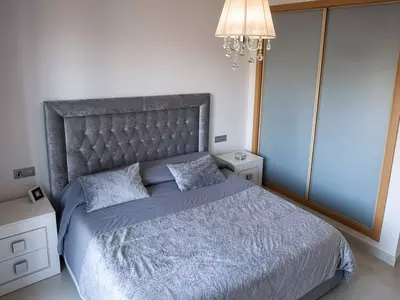
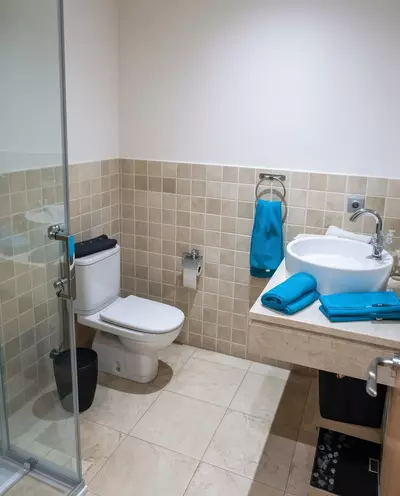
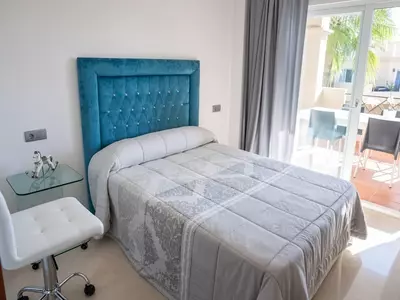
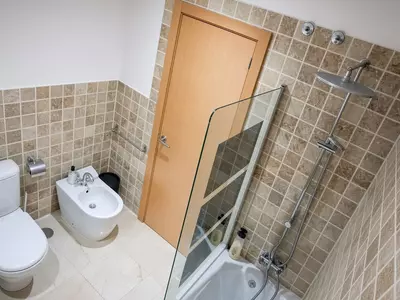
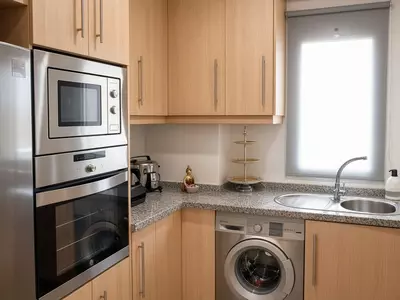
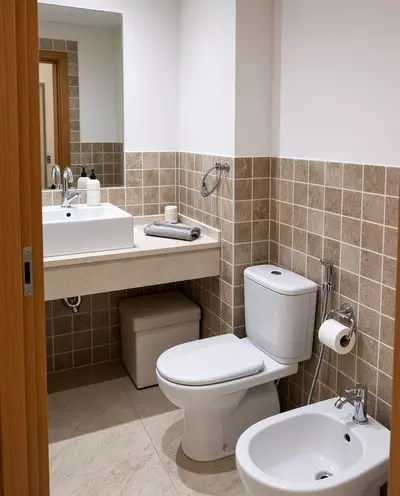
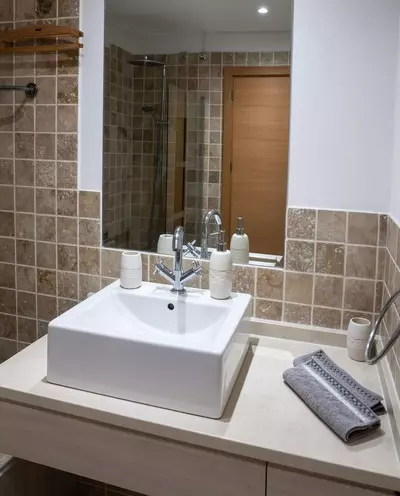
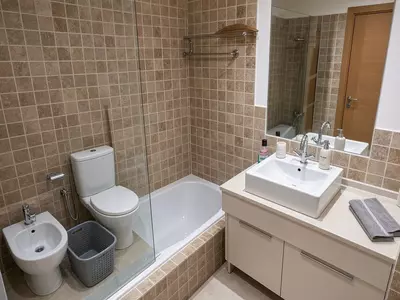
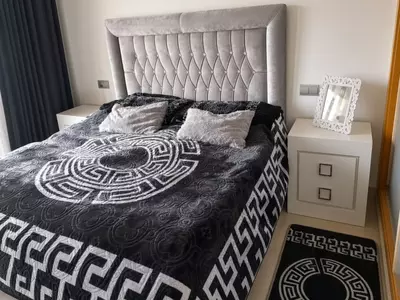
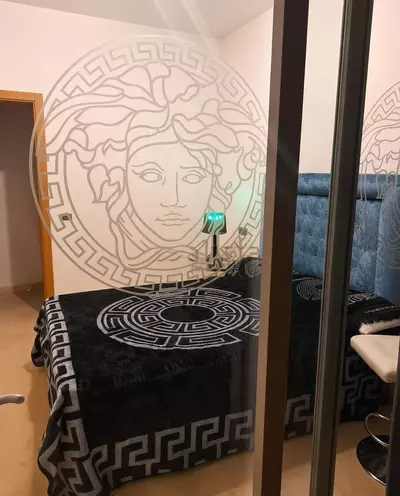
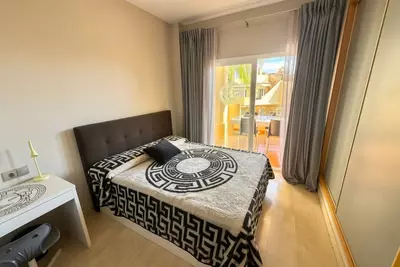
Inside, the 110 m² built area is divided into a large living room, a spacious kitchen, three double bedrooms and two bathrooms. The kitchen has its own windows with a direct view to the sea, rather than being a windowless room at the back of the plan. There is also the option to glaze and extend the living room if a buyer prefers more indoor area over open terrace, though any buyer considering this should check the community rules on external glazing first. All three bedrooms take double beds and have generous fitted wardrobes. One bedroom has an en-suite bathroom, leaving the second bathroom to serve the remaining two bedrooms and any guests.
Where Toscana Hills sits on the New Golden Mile
Toscana Hills is a residential development in Bel Air on the New Golden Mile, two minutes from Hotel Villa Padierna and its golf course, spa and restaurants. This 3 bedroom middle floor apartment in Bel Air sits far enough back from the main road that traffic noise does not reach the terraces, trading immediate roadside convenience for a quieter setting between the coast and the fairways.
How is the outdoor space arranged at this 3 bedroom middle floor apartment in Bel Air?
The apartment has two terraces that measure 40 m² in total. Because the flat is oriented east to west, one terrace faces the communal pool and the sea, while the other looks toward the mountains and the Villa Padierna golf course.
What are the sizes and storage options for the bedrooms and bathrooms?
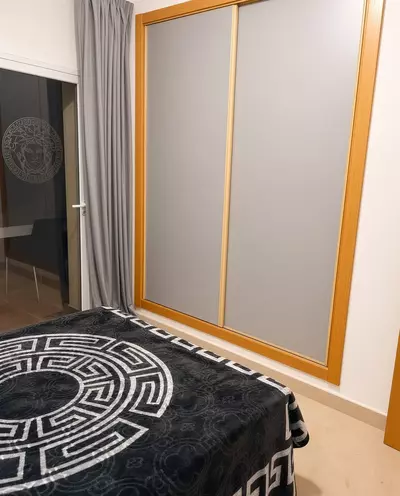
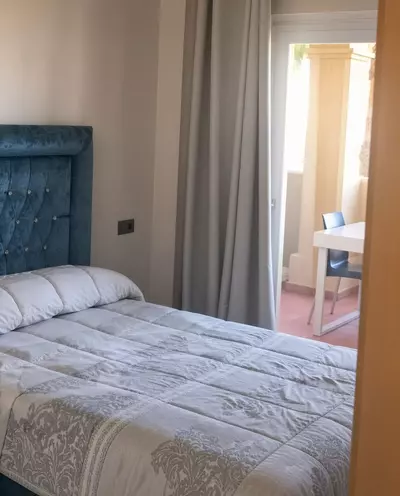
All three bedrooms are double rooms and come with generous fitted wardrobes. There are two bathrooms in the 110 m² built area, one of which is en-suite to the main bedroom while the other serves the remaining two rooms.
Does the apartment include parking in the sale?
A garage space is not automatically included in the main sale, though an optional garage is available separately. Buyers who need covered parking can choose to add it when agreeing terms.
Can the living area be altered or extended?
The living room is already large, and the layout allows the option to glaze part of the terrace to extend the indoor space. The kitchen is also spacious and features windows looking out toward the sea.
What is the setting around Toscana Hills like for noise and facilities?
Toscana Hills sits on the New Golden Mile in Bel Air, two minutes from the golf, spa and restaurants at Hotel Villa Padierna. The building is set far enough back from the main road that traffic noise does not carry to the apartment.
3 Bedroom Middle Floor Apartment in Bel Air, Toscana Hills
Property Description
An Apartment in Toscana Hills, on the New Golden Mile, with the Sea on One Side and Villa Padierna on the Other
Toscana Hills sits in the New Golden Mile, two minutes from Hotel Villa Padierna — golf, spa, restaurant, the quiet bits of a resort — and far enough from the road that the noise does not follow you home.
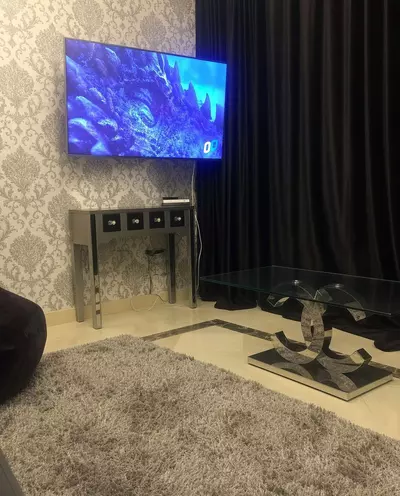
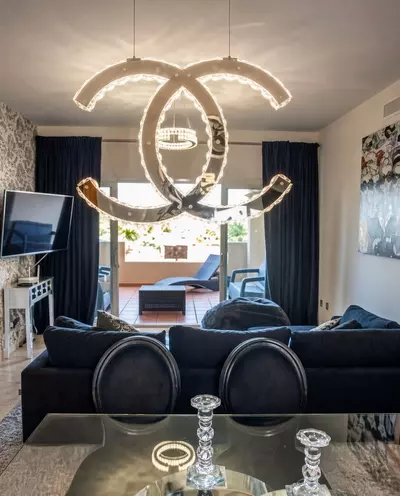
The flat is east–west, which is why it is sunny and still holds a comfortable temperature. The living room is already large, and there is the option to glaze and extend it. The kitchen is big too, with windows so you keep the sea while you cook.
There are two terraces, together almost 40 m². One looks over the pool and the sea: dinner with the moon on the water. The other faces the Villa Padierna golf and the mountains: breakfast as the sun comes up. Double bedrooms, generous wardrobes, two bathrooms, one of them en suite.
Close to everything, and cut off from the noise. Easier to see than to describe.
Optional garage: €15,000.
Viewing highly recommended.
Property Features
Setting
- Close To Golf
- Close To Shops
- Close To Town
- Urbanisation
Views
- Sea
- Golf
- Garden
- Pool
- Courtyard
Orientation
- East
- West
Condition
- Excellent
Pool
- Communal
- Children`s Pool
Garden
- Communal
Climate Control
- Air Conditioning
- Hot A/C
- Cold A/C
Kitchen
- Fully Fitted
Features
- Covered Terrace
- Lift
- Fitted Wardrobes
- Near Transport
- Private Terrace
- WiFi
- Ensuite Bathroom
- Access for people with reduced mobility
- Marble Flooring
- Double Glazing
- Near Church
- Fiber Optic
Furniture
- Fully Furnished
Security
- Gated Complex
- Entry Phone
- Alarm System
Parking
- Street
Download the Exposé!
Do you want to receive more photos, prices, fees and taxes of this property?
Visit this Property?
Interested to make an appointment with us to take a personal look at this property?
More photos? More infos?
Just fill out the form below and we deliver.
You want to see it?
Just fill out the form below for an appointment.
Share this property
We send this property to the address you enter here.