
Sixty square metres of terrace and a 90 m2 plot
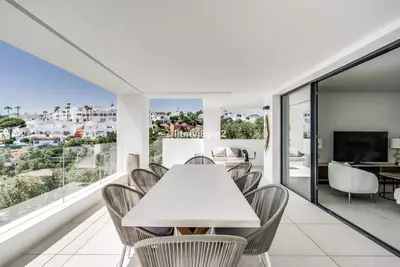
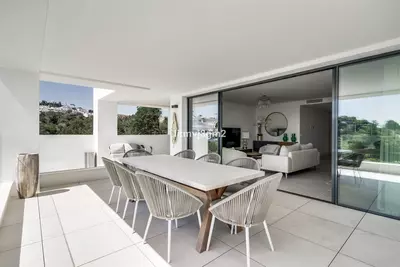
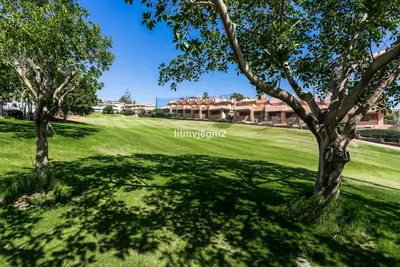
A 60-square-metre terrace and a 90-square-metre plot give this home far more exterior room than a standard flat. This 3 bedroom middle floor apartment with golf views in Cabopino also takes in panoramic views of the Mediterranean Sea. It is a contemporary resale property within walking distance of the beach, combining the low upkeep of a flat with the footprint of a larger house.
A 290 m2 built area and an adaptable 115 m2 basement
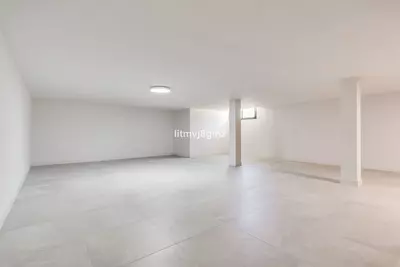
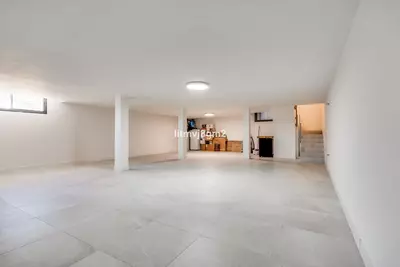
The total built area of 290 square metres is an unusually high figure for an apartment, and a large share of that measurement is explained by the 115-square-metre basement. This lower space is currently left open for conversion, giving a buyer the floor area needed for extra bedrooms, a private gym, or a large home office away from the main rooms. Upstairs, the residence provides three bedrooms and two bathrooms. With two bathrooms serving three bedrooms, at least two of the rooms share facilities, and anyone adding guest rooms in the basement should check the plumbing layout during a viewing to see if a third bathroom can be installed downstairs.
Terrace, plot and coastal outlooks
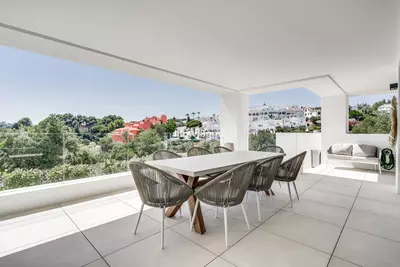
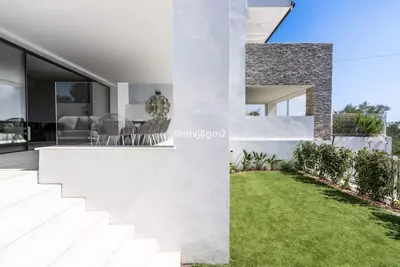
The 60-square-metre terrace has enough depth and width for separate dining and seating zones without crowding the doorways. Unusually for a 3 bedroom middle floor apartment with golf views in Cabopino, the title also includes a 90-square-metre plot. A buyer should check the title deeds and floor plans on site to see how a middle floor connects to a plot of land—usually this indicates a stepped building profile built into a coastal hillside, where the rear or side of the middle level meets the ground. The elevation is high enough to provide panoramic sea views.
Three pools, an on-site gym and two parking spaces
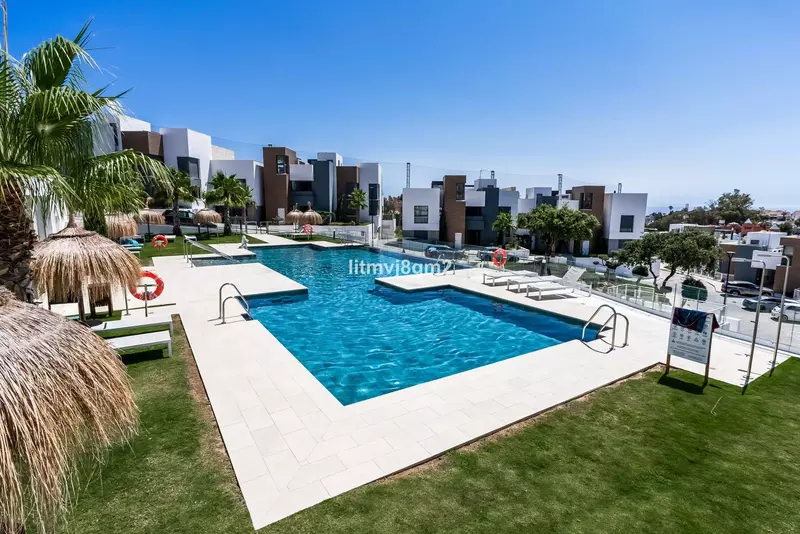
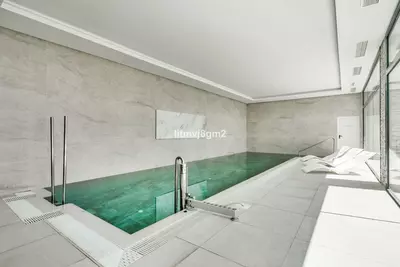
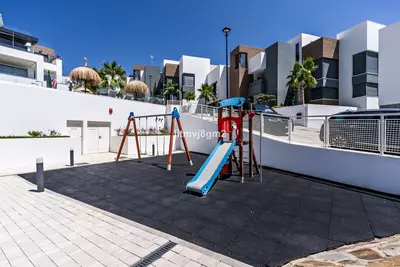
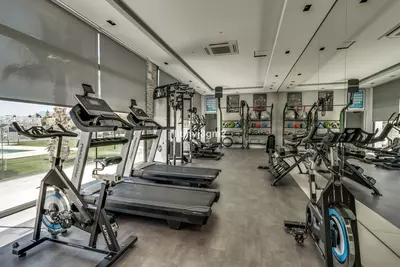
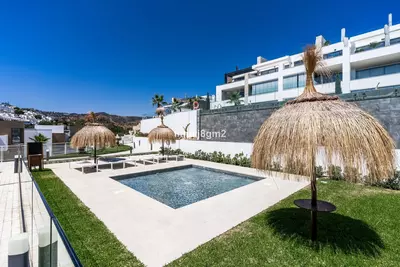
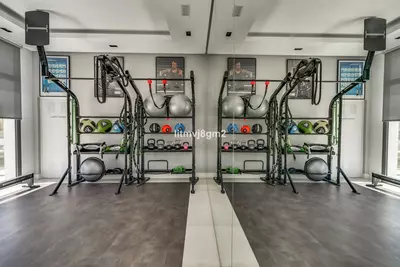
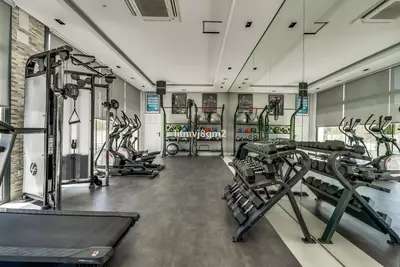
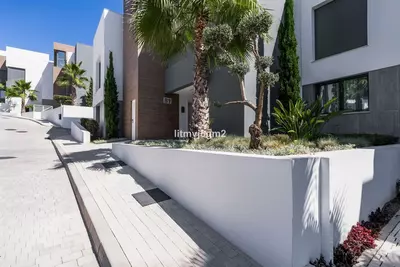
The community grounds hold three communal swimming pools, shared gardens, and an on-site gymnasium. Having three separate pools spreads residents out across the grounds during busy summer weeks, and the communal gym means you do not have to sacrifice your own basement space for fitness equipment unless you want a private setup. The property comes with two dedicated parking spaces, which removes the problem of street parking near the Cabopino coast when guests visit or when a household runs two cars. From the entrance of the community, the beach is within walking distance.
How is the 290 m2 built area divided in this Cabopino apartment?
The property has a total built area of 290 square metres, which includes a 115-square-metre basement. The main accommodation holds three bedrooms and two bathrooms. The basement is currently unconverted and can be adapted into a home office, extra bedrooms, or a private gym.
What outdoor spaces come with this 3 bedroom middle floor apartment with golf views in Cabopino?
The apartment has a 60-square-metre terrace with panoramic sea and golf views. It also includes a 90-square-metre plot, as well as access to communal gardens.
What communal facilities are on site?
Residents have use of three communal swimming pools and shared gardens. The development also includes an on-site gymnasium.
How many parking spaces are included with the property?
Two dedicated parking spaces are included with this resale apartment. This allows a household to park two vehicles off the street.
How close is the apartment to the coast in Cabopino?
The building sits in a beachside area of Cabopino within walking distance of the beach. Its position also gives it panoramic views of the Mediterranean Sea.
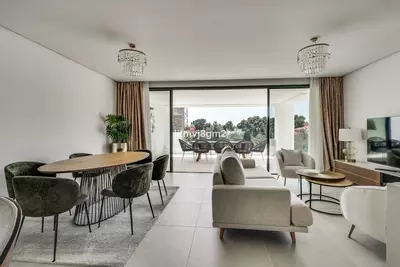
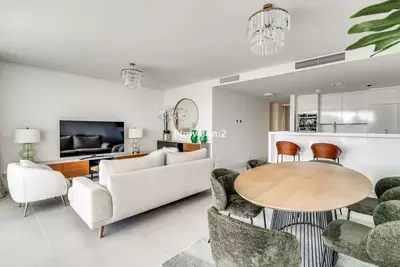
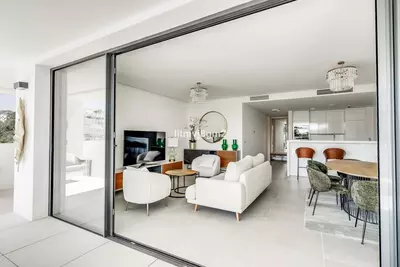
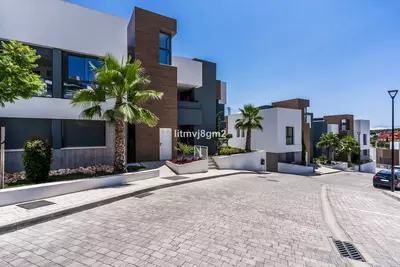
3 Bedroom Middle Floor Apartment with Golf Views in Cabopino
Property Description
Welcome to this luxurious, contemporary gem just steps away from the beach!
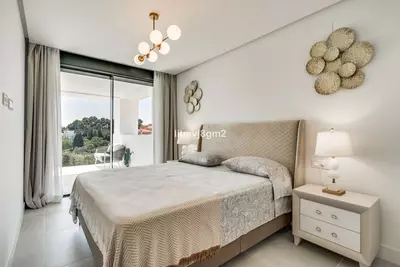
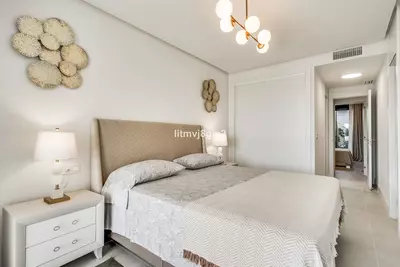
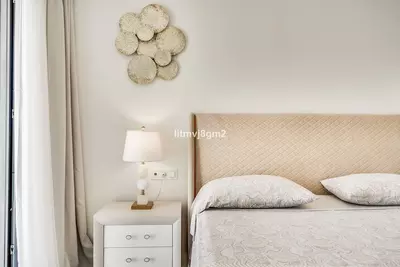
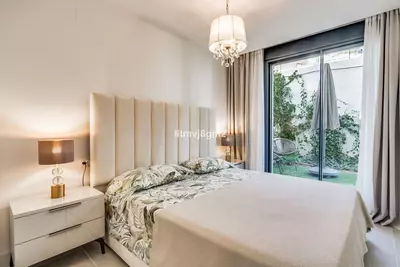
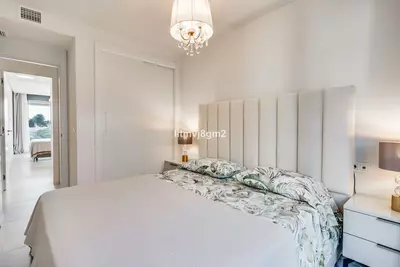
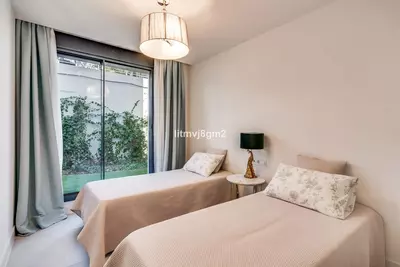
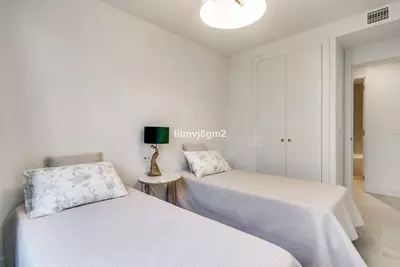
Three spacious bedrooms provide comfort and style, perfect for modern living.
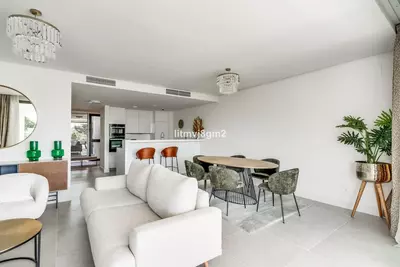
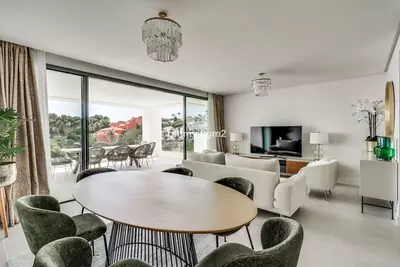
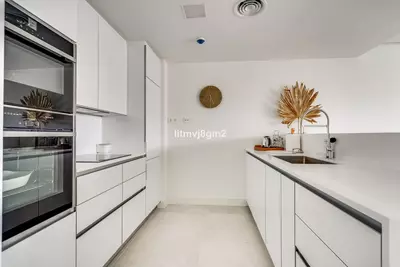
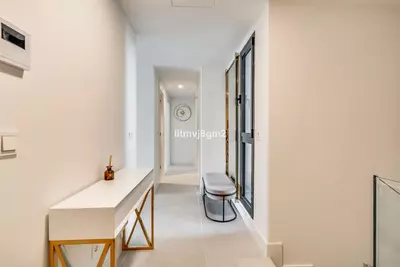
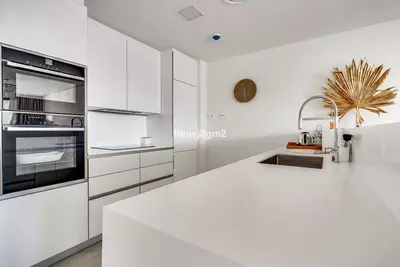
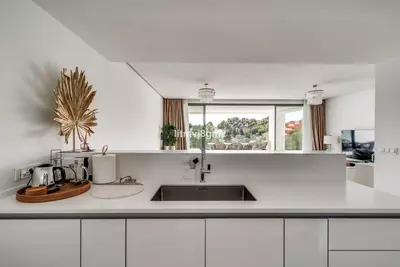
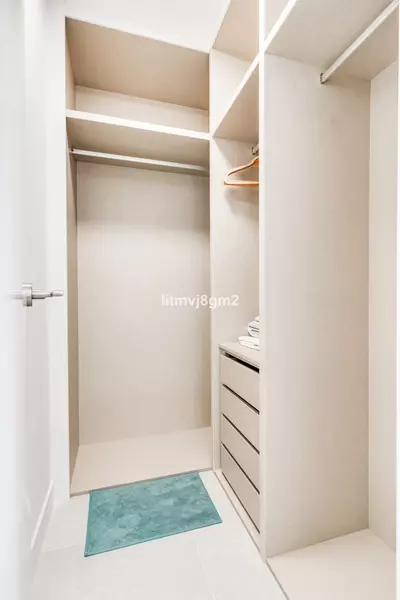
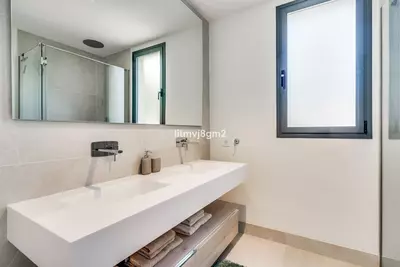
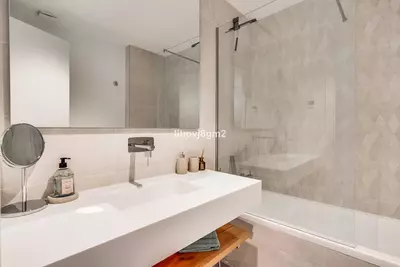
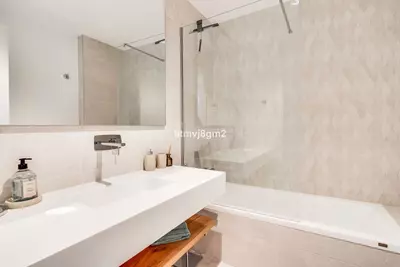
Crafted with meticulous attention to detail, this apartment boasts high-end finishes and top-quality materials throughout.
Sea Views: Imagine waking up to panoramic views of the sparkling Mediterranean. The azure waters are your daily backdrop.
Enormous Basement: A vast 115-square-meter basement awaits your creative touch. Convert it into additional bedrooms, a home office, or a private gym—the possibilities are endless!
Parking: Two dedicated parking spaces ensure convenience for you and your guests.
Resort-Style Amenities: Dive into luxury with three swimming pools and an on-site gymnasium.
Don’t miss out on this exceptional property—schedule your viewing today!
Property Features
Setting
- Frontline Golf
- Village
- Close To Golf
- Close To Port
- Close To Shops
- Close To Sea
- Close To Town
- Close To Schools
- Close To Forest
- Close To Marina
Views
- Sea
- Mountain
- Golf
- Panoramic
- Garden
- Pool
Orientation
- South East
- South
- South West
- West
Condition
- Excellent
- Recently Renovated
Pool
- Communal
Garden
- Communal
Climate Control
- Air Conditioning
- Hot A/C
- Cold A/C
- Central Heating
- Fireplace
Kitchen
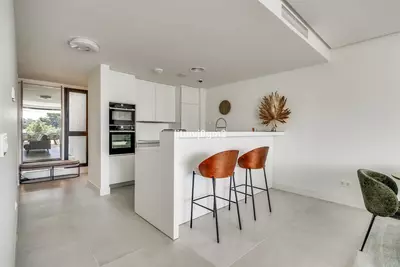
- Fully Fitted
Features
- Covered Terrace
- Fitted Wardrobes
- Near Transport
- Private Terrace
- Solarium
- Satellite TV
- Gym
- Utility Room
- Marble Flooring
- Double Glazing
- Basement
Security
- Gated Complex
- Electric Blinds
- Alarm System
- 24 Hour Security
- Safe
Parking
- Street
- More Than One
- Private
Utilities
- Electricity
Download the Exposé!
Do you want to receive more photos, prices, fees and taxes of this property?
Visit this Property?
Interested to make an appointment with us to take a personal look at this property?
More photos? More infos?
Just fill out the form below and we deliver.
You want to see it?
Just fill out the form below for an appointment.
Share this property
We send this property to the address you enter here.