
More terrace than built area across two levels in Artola
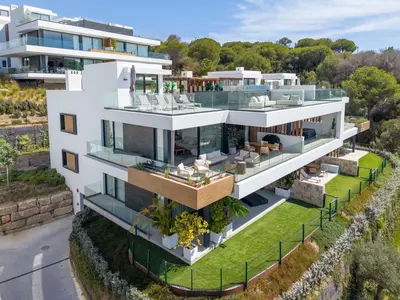
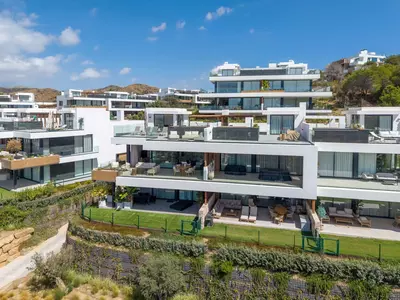
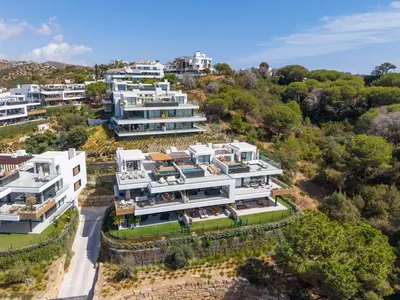
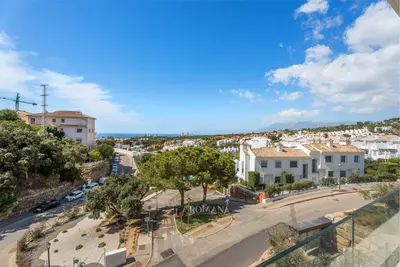
Artola sits in Marbella East, close to the Mediterranean coastline and local golf courses. This 3 bedroom penthouse duplex in Artola combines 173 m² of built area with 196 m² of terraces, meaning the outdoor space exceeds the room area. The layout places all bedrooms and the main reception rooms on the lower floor, keeping the upper level for an additional room, a solarium, and a private pool.
Main level reception and kitchen
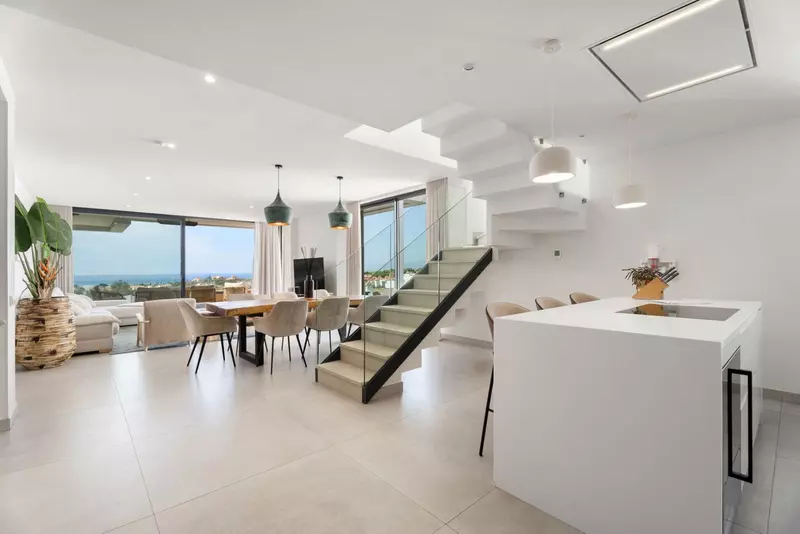
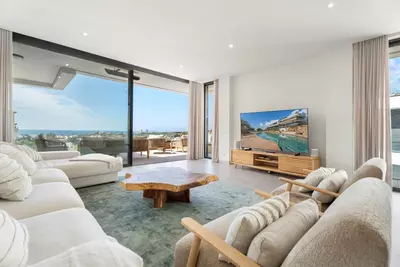
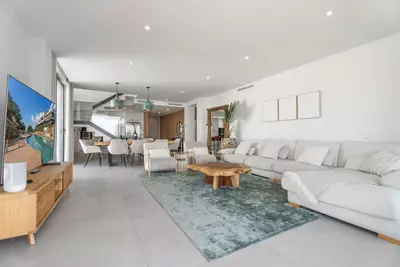
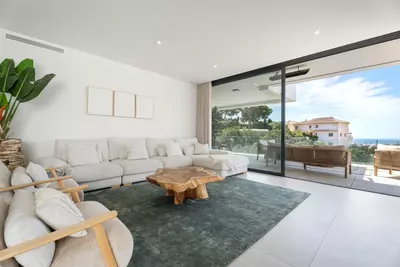
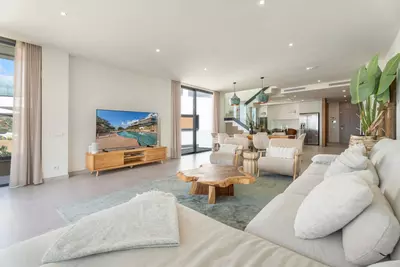
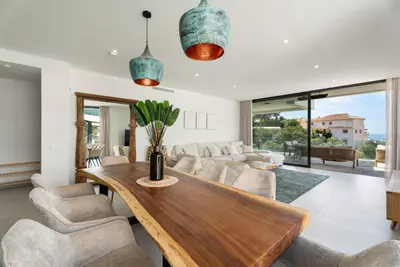
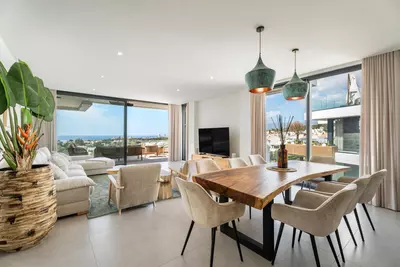
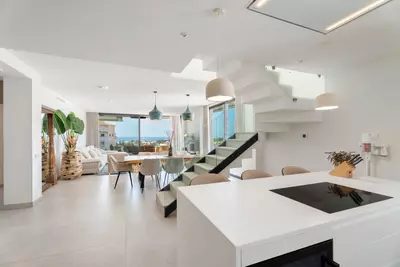
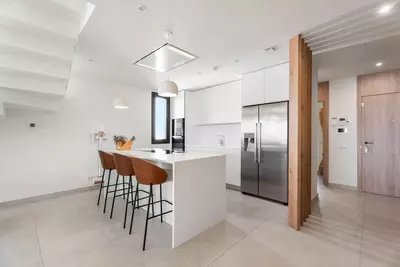
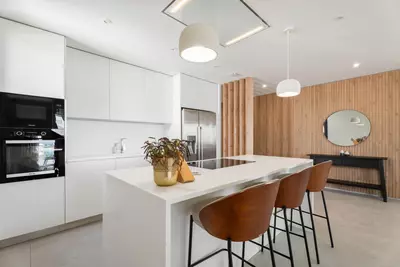
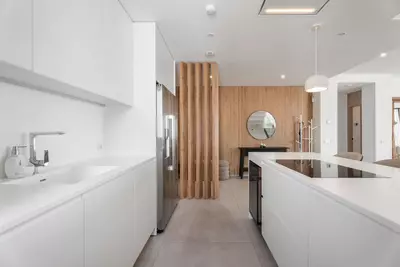
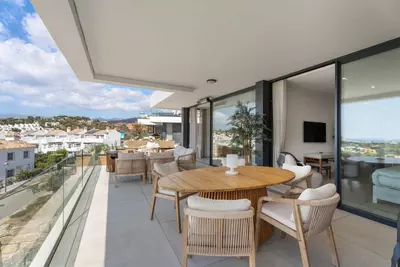
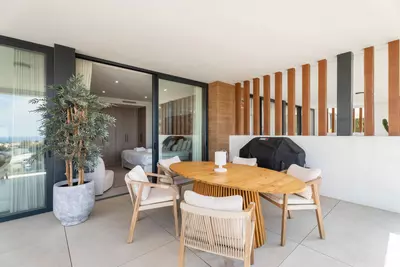
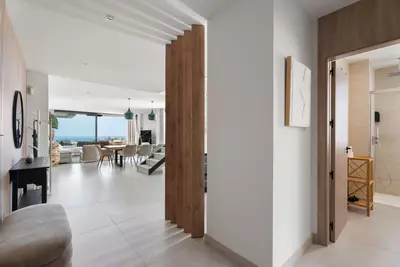
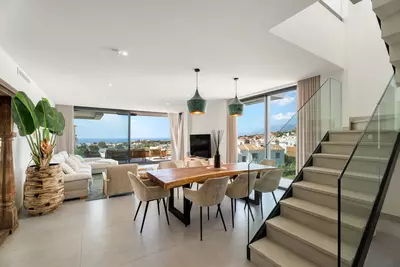
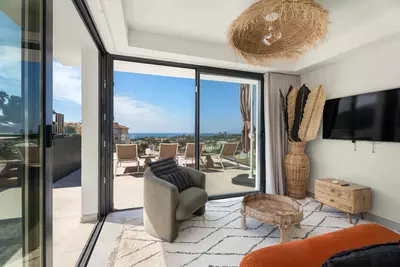
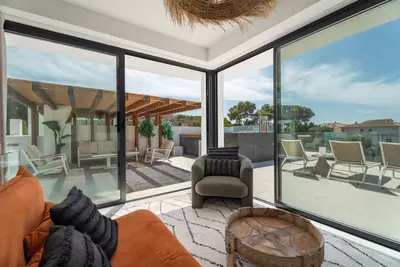
The lower level centres on a living and dining area of nearly 50 m² and a 17 m² kitchen. Floor-to-ceiling windows run along the living room, bringing in natural light and giving direct access to the main terrace and its Mediterranean views. At 17 m², the kitchen is a substantial working room rather than a narrow galley, positioned at the core of the floor plan so it serves both the dining area and the outdoor tables without long walks.
Three bedrooms kept on one floor
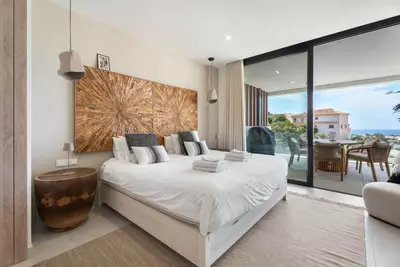
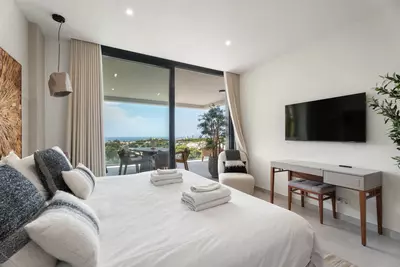
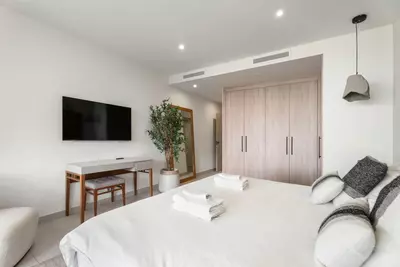
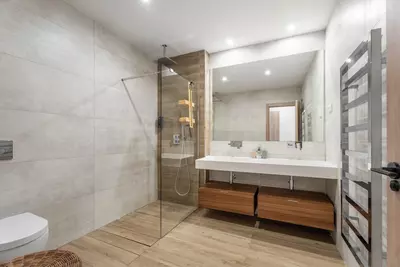
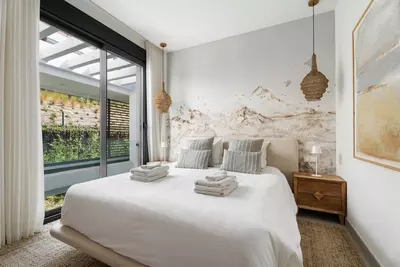
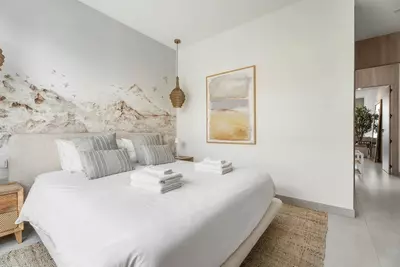
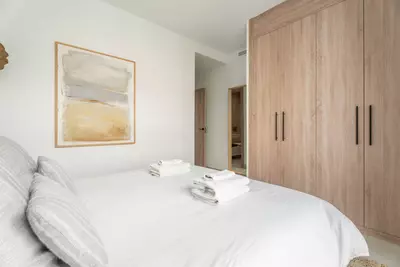
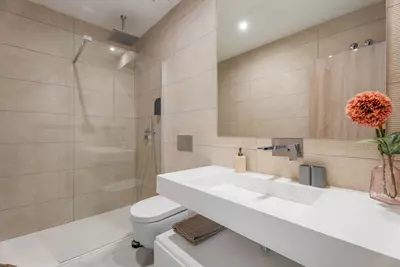
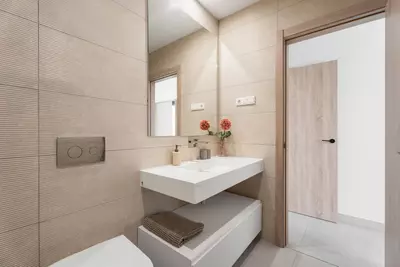
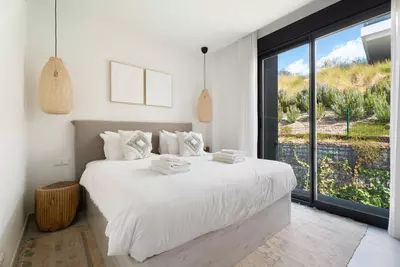
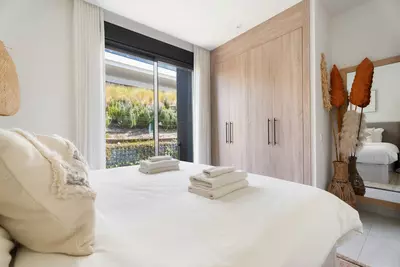
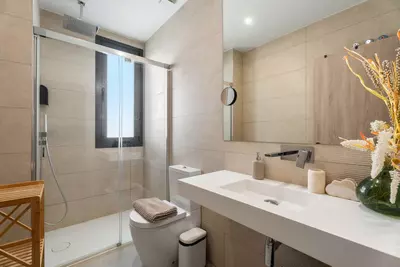
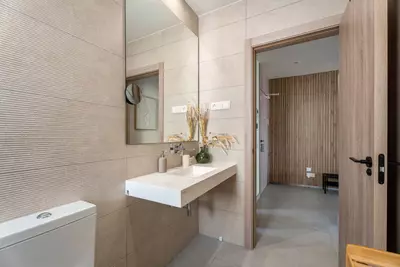
All three bedrooms and three bathrooms sit on the main floor, which avoids splitting family members or guests across stairs at night. A separate night area holds the 21 m² primary suite and the first guest bedroom, both of which have en-suite bathrooms. The primary bedroom also includes a dressing area and direct terrace access. A third bedroom with fitted wardrobes lies slightly apart and uses a separate full bathroom, a layout that works well because that third bathroom also serves visitors without anyone walking through a bedroom.
The 196 m² terrace, solarium, and community grounds
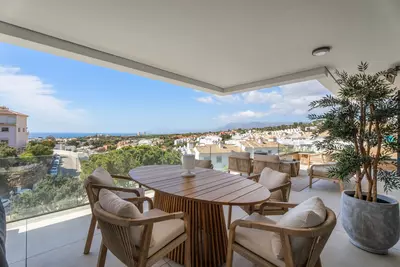
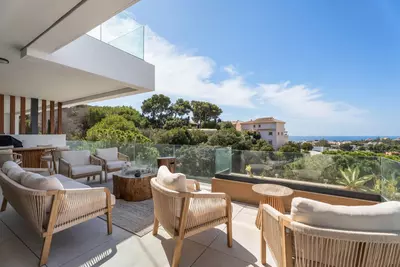
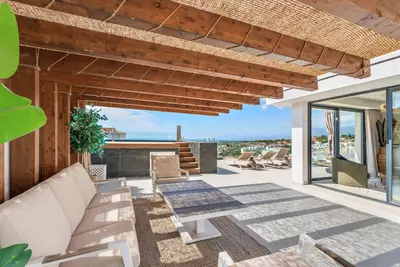
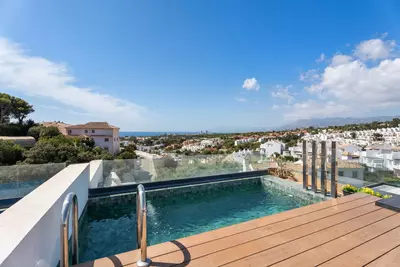
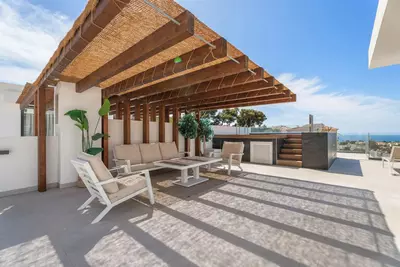
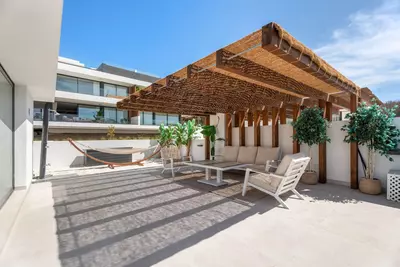
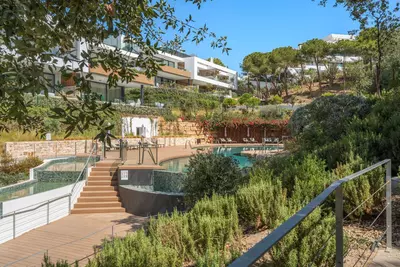
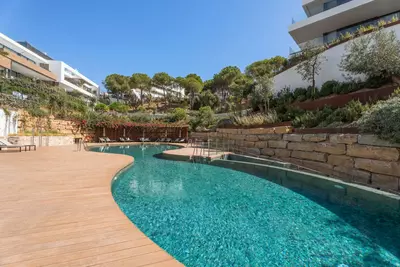
The upper level has an additional room that opens onto a 123 m² solarium with a private pool and panoramic views of the Mediterranean Sea. Having a room up here is a major practical detail in a 3 bedroom penthouse duplex in Artola: it provides somewhere indoors on the pool level for shade, drinks, or glassware without carrying everything up and down the stairs from the main kitchen. subtracting the 123 m² solarium from the 196 m² total leaves roughly 73 m² of terrace on the main level off the living room and primary bedroom. At ground level, the community includes landscaped gardens and parking.
What to check when viewing
Because this is a resale property with a private pool on an upper level, a buyer should ask about the maintenance routine for the pool plant and how the community rules handle the private installation. When viewing this 3 bedroom penthouse duplex in Artola, it is also worth checking the stair configuration between the two floors and testing how the sun and wind move across both the main terrace and the elevated solarium at different hours.
How is the layout divided across the two levels of this 3 bedroom penthouse duplex in Artola?
The lower main floor contains the living and dining area, the kitchen, all three bedrooms, all three bathrooms, and the main terrace. The upper floor has an additional room that opens out onto the solarium and the private pool.
How are the bedrooms and bathrooms arranged?
All three bedrooms are on the main floor. The 21 m² primary suite has a dressing area, terrace access, and an en-suite bathroom, the second bedroom also has an en-suite bathroom, and the third bedroom has fitted wardrobes and uses a separate full bathroom.
How much outdoor space does the property have?
There are 196 m² of terraces in total, which is larger than the 173 m² built area. This total includes a 123 m² solarium on the upper level with a private pool and panoramic views of the Mediterranean Sea.
What are the dimensions of the kitchen and main living area?
The living and dining room measures nearly 50 m² and has floor-to-ceiling windows leading out to the terrace. The kitchen sits at the centre of the main floor and measures 17 m².
Does the property include parking and communal grounds?
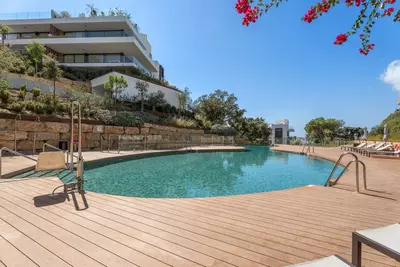
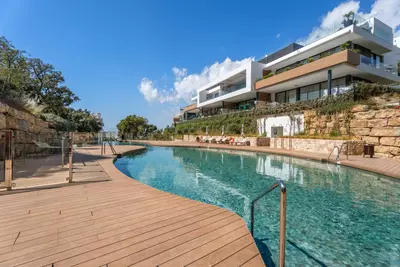
Yes, parking is included with the property. The residence also has landscaped gardens and lies within close proximity to golf courses and the Mediterranean coast in Marbella East.
3 Bedroom Penthouse Duplex in Artola with Private Pool
Property Description
This contemporary duplex penthouse in Marbella East is thoughtfully designed across two levels, combining modern architecture with well-defined living spaces. Every detail has been considered to maximize natural light, seamless indoor-outdoor living, and privacy.
The main floor opens to a spacious living and dining area with direct access to a large terrace that frames the home with Mediterranean views. Floor-to-ceiling windows create a fluid transition between the interior and exterior. The modern kitchen, with a functional and balanced layout, serves as the central hub of the residence.
On this level, three bedrooms are arranged for comfort and privacy. The primary suite and one guest bedroom, both with en-suite bathrooms, are located in a private night area. The primary suite also features a dressing area and direct terrace access. A third guest bedroom with fitted wardrobes is complemented by a separate full bathroom.
The upper floor introduces an additional living space that opens onto the solarium — an elevated retreat featuring a private pool and expansive terraces with panoramic views of the Mediterranean Sea. This space is ideal for outdoor relaxation, dining, and entertaining.
The orientation of the property ensures a harmonious balance of light and shade throughout the day, while the terraces provide multiple outdoor living areas that enhance the contemporary design.
Property highlights:
- Two-level penthouse villa with contemporary architecture
- Living and dining area of nearly 50 m² with direct terrace access
- Kitchen of 17 m² at the heart of the home
- Primary suite of 21 m² with en-suite bathroom, dressing area, and terrace access
- One guest bedroom with en-suite bathroom
- Additional guest bedroom with fitted wardrobe and separate bathroom
- Solarium of 123 m² with private pool and sea views
- Landscaped gardens and outdoor terraces
This villa in Marbella East offers a refined balance between architectural design, functional interiors, and outdoor living. With its elevated solarium, sea views, and private pool, it represents a distinguished residence within close proximity to the Mediterranean coastline, golf courses, and exclusive amenities.
Property Features
Setting
- Close To Golf
Views
- Sea
- Mountain
- Panoramic
- Garden
Orientation
- South West
Condition
- Excellent
Pool
- Private
Garden
- Private
Climate Control
- Air Conditioning
- U/F Heating
Features
- Covered Terrace
- Lift
- Fitted Wardrobes
- Private Terrace
- Solarium
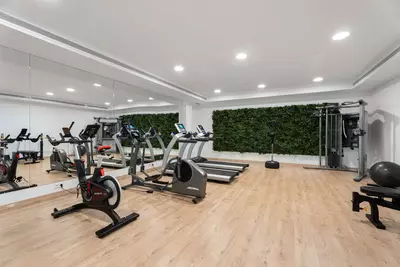
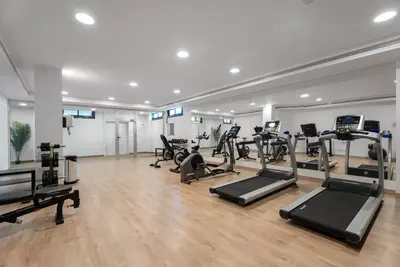
- Gym
- Sauna
- Ensuite Bathroom
- Jacuzzi
- Barbeque
- Double Glazing
Security
- Gated Complex
- Electric Blinds
Parking
- More Than One
- Communal
Download the Exposé!
Do you want to receive more photos, prices, fees and taxes of this property?
Visit this Property?
Interested to make an appointment with us to take a personal look at this property?
More photos? More infos?
Just fill out the form below and we deliver.
You want to see it?
Just fill out the form below for an appointment.
Share this property
We send this property to the address you enter here.