
Ninety square metres of outdoor space across two levels
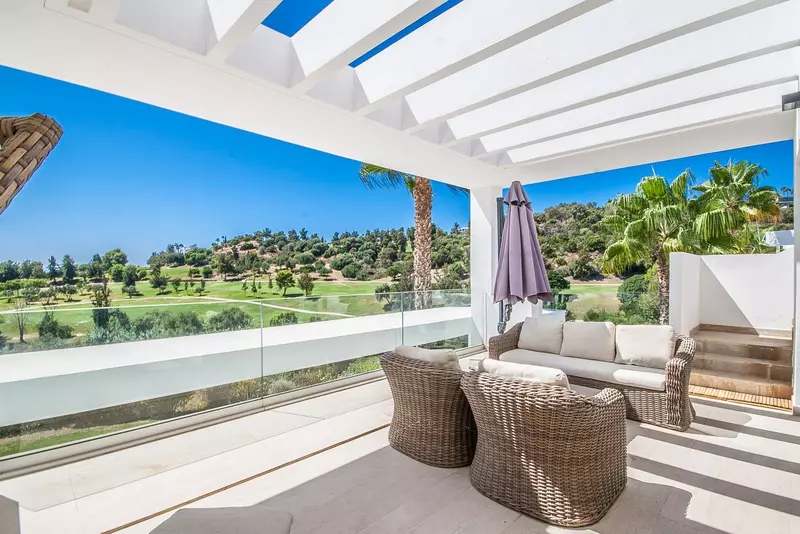
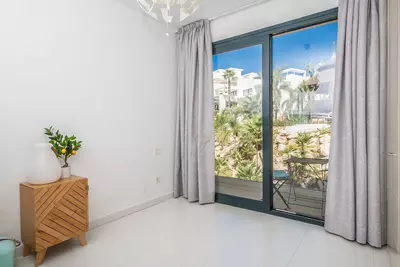
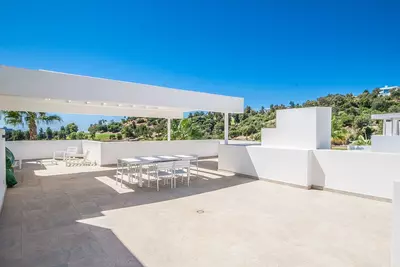
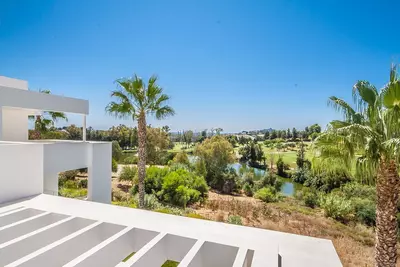
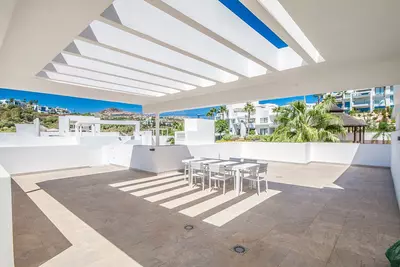
Two separate terraces total 90 square metres of outdoor space at this 3 bedroom penthouse duplex in Benahavís. The lower terrace runs directly off the lounge for day-to-day dining and sitting out, while the upper level is given over entirely to a roof terrace. Having outdoor space on two levels means one area stays close to the kitchen and living room while the upper deck remains separate from the main living quarters.
All living and sleeping quarters on the main floor
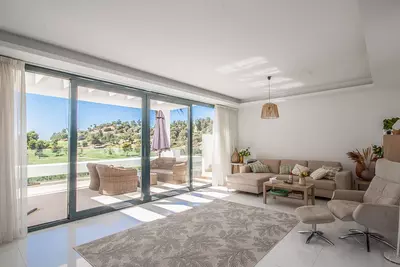
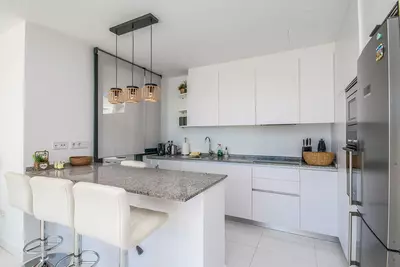
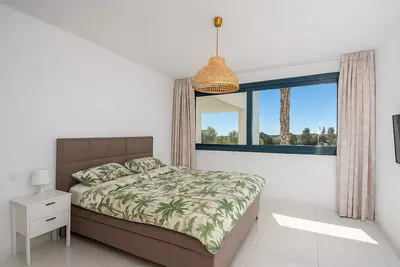
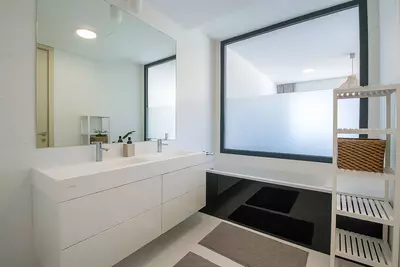
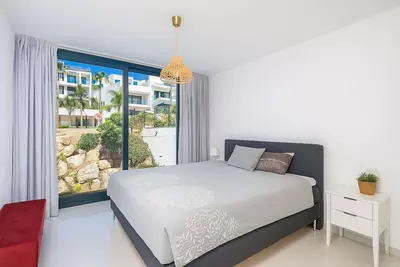
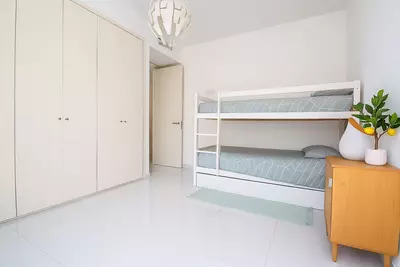
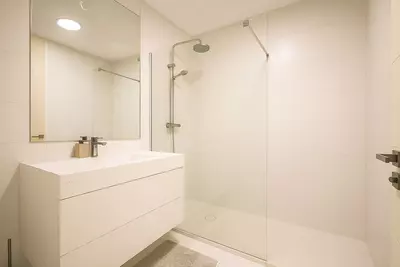
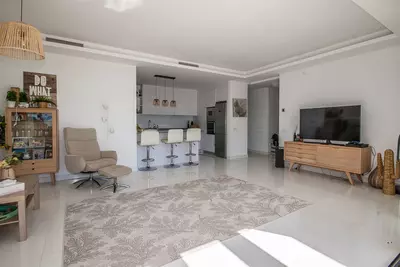
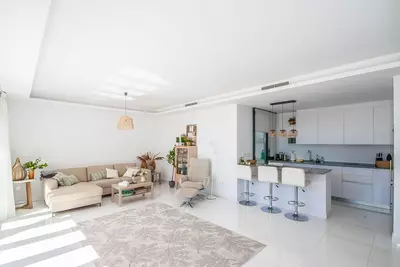
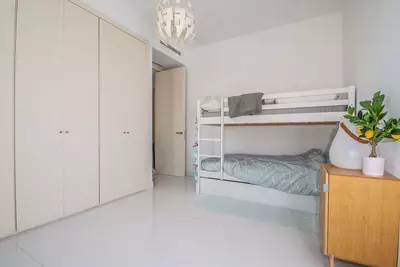
Unlike many duplex layouts that split the bedrooms between levels, this property keeps all 129 square metres of built area on the lower floor. The lounge connects to an open-plan kitchen with a utility area, keeping laundry and storage out of the main sightline. A principal bedroom comes with an en-suite bathroom, while the two guest bedrooms share a second bathroom. Because the upper level is purely a roof terrace, nobody has to climb stairs to go to bed or carry trays from the kitchen up a flight of steps just to eat outside.
How the terraces and community facilities work
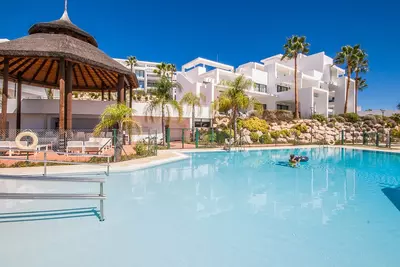
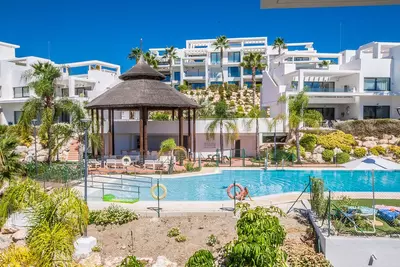
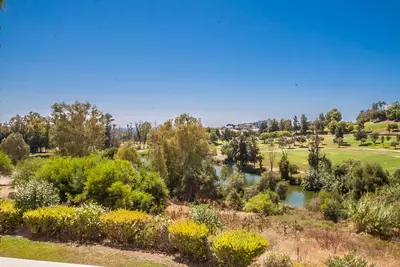
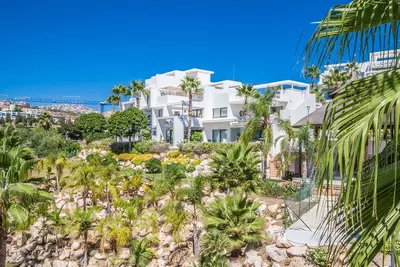
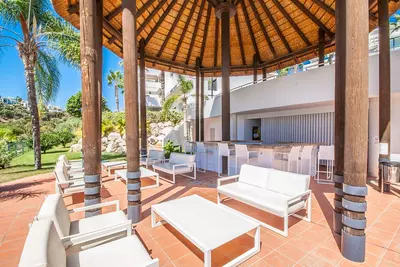
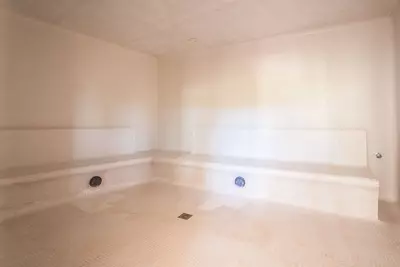
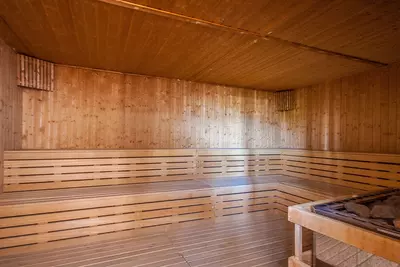
The upper roof terrace faces two ways: south across the golf course to the sea, and north over the communal grounds. That dual aspect gives the upper deck both open coastal sightlines and a view back into the development. The building sits inside a gated community in the Atalaya area, close to San Pedro de Alcántara. Shared grounds include landscaped gardens, an outdoor pool with an outdoor bar area, and indoor wellness rooms comprising a sauna, steam room, and hammam. From the entrance side of this block, residents have direct access out to the pool area without walking through the whole complex.
Parking, storage, and what to check on a viewing
An underground private parking space and a storage room are included with this 3 bedroom penthouse duplex in Benahavís, along with air conditioning throughout the home. When viewing a top-floor property with an exposed roof deck, a buyer should check what water and power points exist on the upper terrace, as that determines how much use it gets compared to the lower terrace off the lounge. It is also worth checking the exact foot route from the building entrance to the pool and indoor spa facilities to see how practical they are to use every day.
How is the layout divided between the two levels of this 3 bedroom penthouse duplex in Benahavís?
All the interior rooms sit on the lower level, including the lounge, open-plan kitchen with utility area, three bedrooms, and two bathrooms. A lower terrace connects directly to the lounge, while the upper level consists entirely of a large roof terrace.
What views do you get from the roof terrace?
The roof terrace has a dual aspect with views in two directions. Looking south, it faces across the golf course towards the sea, while the north side looks down over the communal swimming pool.
What communal facilities are included inside the gated development?
Residents share landscaped gardens, an outdoor swimming pool, and an outdoor bar area. There are also indoor wellness facilities on site, specifically a sauna, steam facilities, and a hammam.
Does the property come with parking and storage?
Yes, the penthouse includes a private space in the underground car park. A separate storage room is also included with the property.
Where in Benahavís is the apartment situated?
It is in the Atalaya area of Benahavís, bordering a golf course. This part of the municipality sits just inland from the coast and is close to the town of San Pedro de Alcántara.
3 Bedroom Penthouse Duplex in Benahavís with 90m² Terrace
Property Description
Located in the sought-after Atalaya area of Benahavís, just minutes from the picturesque town of San Pedro de Alcántara, this luxury duplex penthouse is built to the highest modern standards and boasts stunning views across the golf course towards the sea.
The lower level features a spacious lounge opening onto a large, sunny terrace, a sleek open-plan kitchen with utility area, and three bedrooms – including a master suite with en-suite bathroom and two guest rooms sharing a modern family bathroom. Upstairs, the property impresses with an extraordinarily large roof terrace, offering panoramic vistas of the golf course and the sea to the south side, and serene views over the communal pool to the north. Conveniently positioned within the complex, the penthouse allows for easy access to the pool area directly from the entrance side of the building. Additional features include air conditioning and an underground private parking space, a storage room. This exclusive gated community boasts beautifully landscaped gardens, a serene outdoor pool, indulgent sauna and steam facilities, a traditional hammam, and an elegant outdoor bar area designed for refined leisure and entertainment.
Download the Exposé!
Do you want to receive more photos, prices, fees and taxes of this property?
Visit this Property?
Interested to make an appointment with us to take a personal look at this property?
More photos? More infos?
Just fill out the form below and we deliver.
You want to see it?
Just fill out the form below for an appointment.
Share this property
We send this property to the address you enter here.