
Two floors, four terraces and two-car parking in the town centre
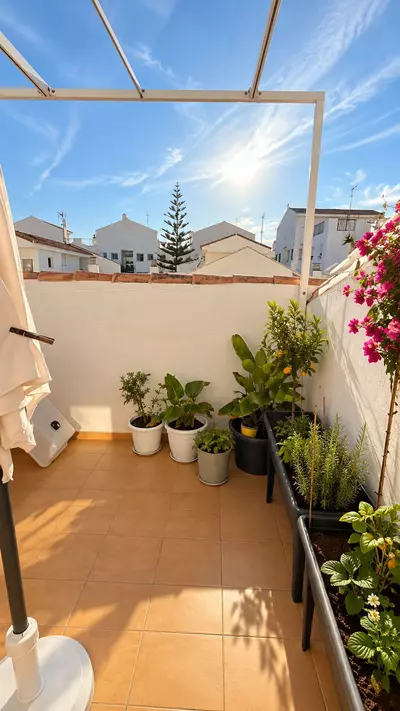
Twenty square metres of terrace divide across both levels of this 3 bedroom penthouse duplex in San Pedro de Alcántara, with one terrace off the main room downstairs and smaller private terraces off each of the three bedrooms above. The built area measures 175 square metres in total, arranged like a house over two storeys inside a residential building in the centre of town.
The terrace layout and what the building includes
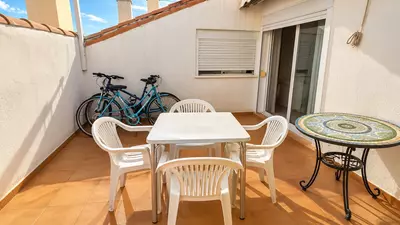
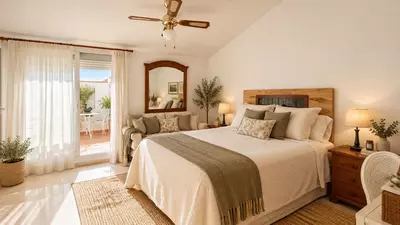
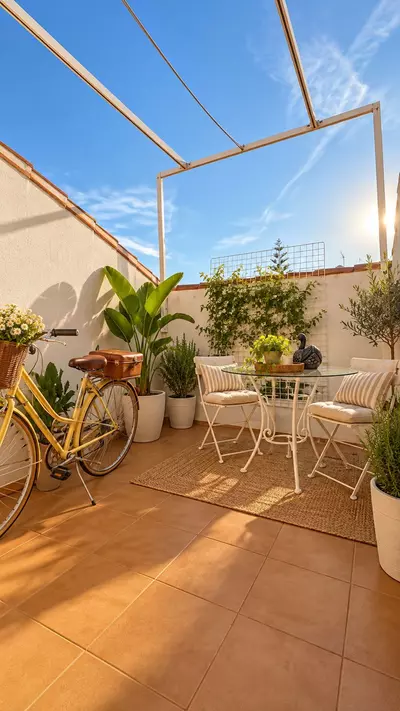
Because the 20 square metres of outdoor space split between the lower level and the three upstairs bedrooms, no single terrace is a wide deck for large gatherings. Instead, the lower terrace takes a table for the living room, while each bedroom has its own private step-out space for morning air and daylight. Down in the basement, the community includes an underground parking space large enough for two vehicles alongside a 6.40 square metre storage room. In central San Pedro de Alcántara, getting two cars off the road under the same roof is very convenient.
Downstairs rooms and upper-level bedrooms
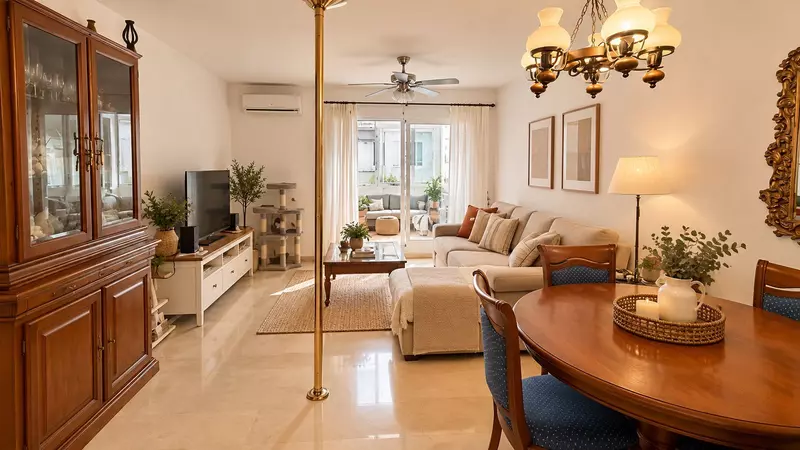
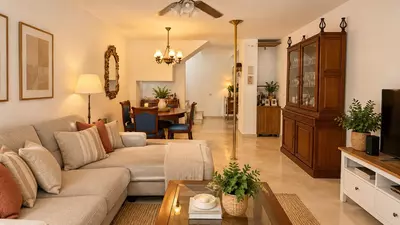
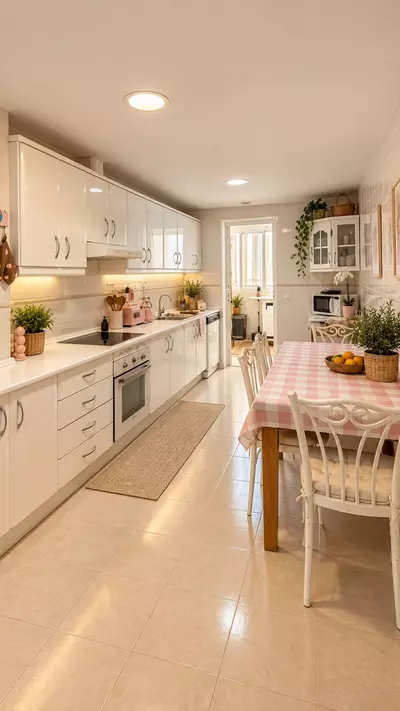
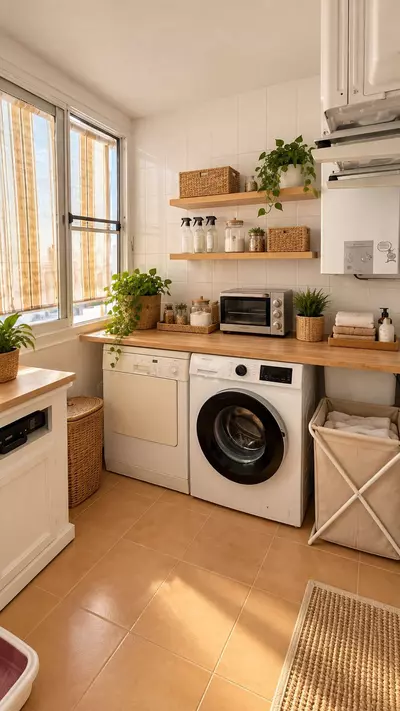
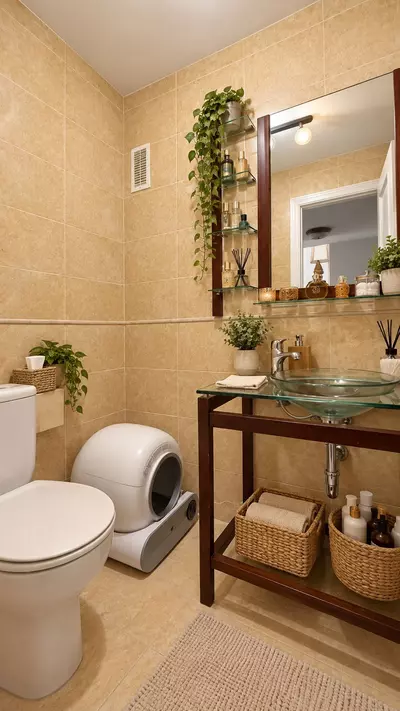
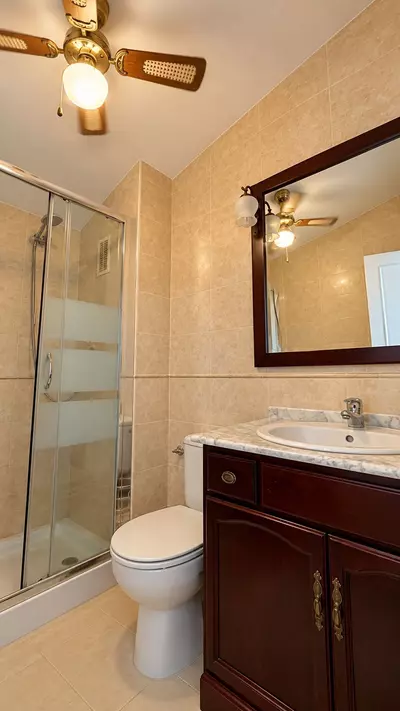
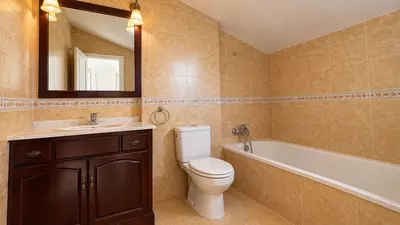
You enter on the lower floor into a hall that separates the front door from the main rooms. This level holds a living-dining room, a kitchen with a separate laundry room, and a half-bath for guests. Having a dedicated laundry room keeps washing machines and drying racks out of the kitchen and off the terraces, and the guest toilet means visitors do not need to go upstairs. The upper floor is entirely for sleeping, which keeps the bedrooms quiet when someone is still awake downstairs. All three bedrooms and two full bathrooms sit on this upper level, with the main bedroom having its own en-suite bathroom and the other two bedrooms sharing the second bathroom.
Central location and points to check on a viewing
Stepping out of the building puts you directly among the shops and daily amenities of central San Pedro de Alcántara, making this 3 bedroom penthouse duplex in San Pedro de Alcántara practical for households that prefer walking to driving for errands. When viewing, measure the width and turning angle of the two-car underground parking bay to see whether two cars park side by side or one behind the other. It is also worth checking the depth of each of the four terraces to see how furniture fits, and listening from the bedroom terraces to judge the street noise at busy times of day.
How is the 175 m² built area divided between the two floors?
The lower floor contains the entrance hall, the living-dining room, the kitchen with a separate laundry room, a half-bath, and a terrace. All three bedrooms and the two full bathrooms are on the upper floor, giving a clear separation between daytime rooms and sleeping quarters.
How are the terraces arranged on this 3 bedroom penthouse duplex in San Pedro de Alcántara?
The property has a total of 20 square metres of terrace space distributed across both levels. There is one terrace on the lower floor off the living area, and each of the three upstairs bedrooms has its own private terrace.
What parking and storage come with the apartment?
The property includes an underground parking space sized to accommodate two vehicles. It also comes with a private storage room measuring 6.40 square metres.
How many bathrooms does the duplex have?
There are two full bathrooms on the upper level, one of which is en suite to the main bedroom while the other serves the remaining two bedrooms. A separate half-bath is located on the lower floor for daytime and guest use.
Where in San Pedro de Alcántara is the building located?
The apartment sits in a residential building in the centre of San Pedro de Alcántara. Daily shops and town amenities surround the building within walking distance.
3 Bedroom Penthouse Duplex in San Pedro de Alcántara
Property Description
Magnificent duplex apartment for sale in San Pedro Alcántara in a family-friendly residential building.
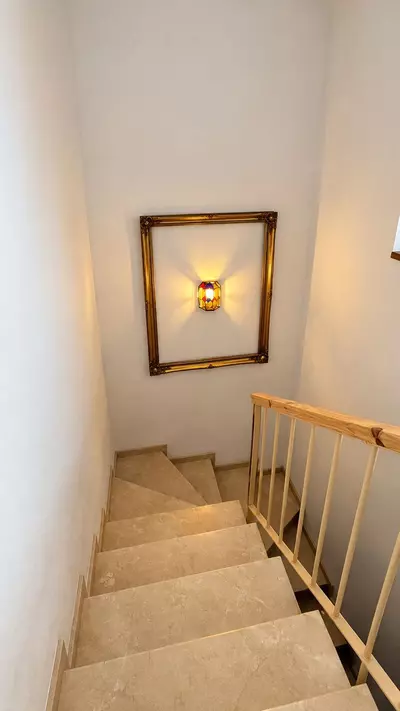
Very spacious home with 175 m² of floor space, distributed over two floors as follows:
- Ground floor: entry hall, half-bath, kitchen with separate laundry room, living-dining room, and terrace.
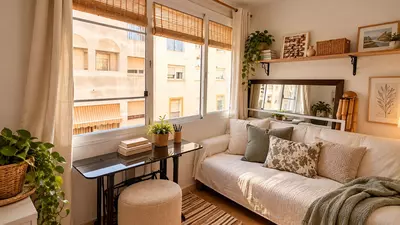
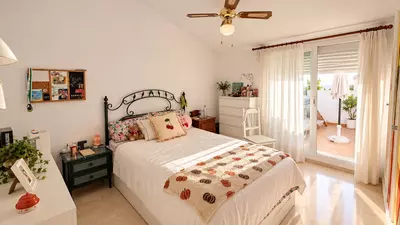
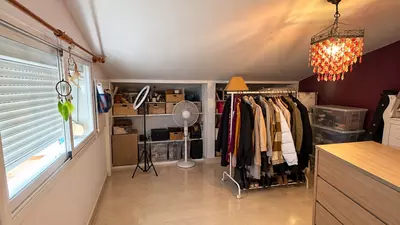
- Upper floor: three bedrooms and two full bathrooms, with the master bedroom featuring an en suite bathroom. Each bedroom has its own terrace, making the home very spacious and sunny.
Included in the price is a generously sized underground parking space that can accommodate two vehicles, as well as a 6.40 m² storage room.
The property is centrally located and surrounded by all kinds of amenities.
Property Features
Setting
- Close To Shops
Views
- Urban
Orientation
- East
- West
Condition
- Good
Climate Control
- Air Conditioning
Kitchen
- Fully Fitted
Features
- Lift
- Fitted Wardrobes
- Private Terrace
- Storage Room
- Utility Room
- Ensuite Bathroom
- Marble Flooring
Furniture
- Optional
Security
- Gated Complex
Parking
- Underground
- Garage
- More Than One
Utilities
- Electricity
- Drinkable Water
Download the Exposé!
Do you want to receive more photos, prices, fees and taxes of this property?
Visit this Property?
Interested to make an appointment with us to take a personal look at this property?
More photos? More infos?
Just fill out the form below and we deliver.
You want to see it?
Just fill out the form below for an appointment.
Share this property
We send this property to the address you enter here.