
Open-plan living beneath a full-floor roof terrace
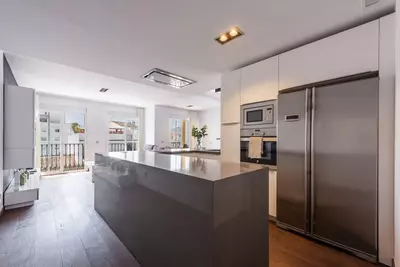
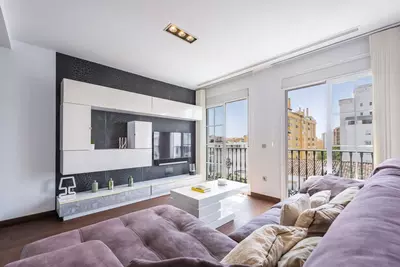
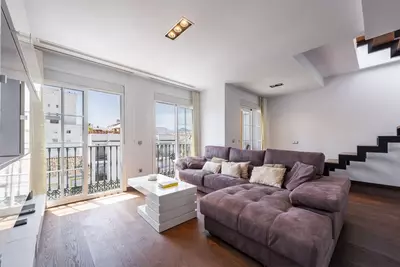
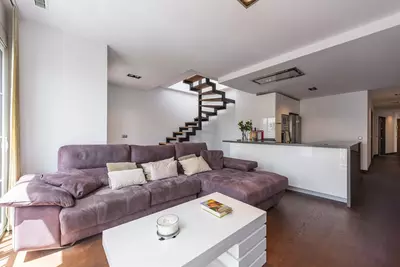
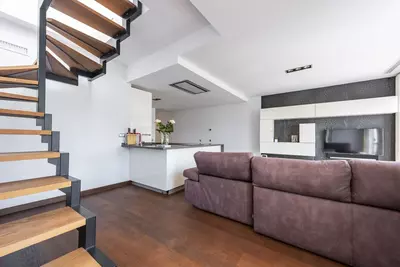
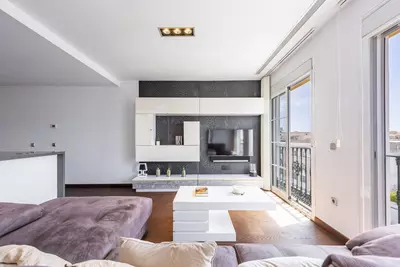
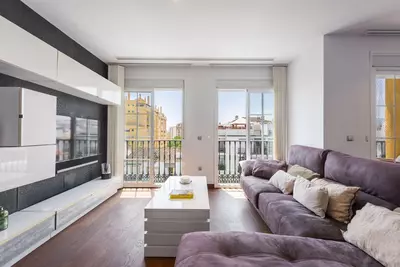
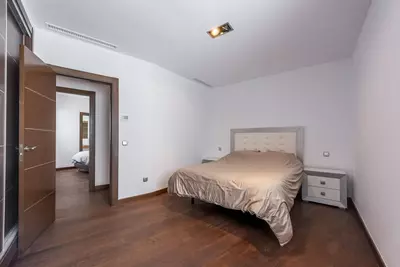
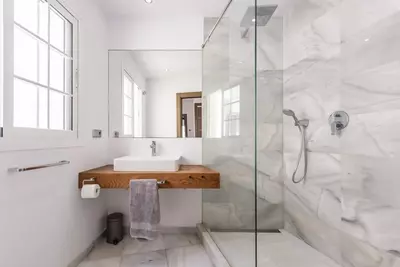
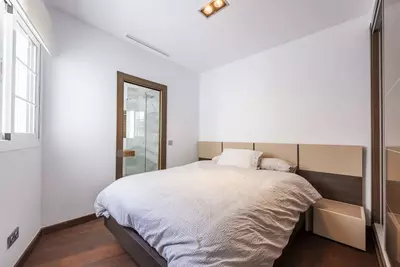
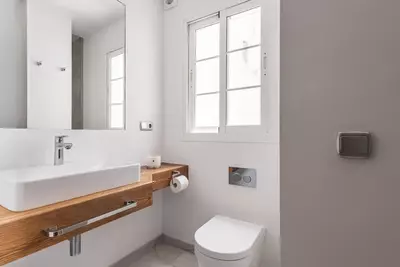
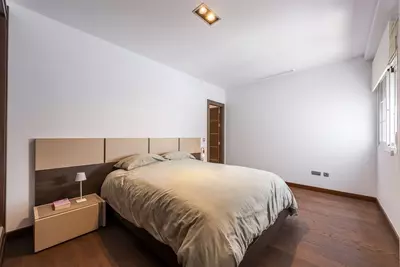
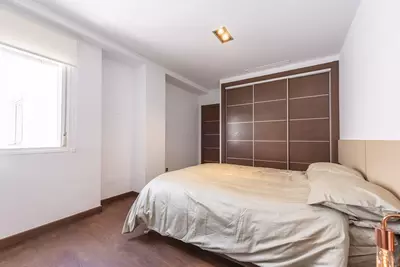
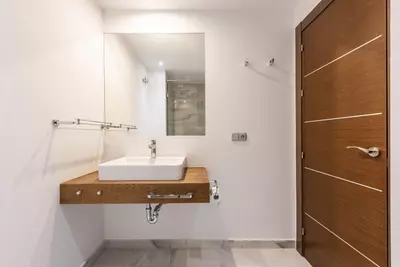
An open-plan living and dining room forms the main hub of this home, sitting alongside three bedrooms and four bathrooms while the entire upper level is given over to an outdoor terrace. This 3 bedroom 4 bathroom penthouse duplex with private pool in San Pedro de Alcántara is a resale home with a 149 m2 built area. Because two of the three bedrooms have en-suite bathrooms, the third bedroom and any visiting guests have two further bathrooms between them, which prevents morning queues when the house is full.
An 87 m2 upper-level terrace and what the community includes
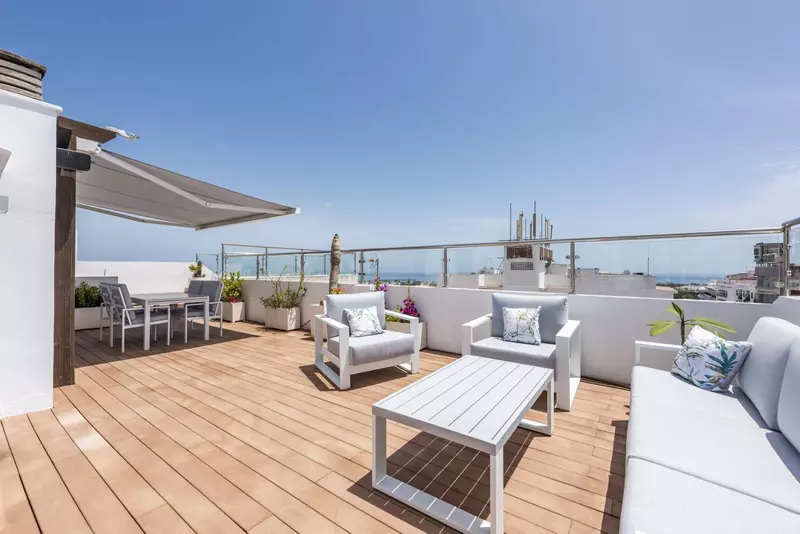
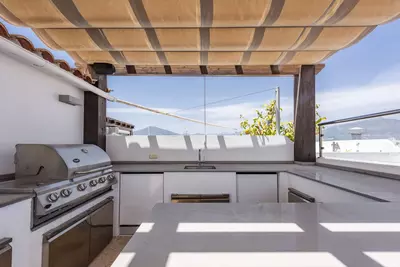
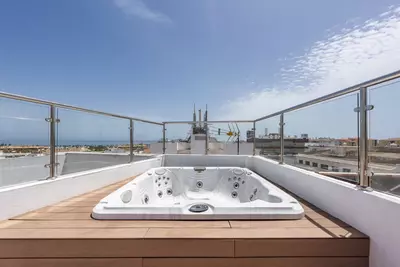
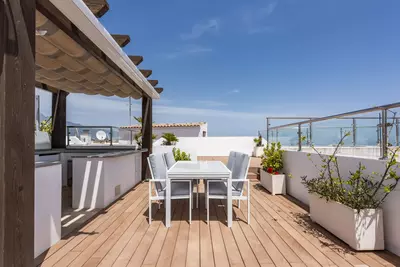
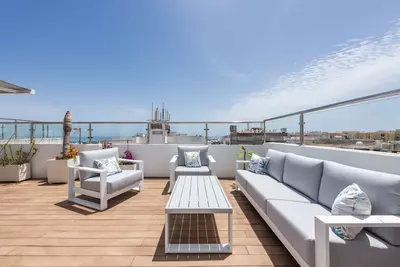
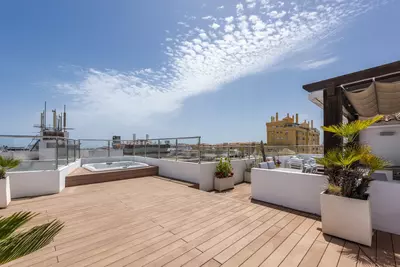
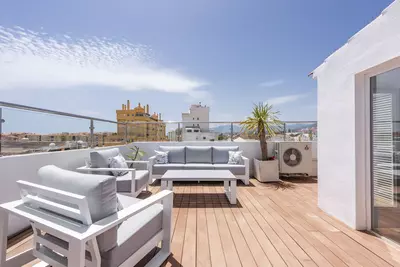
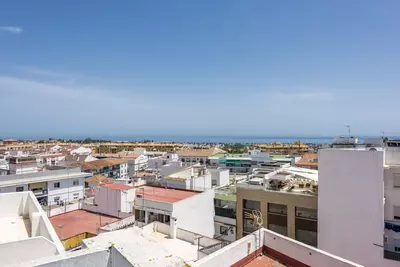
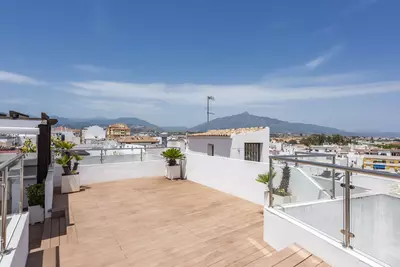
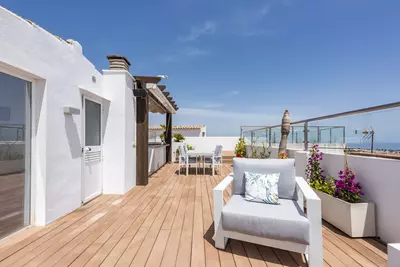
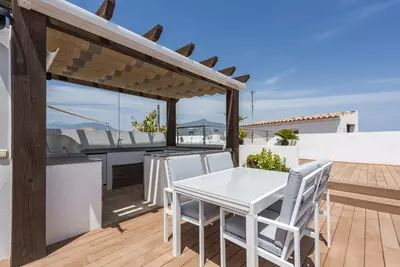
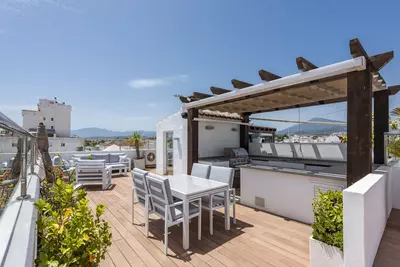
The entire upper level is an 87 m2 rooftop terrace facing south-east, taking in 360-degree views of the town, La Concha mountain, and the Mediterranean Sea. Rather than obliging someone to carry trays up and down the stairs from the main kitchen, the terrace has its own outdoor kitchen with a fridge, dishwasher, and barbecue, alongside lounge and dining areas. The water element listed in the property data as a private pool is specified in the layout as a private jacuzzi on the terrace. The upper terrace serves as a private outdoor space overlooking the town's main pedestrian avenue.
Living on the main pedestrian avenue
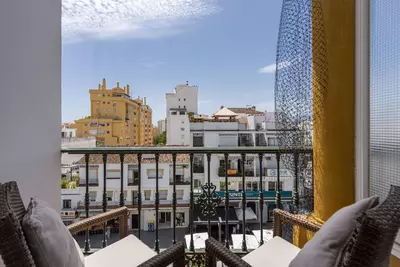
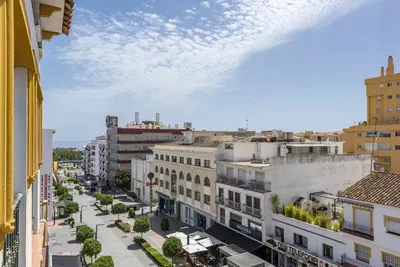
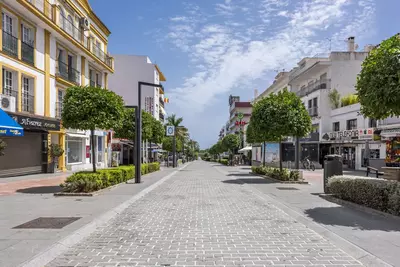
Stepping out of the building puts you straight onto a pedestrianised street in the centre of San Pedro de Alcántara, with no passing traffic immediately below the windows. Supermarkets, cafés, restaurants, and clothes shops are all reached on foot, and the boulevard, beach, and seafront promenade lie further down towards the coast. For wider trips, Marbella, Puerto Banús, and local golf courses are a short drive along the coast road.
Details to check when viewing
When inspecting a 3 bedroom 4 bathroom penthouse duplex with private pool in San Pedro de Alcántara right in the town centre, parking is the first practical question to settle, as no garage space is mentioned in the specification. It is also sensible to test the water pressure and heating on the upper-level outdoor kitchen and jacuzzi, and to listen for footfall or café noise from the pedestrian street below at different times of the day.
What is the pool arrangement at this property?
While the summary data flags a private pool, the detailed specification clarifies that this is a private jacuzzi located on the upper-level rooftop terrace. Buyers looking for a full-length swimming pool should keep this distinction in mind before viewing.
How is the outdoor space equipped for dining?
The 87 m2 upper-level terrace has designated dining and lounge areas alongside an outdoor kitchen. This kitchen includes a fridge, a dishwasher, and a barbecue, allowing meals to be prepared and cleared away without going downstairs.
How are the bedrooms and bathrooms arranged?
The 149 m2 built area holds three bedrooms and four bathrooms in total. Two of the bedrooms have their own en-suite bathrooms, leaving two separate bathrooms for the third bedroom and guests.
What views and sun orientation does the terrace have?
The penthouse has a south-east orientation for morning and midday sun. From the rooftop terrace, there are 360-degree panoramic views covering the rooftops of San Pedro de Alcántara, La Concha mountain, and the sea.
Where in San Pedro de Alcántara is the penthouse located?
The building stands on the town's main pedestrian avenue, putting supermarkets, cafés, restaurants, and boutiques within walking distance. The town boulevard, the beach, and the seafront promenade are also reached on foot.
3 Bedroom 4 Bathroom Penthouse Duplex in San Pedro de Alcántara
Property Description
Exterior
The defining feature of this property is its impressive 87 sqm rooftop terrace, occupying the entire upper level and offering panoramic 360º views across San Pedro de Alcántara, La Concha mountain and the Mediterranean Sea. Designed for effortless outdoor living, the terrace features a private jacuzzi, generous lounge and dining areas, and a fully equipped outdoor kitchen complete with a fridge, dishwasher and BBQ. Its south-east orientation ensures abundant natural light throughout the day, while the pedestrianised setting provides a peaceful atmosphere in the centre of town.
Interior
The duplex penthouse offers approximately 147 sqm built, combining contemporary design with functional living spaces. The property comprises three bedrooms and four bathrooms, including two en-suite bedrooms, together with bright open-plan living and dining areas that maximise natural light and create a seamless flow throughout the home. Modern finishes, clean architectural lines and quality materials make this a stylish turnkey residence, ideal as both a permanent home and a holiday retreat.
Location
Situated on the main pedestrian avenue of San Pedro de Alcántara, the property enjoys one of the town's most desirable locations. Restaurants, cafés, boutiques, supermarkets and everyday amenities are all within walking distance, while the beach, boulevard and promenade are just a few minutes away. Marbella, Puerto Banús and several renowned golf courses are also within easy reach.
Property Features
Setting
- Close To Shops
- Close To Town
- Close To Schools
Views
- Sea
- Mountain
- Panoramic
- Urban
Orientation
- South East
Condition
- Excellent
Pool
- Private
Climate Control
- Air Conditioning
Features
- Covered Terrace
- Lift
- Private Terrace
Download the Exposé!
Do you want to receive more photos, prices, fees and taxes of this property?
Visit this Property?
Interested to make an appointment with us to take a personal look at this property?
More photos? More infos?
Just fill out the form below and we deliver.
You want to see it?
Just fill out the form below for an appointment.
Share this property
We send this property to the address you enter here.