
Village penthouse with a 140 m² terrace and solarium
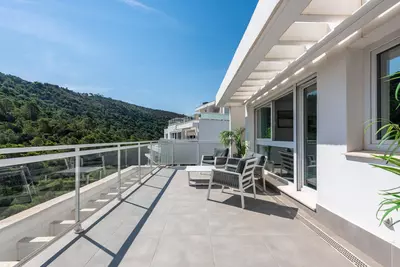
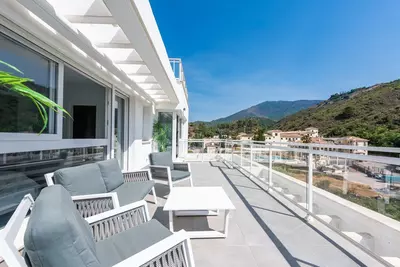
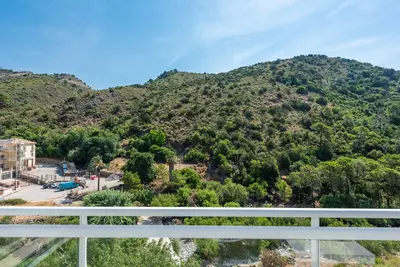
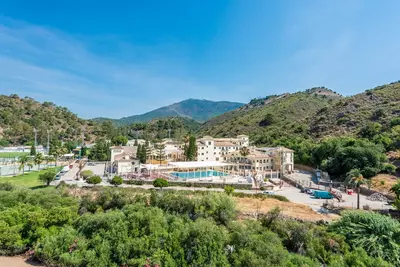
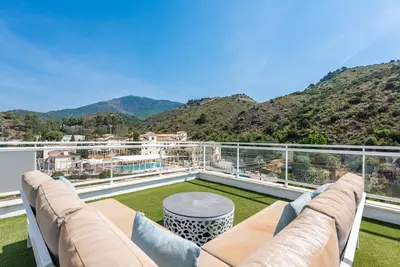
The main terrace looks out over the Guadalmina river and the mountains surrounding the village. This 3 bedroom penthouse with garden in Benahavís is a resale home combining 136 m² of built area with 140 m² of outdoor space, split between the main level terrace and an upper solarium.
Open-plan living and a separated sleeping wing
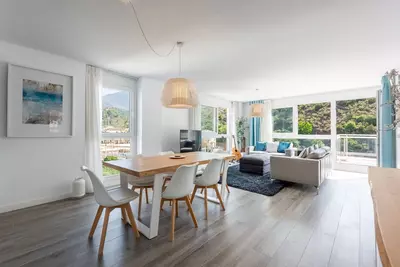
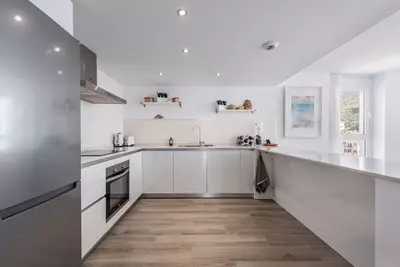
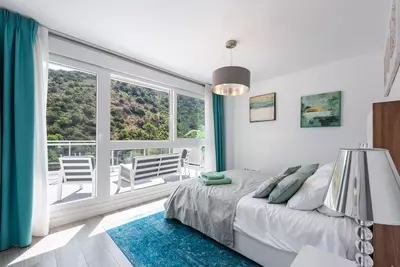
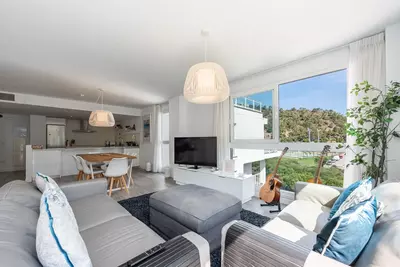
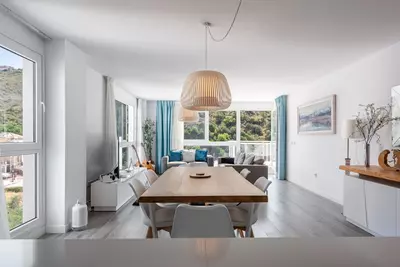
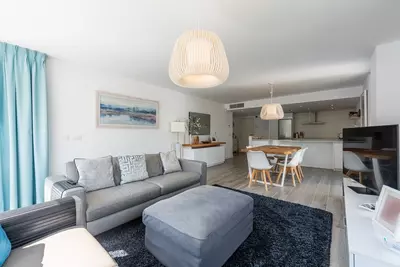
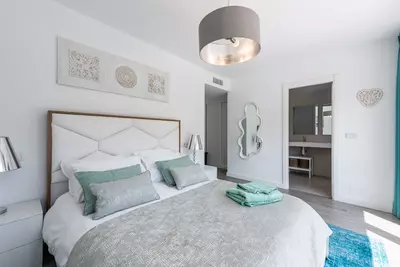
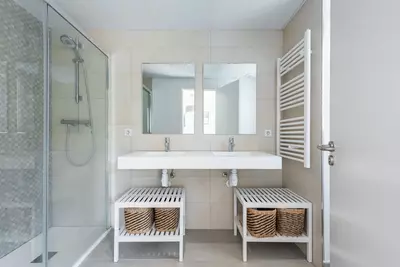
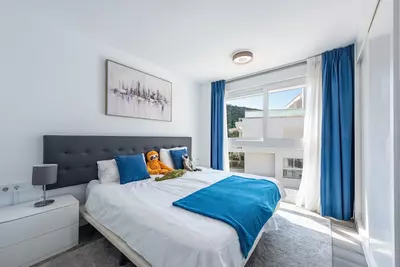
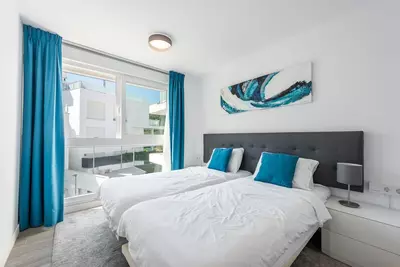
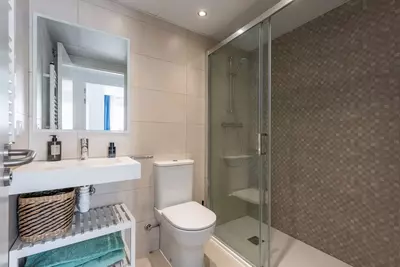
Inside, the living and dining area shares an open-plan footprint with a fitted kitchen. A separate utility room houses the washing machine, keeping laundry noise out of the main room. A sliding door divides the living area from the bedrooms, a practical detail that blocks sound between the social side of the flat and the sleeping quarters. All three double bedrooms include fitted wardrobes and electric blinds. The main bedroom has an en-suite bathroom and opens straight onto the main terrace, while the other two bedrooms share a second bathroom. An aerothermal system runs both the air conditioning and the hot water across the property.
Two levels of terrace and what the community includes
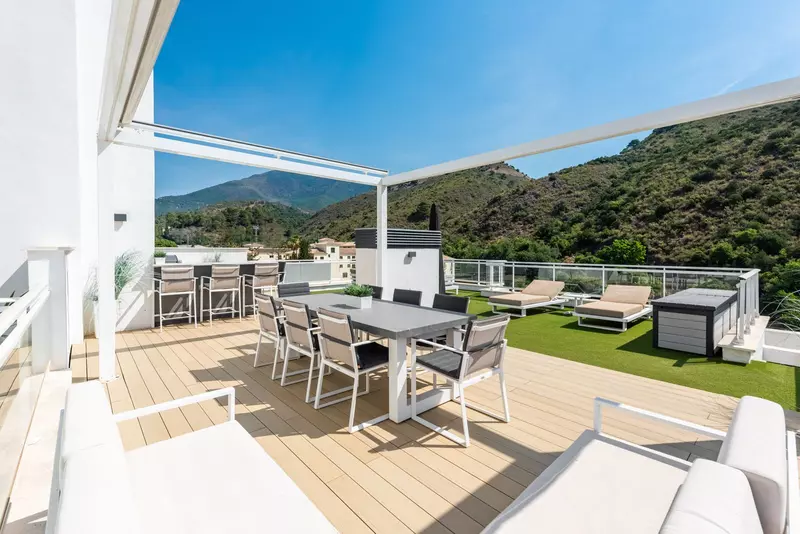
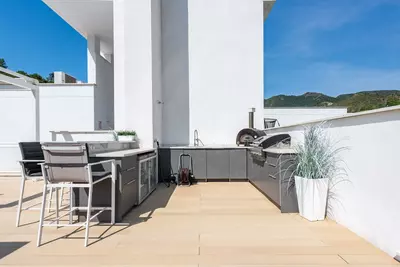
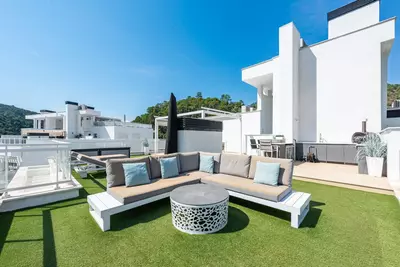
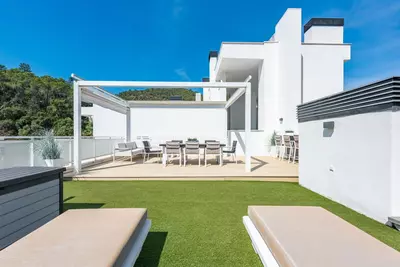
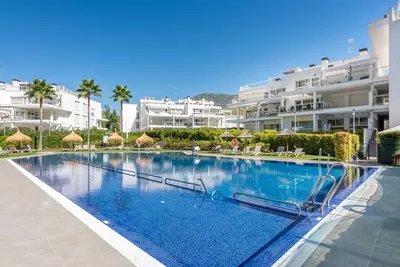
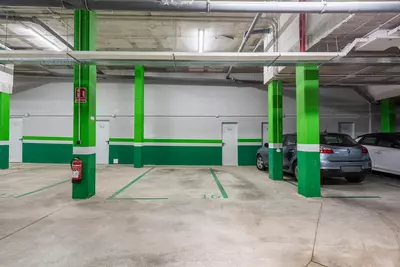
Outdoor space here is slightly larger than the built area itself. Both the living room and the main bedroom step out onto the lower 26 m² terrace facing the river. From there, a staircase leads up to a 114 m² solarium that holds sun throughout the day and faces the sunset. This upper level has a fitted outdoor kitchen on a decked area, which stops anyone having to carry trays up and down the stairs from the main kitchen below. Downstairs, the gated community maintains landscaped communal gardens and a swimming pool, giving this 3 bedroom penthouse with garden in Benahavís shared green space alongside its private roof deck. The deed also includes one private underground parking space and a storage room.
Walking into Benahavís village
Unlike many hillside developments in the municipality that require a car for every errand, this block stands within a four-minute walk of the village centre. Supermarkets, cafés, restaurants, shops and sports facilities are reached on foot. For a buyer, that means daily errands and evening meals do not depend on driving or finding parking in the village streets, while the underground bay keeps the car off the road when not in use.
How is the 140 m² of outdoor space divided?
The outdoor area is split across two levels connected by an external staircase. The main level has a 26 m² terrace off the living room and main bedroom, which leads up to a 114 m² solarium with decking and an outdoor kitchen.
Can you walk to shops and restaurants from this 3 bedroom penthouse with garden in Benahavís?
Yes, the gated community is in the village of Benahavís rather than in the outlying hills. Restaurants, cafés, supermarkets, shops and sports facilities are all within a four-minute walk.
What heating and cooling systems are installed?
The penthouse uses an energy-efficient aerothermal system. This single installation supplies both the air conditioning and the hot water throughout the property.
How are the bedrooms separated from the living area?
A sliding door closes off the bedroom corridor from the open-plan living and dining room. All three bedrooms are doubles with fitted wardrobes and electric blinds, with one en-suite bathroom and one shared bathroom.
What parking and storage come with the property?
The penthouse includes a private parking space in the underground garage. A private storage room is also included, alongside access to the communal pool and landscaped gardens.
3 Bedroom Penthouse with Garden in Benahavís
Property Description
This bright and beautifully presented three-bedroom penthouse is located in the sought-after village of Benahavís, within a gated community that combines contemporary design with generous indoor and outdoor living spaces.
The apartment features a spacious open-plan living and dining area with direct access to a private terrace overlooking the Guadalmina river and the mountains surrounding the village. The modern kitchen is fully fitted with high-quality appliances and offers ample storage, making it as practical as it is stylish.
A sliding door separates the living area from the private sleeping quarters, creating a well-balanced layout. The accommodation comprises three double bedrooms, all with built-in wardrobes and electric blinds. The master suite benefits from an en-suite bathroom and direct access to the terrace, while the remaining two bedrooms share a well-appointed family bathroom.
Additional features include a separate utility room with a washing machine and an energy-efficient Aerothermal system that provides both air conditioning and hot water throughout the property.
A staircase leads from the main terrace to the impressive 114 m² rooftop solarium. This exceptionally designed outdoor space enjoys a fully fitted kitchen on a decking area for extra comfort, panoramic views to the nature, sunshine throughout the day, and spectacular sunsets, offering endless possibilities for outdoor living, entertaining, or simply enjoying the surroundings.
The property also includes a private underground parking space and a storage room.
Residents benefit from beautifully maintained landscaped gardens, a large communal swimming pool, and the security of a gated development. A wide range of amenities, including restaurants, cafés, supermarkets, shops, and sports facilities, are all within a comfortable four-minute walk, allowing residents to enjoy the convenience and charm of village life while benefiting from a peaceful residential setting.
Property Features
Setting
- Village
- Mountain Pueblo
- Close To Golf
- Close To Shops
- Close To Town
- Close To Schools
- Close To Forest
- Urbanisation
Views
- Mountain
- Country
- Panoramic
- Urban
- Forest
Orientation
- North East
Condition
- Excellent
Pool
- Communal
Garden
- Communal
Climate Control
- Air Conditioning
- Pre Installed A/C
- Hot A/C
- Cold A/C
- U/F/H Bathrooms
Kitchen
- Fully Fitted
Features
- Lift
- Fitted Wardrobes
- Private Terrace
- Solarium
- Storage Room
- Utility Room
- Ensuite Bathroom
- Double Glazing
- Near Church
- Fiber Optic
Furniture
- Optional
Security
- Entry Phone
- Alarm System
Parking
- Underground
- Communal
Utilities
- Electricity
- Drinkable Water
Download the Exposé!
Do you want to receive more photos, prices, fees and taxes of this property?
Visit this Property?
Interested to make an appointment with us to take a personal look at this property?
More photos? More infos?
Just fill out the form below and we deliver.
You want to see it?
Just fill out the form below for an appointment.
Share this property
We send this property to the address you enter here.