
Frontline beach living with three distinct outdoor areas
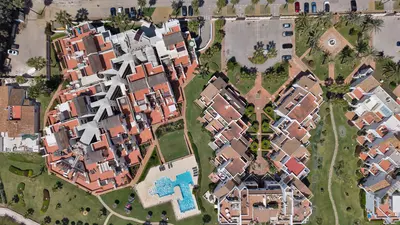
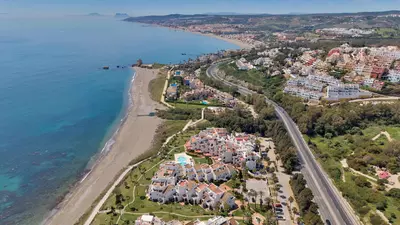
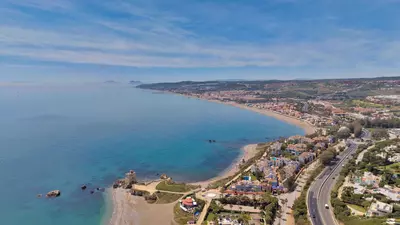
Panoramic sea views sit directly in front of this property. This recently refurbished 2 bedroom penthouse in Bahía de Casares, Casares occupies a frontline beach plot inside the Casares del Mar development. The core distinction here is the ratio of indoor to outdoor space, pairing an 80 square metre built area with a larger footprint of open-air terraces across two levels.
The terrace, pergola and upper solarium
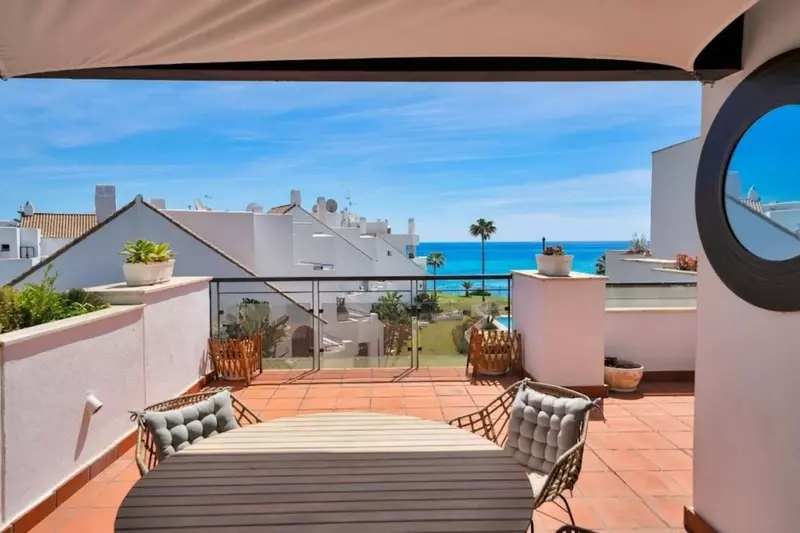
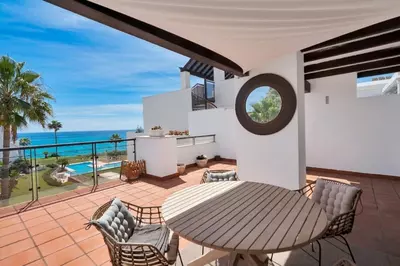
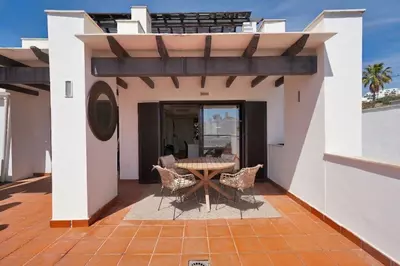
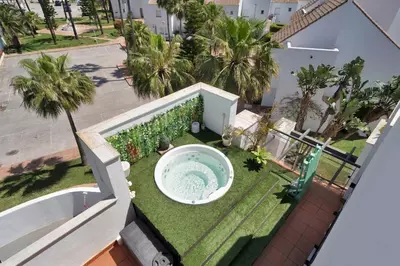
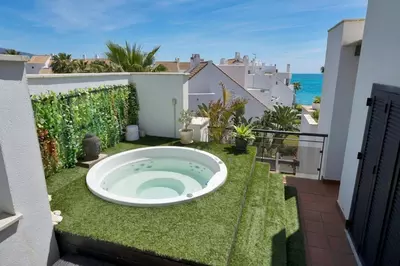
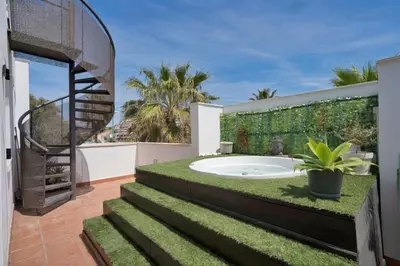
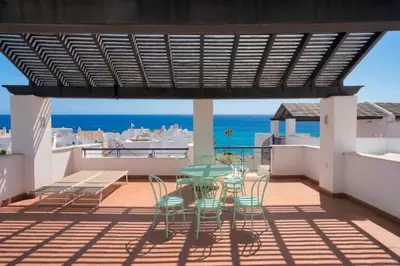
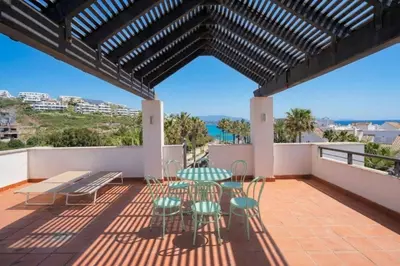
The primary outdoor space is a 76 square metre main terrace fitted with a private jacuzzi and facing directly out to sea. An additional 44 square metre pergola area provides necessary shade during the brighter months, meaning a buyer can use the exterior space at midday without retreating indoors. On the upper level, a 33 square metre private solarium adds a separate area away from the main living level. Having three distinct zones allows two people to read or work outside in different spots, though a buyer should check the wind exposure on the upper solarium and the ongoing maintenance routine for the jacuzzi.
Inside the refurbished 80 square metre layout
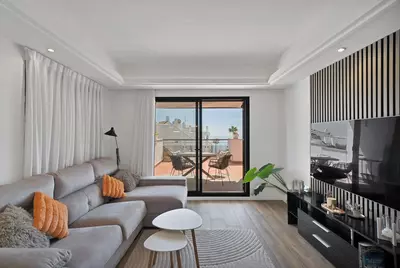
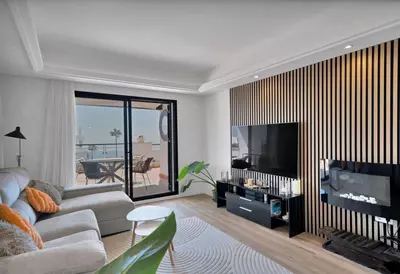
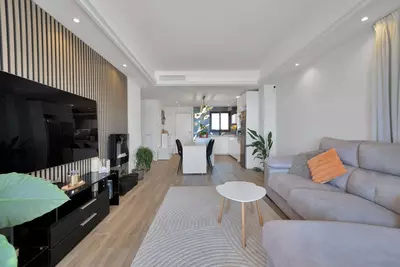
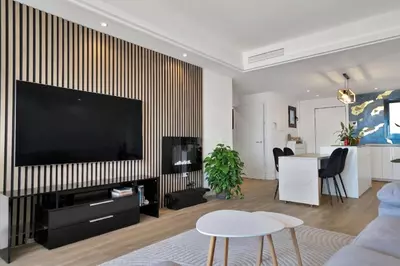
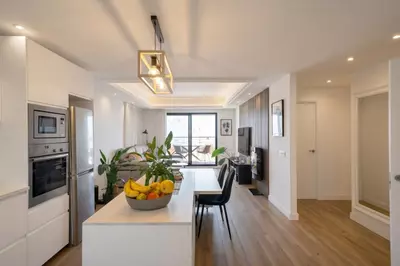
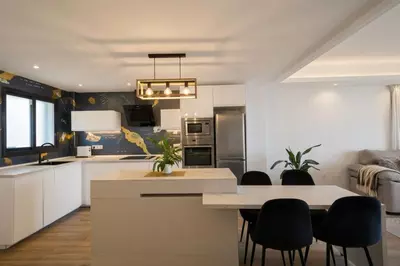
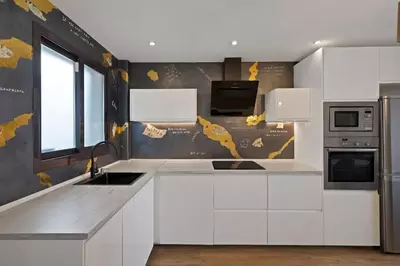
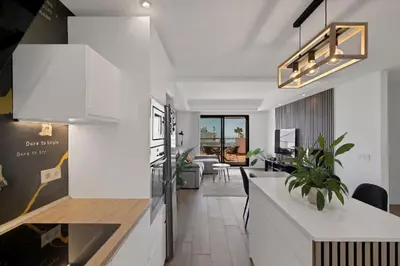
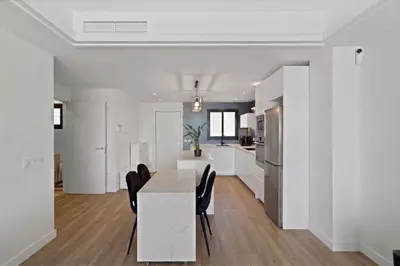
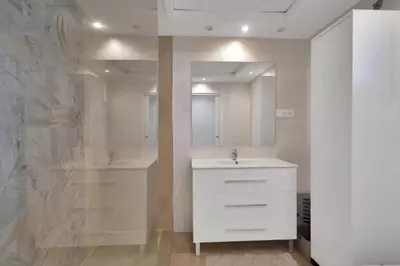
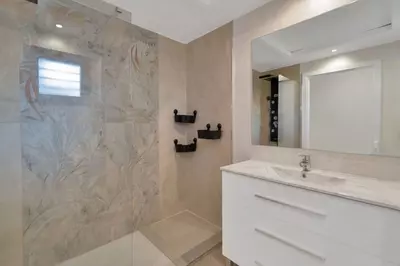
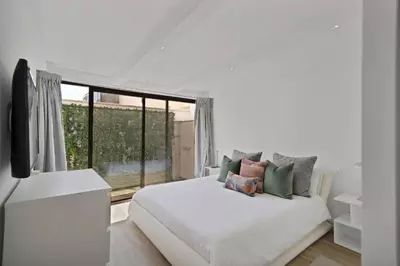
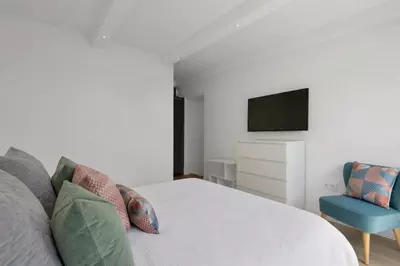
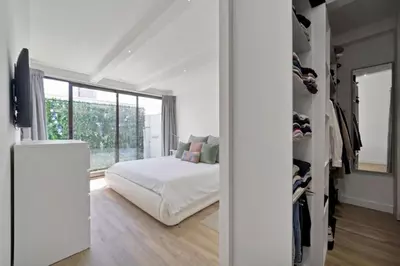
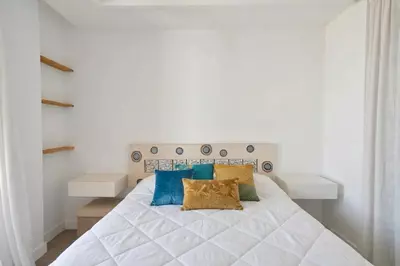
The whole property has been fully refurbished with a modern design. An open-plan kitchen connects straight into the living area, which is arranged to bring natural light and the sea view into the back of the room. Removing the dividing walls makes sensible use of the 80 square metres of built area, though it also means kitchen noise and cooking smells are shared with the sitting room. The rest of the layout comprises two bedrooms and one bathroom. A single bathroom for two bedrooms is a critical detail to weigh up: it works cleanly for a couple using the second room as a study or occasional guest room, but it creates a bottleneck if four adults stay regularly.
What the Casares del Mar community includes
Buying this 2 bedroom penthouse in Bahía de Casares, Casares includes the shared facilities of the Casares del Mar development. Residents have use of a communal swimming pool and garden, alongside parking. In a frontline beach setting where coastal road space is tight during high season, dedicated parking removes a daily inconvenience. When viewing, it is worth asking to see the recent community minutes to verify how well the building exterior and communal pool tolerate the salt air right on the shoreline.
How are the outdoor spaces divided at this 2 bedroom penthouse in Bahía de Casares, Casares?
The outdoor areas are split into three distinct sections. There is a main terrace of approximately 76 square metres with a jacuzzi, a shaded pergola area of around 44 square metres, and a private solarium of about 33 square metres on the upper level.
What is the interior layout and condition of the property?
The penthouse has a built area of 80 square metres and has been fully refurbished in a modern style. Inside, it has two bedrooms, one bathroom, and an open-plan kitchen integrated into the main living area.
Does the Casares del Mar development include parking and a pool?
Yes, the community includes parking for residents. It also provides a communal garden and a shared swimming pool within the frontline beach complex.
What views does the penthouse have?
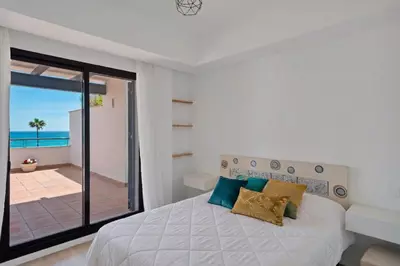
The property sits in a frontline beach position and looks out onto panoramic sea views. Both the open-plan living area and the main 76 square metre terrace face the water.
Which taxes and fees apply when buying this resale property?
As a resale home, the purchase is subject to Property Transfer Tax (ITP) alongside regulated notary and Land Registry fees, plus optional administrative (gestoría) fees if appointed by the buyer. The municipal capital gains tax (IIVTNU) and the estate agency fees are paid by the seller.
2 Bedroom Penthouse in Bahía de Casares, Casares
Property Description
Luxury beachfront penthouse with jacuzzi and solarium in Casares del Mar
Elegant and contemporary beachfront penthouse located in the exclusive Casares del Mar development, where the sea becomes the true focal point of the home.
Fully refurbished to a high standard with a sophisticated, modern design, this 2-bedroom property offers a unique living experience, combining comfort, style and an unbeatable frontline beach location.
The apartment boasts approximately 80 sqm of built area and is complemented by exceptional outdoor spaces that enhance its exclusivity: a spacious main terrace of around 76 sqm featuring a jacuzzi and panoramic sea views, a stylish pergola area of approximately 44 sqm providing shade and character, and an impressive private solarium of about 33 sqm on the upper level, perfect for relaxing in complete privacy.
Inside, the property features an open-plan designer kitchen seamlessly integrated into a bright living area, creating a fluid connection with the outdoors and maximising natural light and sea views.
A truly special property for those seeking understated luxury, privacy, and the privilege of living right on the beachfront.
Estimated costs payable by the purchaser: The purchase is subject to Property Transfer Tax (Impuesto de Transmisiones Patrimoniales – ITP) (Law 5/2021 on Transferred Taxes), with a general maximum rate of 7%. The taxable base shall be the higher of the declared purchase price and the cadastral reference value (Article 10 of the Consolidated Text of the ITP and AJD Law). Reduced rates may apply depending on the purchaser’s personal circumstances.The costs of the public deed and registration at the Land Registry are regulated by official tariff (Royal Decree 1426/1989 and Royal Decree 1427/1989, respectively). The estimated range is between €500 and €2,000 for notarial fees and between €250 and €1,500 for Land Registry fees.Administrative services (gestoría), if voluntarily appointed (fees are not regulated): estimated between €300 and €500.The municipal capital gains tax (IIVTNU) is payable by the seller (Article 104 of the Consolidated Text of the Local Finance Law).Total estimated cost for the purchase: €572.000. This estimate is indicative and is provided in accordance with Article 20.1.c) of the Consolidated Text of the General Law for the Protection of Consumers and Users. The final amount will depend on the specific circumstances of the transaction and the purchaser.Estate agency fees are payable by the seller.
ERE
Property Features
Pool
- Communal
Garden
- Private
Climate Control
- Central Heating
Features
- Lift
- Wood Flooring
Furniture
- Not Furnished
Security
- Alarm System
Parking
- Garage
Download the Exposé!
Do you want to receive more photos, prices, fees and taxes of this property?
Visit this Property?
Interested to make an appointment with us to take a personal look at this property?
More photos? More infos?
Just fill out the form below and we deliver.
You want to see it?
Just fill out the form below for an appointment.
Share this property
We send this property to the address you enter here.