
Frontline beach duplex with 458 square metres of terrace
The defining number on this 3 bedroom penthouse in Puerto Banús is the outdoor space: 458 square metres of terrace paired with a 279 square metre built area. Arranged as a duplex directly on the beachfront, the property has a private swimming pool on its upper solarium while sitting within walking distance of the Puerto Banús marina.
The terrace and upper solarium
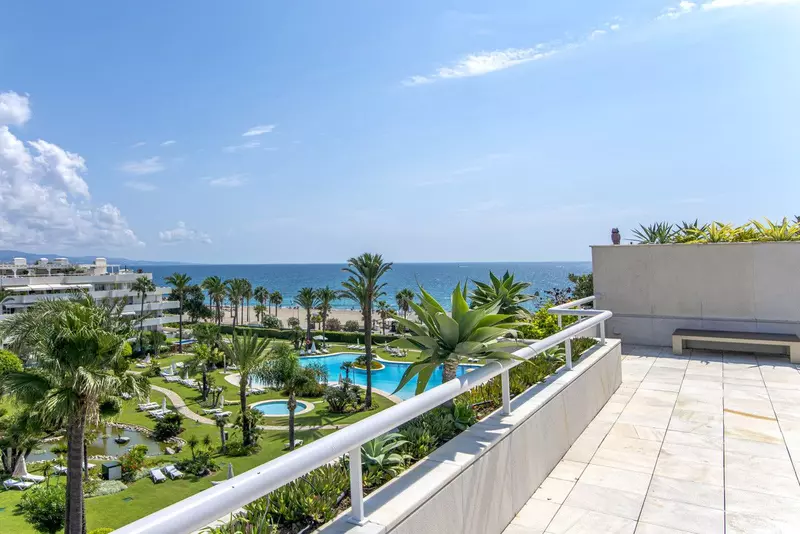
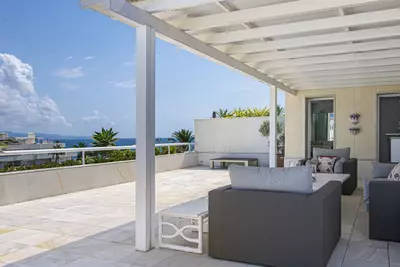
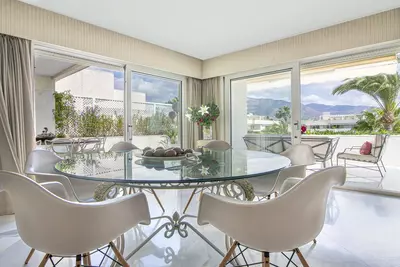
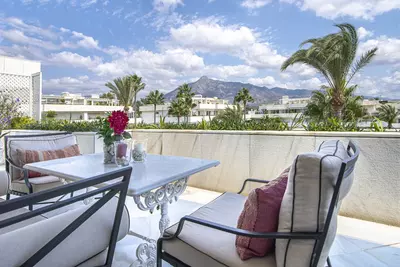
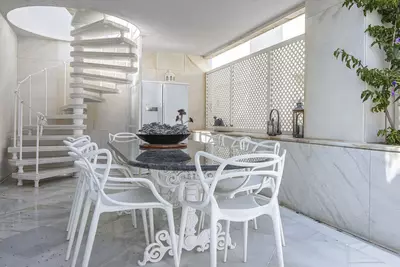
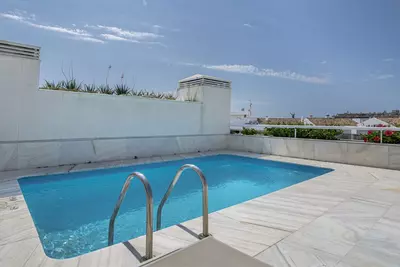
Outdoor space here is split across the duplex levels and exceeds the built size of the home by a wide margin. The main terrace opens directly off the drawing room and holds lateral views over the Mediterranean Sea and the landscaped gardens below, with La Concha mountain visible in the other direction. Upstairs, the solarium functions as a self-contained upper deck. Because it is fitted with its own kitchen, a bathroom, a seating area and a private swimming pool, you can spend the day upstairs without carrying food and glasses up and down the stairs.
Rooms and layout
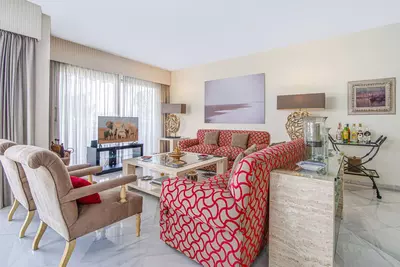
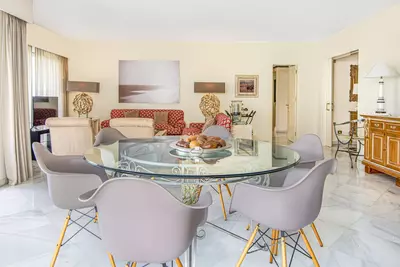
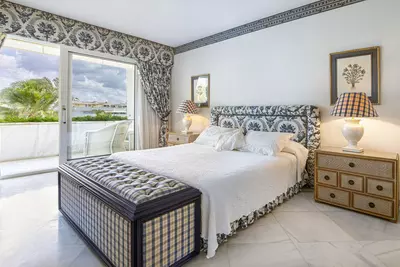
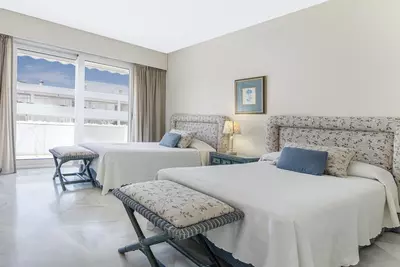
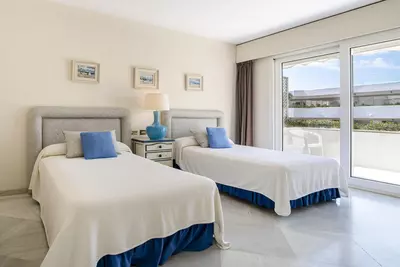
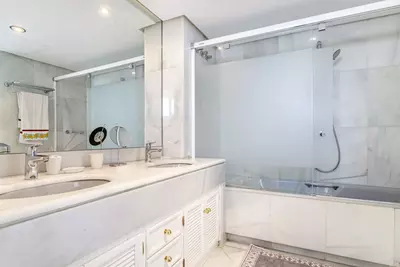
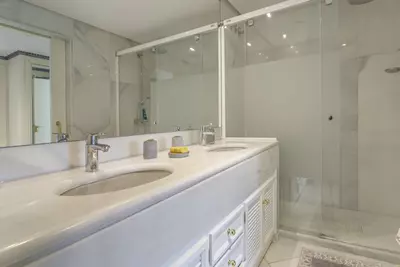
An entrance hall leads into a spacious drawing room that incorporates the dining area and steps straight out to the sea-facing terrace. The property features 3 bedrooms and 3 en-suite bathrooms. An extra bathroom on the upper solarium serves the pool area independently of the bedrooms.
What the community includes
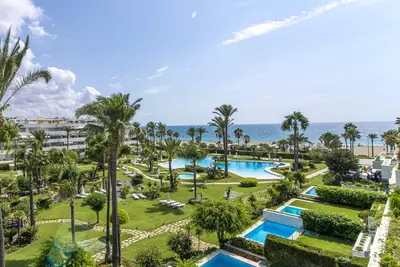
This beachfront development operates with 24-hour gated security and landscaped communal gardens that sit between the buildings and the sea. Residents have use of both an outdoor swimming pool and an indoor heated pool, which makes swimming practical during the cooler winter months. An on-site restaurant and a social club are also built into the grounds, a rare arrangement that removes the need to go into town for a simple meal.
Location and practical details
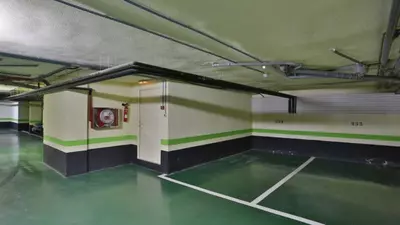
From the gates, the marina of Puerto Banús is within walking distance. Still, having one parking space in the underground garage matters in an area where street parking is difficult to find for much of the year. For a buyer comparing a 3 bedroom penthouse in Puerto Banús against a standalone villa, the combination of an underground bay, 24-hour security and a private pool on the upper level offers similar outdoor volume without the maintenance of a private plot.
How do the built area and terrace sizes compare on this penthouse?
The penthouse has a built area of 279 square metres and a total terrace area of 458 square metres. The outdoor space is split between a terrace off the main drawing room and a large upper solarium.
What facilities are installed on the upper solarium?
The upper floor solarium is equipped with a private swimming pool, its own kitchen, a bathroom, and a seating area. This allows the upper level to be used independently of the main apartment below.
What communal amenities are inside this beachfront development?
The community is gated with 24-hour security and landscaped gardens. Residents have access to an outdoor communal pool, an indoor heated swimming pool, an on-site restaurant, and a social club.
What views does the property have?
The penthouse has views of the Mediterranean Sea, the communal landscaped gardens, and La Concha mountain. From the terrace off the drawing room, the views over the sea and gardens are lateral.
What is the parking arrangement for this 3 bedroom penthouse in Puerto Banús?
The property includes one allocated parking space in the communal underground garage. Having underground parking is a practical advantage given that the complex is within walking distance of the busy Puerto Banús marina.
3 Bedroom Penthouse in Puerto Banús With Private Solarium Pool
Property Description
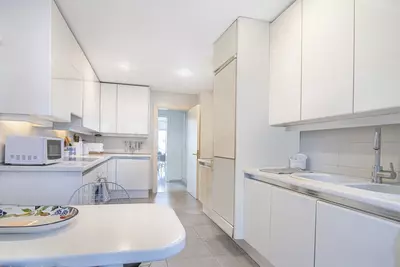
Magnificent front line beach duplex penthouse apartment, situated within walking distance of Puerto Banús and its beautiful Marina. The property enjoys fabulous views over the landscaped gardens the Mediterraneas Sea and La Concha mountain. Located in one of the best communities around Puerto Banús offering 24 hours gated security, indoor heated swimming pool, outdoor pool, restaurant and social club. The apartment offers an entrance hall, 4 bedrooms, 4 bathrooms en suite, elegant and spacious drawing room with dining area leading out to a large terrace with stunning lateral sea and gardens views. The upper floor enjoys a huge solarium with seating area, bathroom, kitchen and private swimming pool. Further the property includes one parking space in the underground garage. This property represents a great opportunity to purchase an ideal holliday or permanent residence.
Property Features
Setting
- Beachfront
- Beachside
- Close To Port
Views
- Sea
- Mountain
- Garden
- Pool
Orientation
- East
Condition
- Excellent
- Good
Pool
- Communal
Garden
- Communal
Climate Control
- Air Conditioning
- Central Heating
- U/F/H Bathrooms
Kitchen
- Fully Fitted
Features
- Covered Terrace
- Lift
- Fitted Wardrobes
- Near Transport
- Private Terrace
- Solarium
- Satellite TV
- Gym
- Storage Room
- Utility Room
- Marble Flooring
- Double Glazing
Furniture
- Fully Furnished
Security
- 24 Hour Security
Parking
- Private
Download the Exposé!
Do you want to receive more photos, prices, fees and taxes of this property?
Visit this Property?
Interested to make an appointment with us to take a personal look at this property?
More photos? More infos?
Just fill out the form below and we deliver.
You want to see it?
Just fill out the form below for an appointment.
Share this property
We send this property to the address you enter here.