
Open-plan living with 100 square metres of terrace in Phase 2
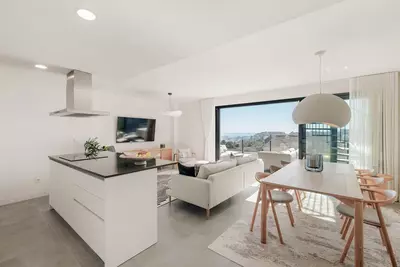
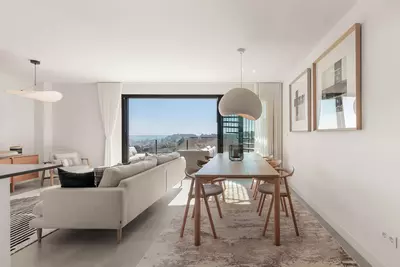
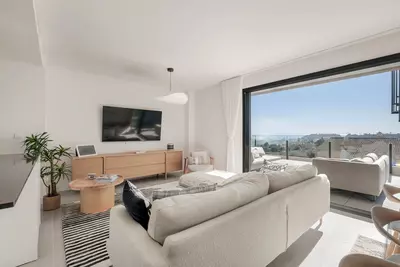
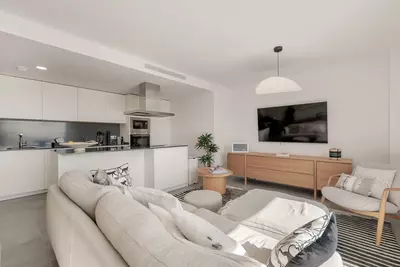
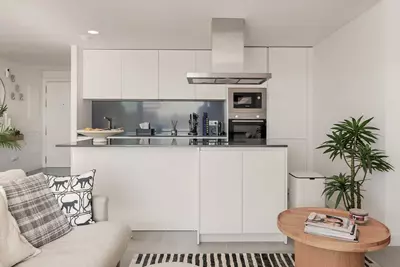
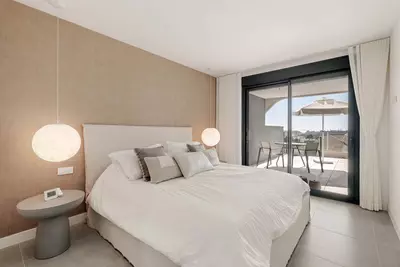
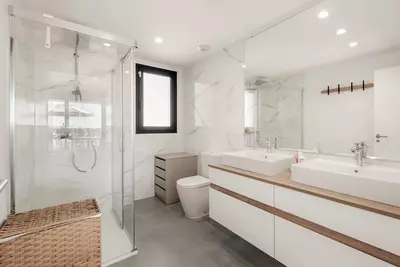
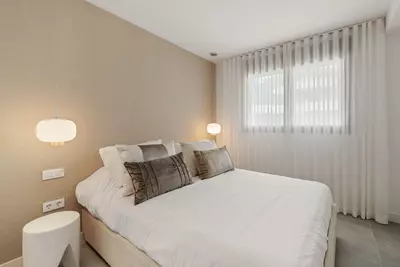
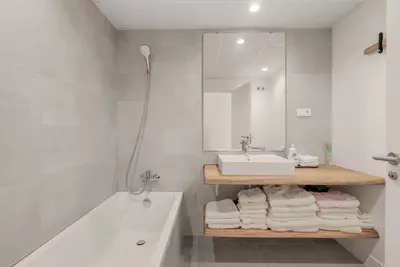
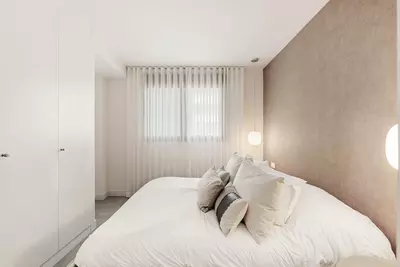
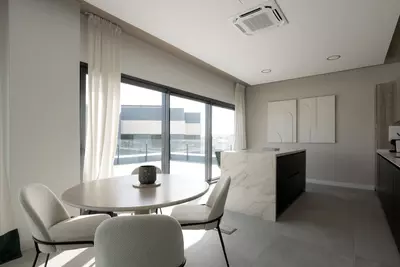
The kitchen and main living room are combined into a single open-plan room, while the principal bedroom connects straight to the main terrace and has its own en-suite bathroom. This 3 bedroom penthouse with garden in Selwo provides 124 square metres of built area alongside 100 square metres of terrace. Two further guest bedrooms share a second bathroom, and a separate room handles the laundry and technical installations, keeping noise and machinery out of the main living area.
Room sizes and daily practicality
Fitting three bedrooms, two bathrooms, a utility room and an open-plan kitchen and living space into a 124 square metre built area means the footprint is compact and efficient. Having a dedicated laundry and installations room is a practical detail that prevents washing machines and boilers from taking up cupboard space in the open kitchen. Because the main living and cooking zones are merged into one room, buyers should check how the furniture layout divides eating and sitting areas, and how much storage is built into the three bedrooms.
Two levels of terrace and a southwest aspect
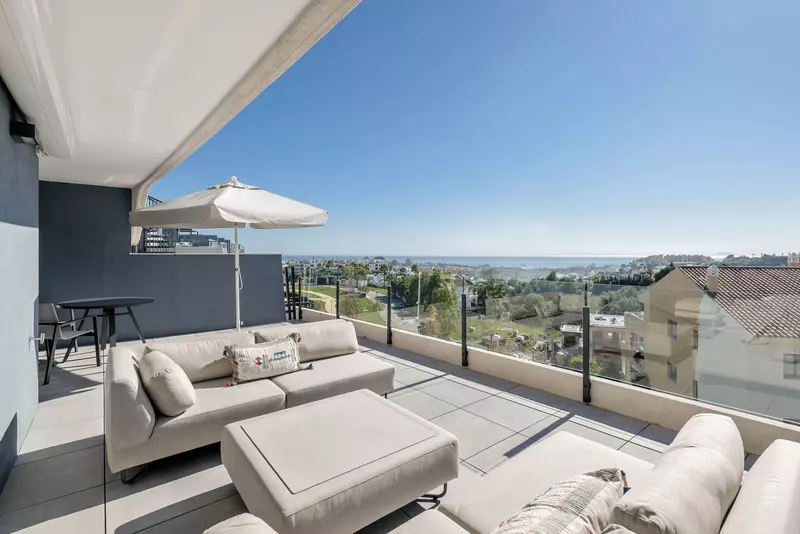
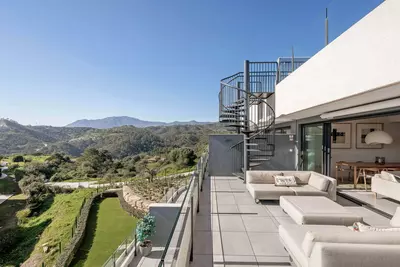
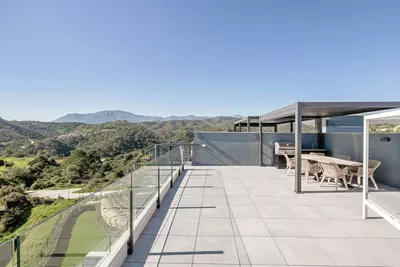
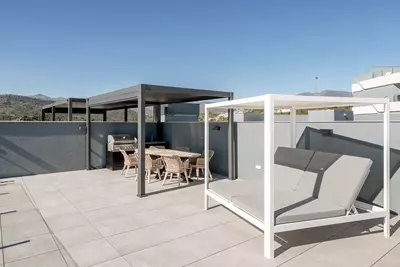
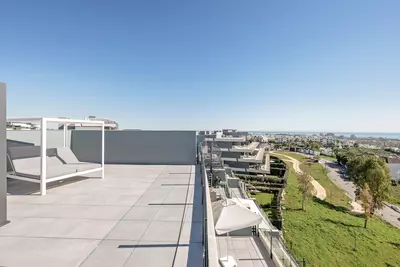
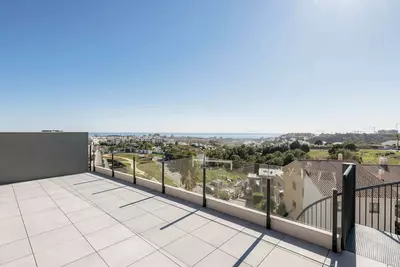
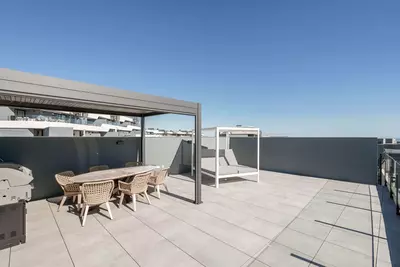
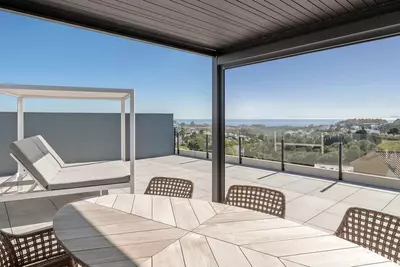
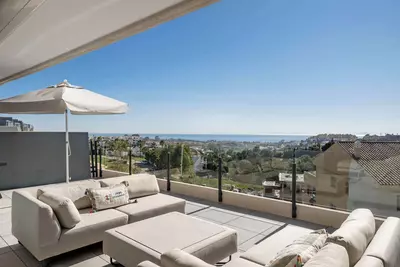
Outdoor space is divided between a main terrace on the living level and an upper rooftop solarium reached directly from that lower terrace. Because the apartment faces southwest, both outdoor levels receive strong afternoon and late-day sun, looking out over the mountains, the surrounding countryside and the sea. To manage that afternoon heat, the main terrace is fitted with automatic awnings. Upstairs, the rooftop terrace holds a pergola and an outdoor kitchen, which avoids carrying food and dishes up and down the stairs from the main kitchen below.
Shared facilities, pools and workspaces
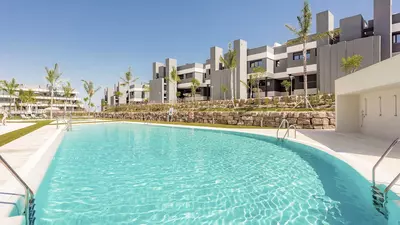
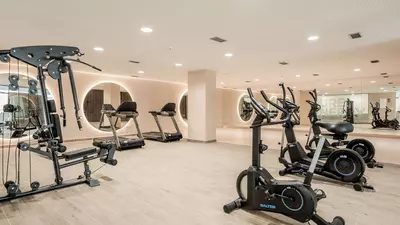
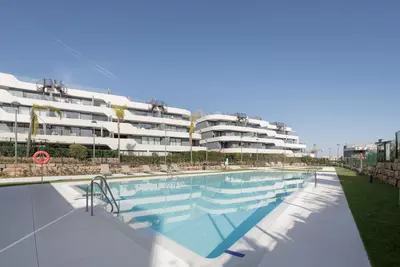
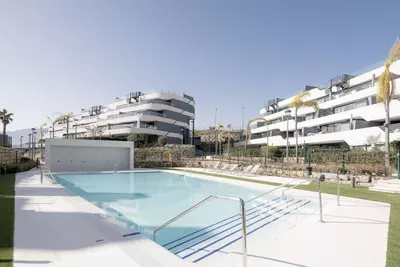
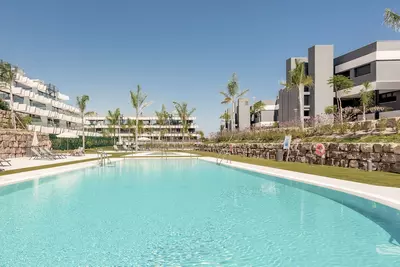
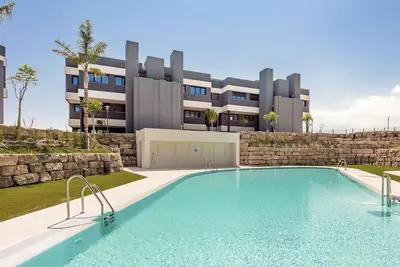
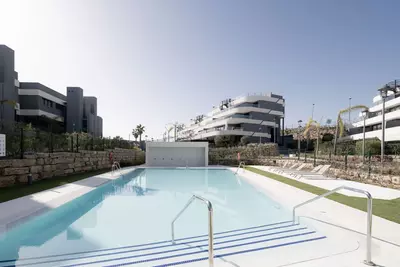
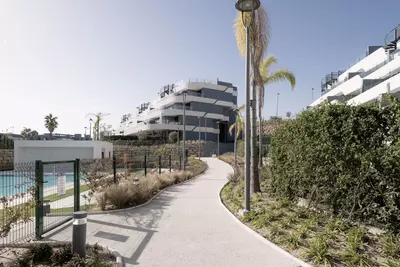
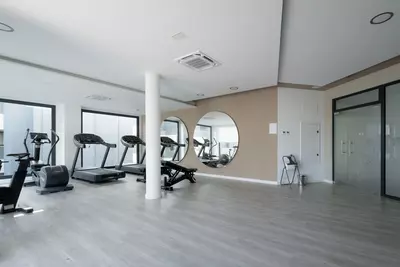
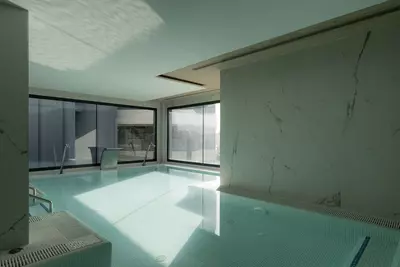
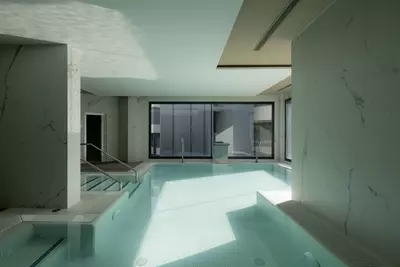
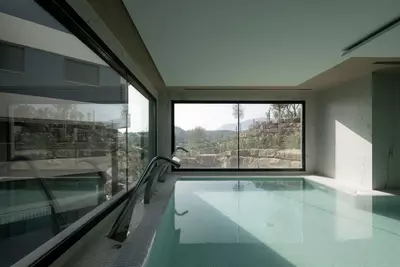
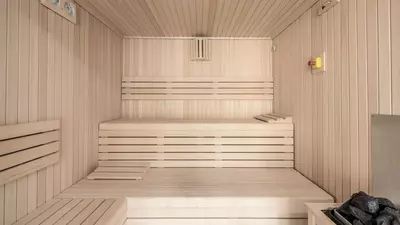
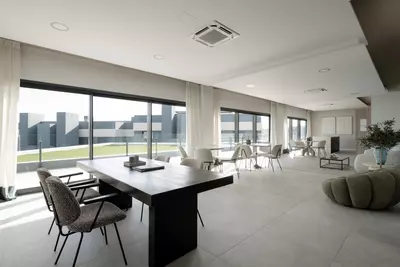
Beyond the outdoor communal pool and shared gardens, the Phase 2 complex includes an indoor heated pool, a sauna, a hammam and a gym. For anyone working remotely from this 3 bedroom penthouse with garden in Selwo, there is a shared coworking area on site, which takes the pressure off using one of the two guest bedrooms as a permanent desk space. An on-site concierge is also present, and the property comes with parking.
What to check when viewing
Facilities such as a heated indoor pool, spa and staffed concierge desk require regular maintenance and heating, so a buyer should examine the community statutes and the annual budget to understand the running obligations. When standing on the upper solarium, it is also worth checking the exact height and shade coverage of the pergola during late afternoon, as well as the privacy angles between neighboring roof terraces.
How is the outdoor space divided in this 3 bedroom penthouse with garden in Selwo?
The property has a total of 100 square metres of terrace split across two levels. The lower main terrace connects to the apartment and has automatic awnings, while a staircase leads from it to an upper rooftop solarium equipped with an outdoor kitchen and a pergola.
What shared facilities are included in the community?
Residents have use of communal gardens, an outdoor pool, a gym, a coworking space, and an on-site concierge. There is also an indoor spa area with a heated indoor pool, a sauna, and a hammam.
Which direction does the apartment face and what are the views?
The penthouse has a southwest orientation, meaning it gets sun through the afternoon until sunset. It looks out towards the sea, the mountains, and the surrounding landscape, with the widest views from the upper rooftop terrace.
How are the bedrooms and bathrooms arranged?
There are three bedrooms and two bathrooms inside the 124 square metre built area. The main bedroom has an en-suite bathroom and direct access to the main terrace, while the two guest bedrooms share a separate guest bathroom.
Where are the washing machine and building installations kept?
The apartment has a separate laundry and installations room. This keeps the washing appliances and technical equipment out of the open-plan kitchen and living room.
3 Bedroom Penthouse with Garden in Selwo
Property Description
A modern and sophisticated penthouse in the best position of Oasis 325 Phase 2.
This penthouse offers a Southwest orientation and open panoramic view to the surrounding landscape, mountains and the sea.
With a stylish and contemporary interior, open plan living room and kitchen as well as plenty of outdoor space, this makes for a great holiday apartment.
The masterbedroom has direct access to the terrace and an en-suite bathroom.
There are two guest bedrooms and a guest bathroom as well as a separate laundry and installations room.
From the main terrace, equipped with automatic awnings, you can access the rooftop terrace from which you have the best views.
The solarium boasts an outdoor kitchen and pergola, perfect for outdoor living!
The community offers a myriad of services and features beyond the communal gadens and the outdoor communal pool.
There is an on-site concierge, a gym, a coworking area and a spa with heated indoor pool, sauna and hammam.
Property Features
Setting
- Urbanisation
Views
- Sea
- Mountain
- Panoramic
Orientation
- South West
Condition
- Excellent
- New Construction
Pool
- Communal
- Indoor
- Heated
Garden
- Communal
Climate Control
- Air Conditioning
Kitchen
- Fully Fitted
Features
- Covered Terrace
- Lift
- Fitted Wardrobes
- Private Terrace
- Solarium
- Gym
- Sauna
- Storage Room
- Ensuite Bathroom
- Double Glazing
- 24 Hour Reception
Furniture
- Optional
Security
- Gated Complex
- Entry Phone
- 24 Hour Security
Parking
- Underground
- More Than One
Utilities
- Electricity
- Drinkable Water
Download the Exposé!
Do you want to receive more photos, prices, fees and taxes of this property?
Visit this Property?
Interested to make an appointment with us to take a personal look at this property?
More photos? More infos?
Just fill out the form below and we deliver.
You want to see it?
Just fill out the form below for an appointment.
Share this property
We send this property to the address you enter here.