
A 513 square metre parcel with planning permission off the Ronda Road
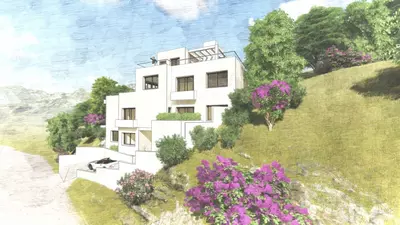
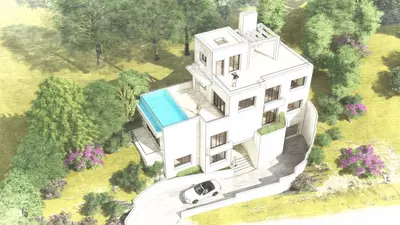
An elevated infinity pool, terrace spaces, a solarium and a compact garden take priority over large lawns in the approved project for this residential plot with private pool and garden in Benahavís. The land measures 513 square metres and is offered as a resale with planning permission in place. Rather than leaving a buyer with raw ground to maintain, the outdoor scheme is drawn to keep garden upkeep down while making use of the open views from the terraces and the water.
What the planning permission allows
The existing design uses the maximum allowance on the land, giving a built area of 314 square metres. Because the project is calculated to this upper limit, a buyer knows from the start the largest volume that the parcel can legally hold. Anyone who prefers a smaller footprint and more open ground around the pool can scale the plans back, whereas a buyer who wants more than 314 square metres will need to look at a larger plot. The proposed plans also incorporate a lift serving the solarium, parking on the parcel, and provision for four or five en-suite bedrooms.
Position and access on the Ronda Road
The parcel lies within a gated community of residences just off the Ronda Road. From this road, a resident drives down to San Pedro Alcántara and the wider Marbella area for shops, beaches and daily errands, while staying under the municipal rules of Benahavís. Security and shared road access are part of the enclave, which removes the isolation that often comes with buying an individual building plot in the hills.
What to check before making an offer
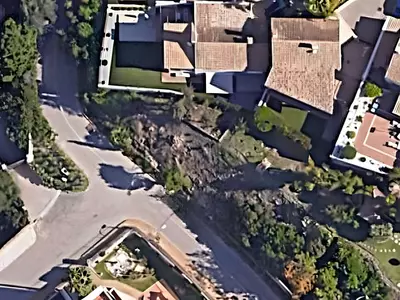
When buying a residential plot with private pool and garden in Benahavís that carries an existing project, the paperwork matters as much as the earth itself. A buyer should ask their lawyer to verify the current validity of the planning permission, any deadlines for starting or completing the works, and the exact process with the town hall if the drawings are altered to a more modest size. On site, it is worth checking the slope of the 513 square metre ground, the retaining walls required for the elevated pool, and where the service connections for water, electricity and drainage meet the boundary.
What are the exact measurements of the plot and the approved build?
The land parcel measures 513 square metres in total. It comes with a project that reaches the maximum permitted built area of 314 square metres.
Does this residential plot with private pool and garden in Benahavís have planning permission?
Yes, the plot is sold with planning permission and a modern project already drawn up. A buyer can build to this maximum allowance of 314 square metres or decide on a smaller building.
What outdoor areas are included in the project for this plot?
The project includes a private garden, terrace areas, a solarium, and an elevated infinity swimming pool positioned for the views. The outdoor spaces were planned to keep garden maintenance low.
Where in Benahavís is the land located?
The parcel is inside a gated enclave of residences situated off the Ronda Road. From here it is a short drive down to San Pedro Alcántara and the facilities of the Marbella area.
Are parking and accessibility included in the plans for the plot?
Yes, the property specifications include private parking on the plot. The project design also incorporates a lift that reaches the solarium so the levels are accessible.
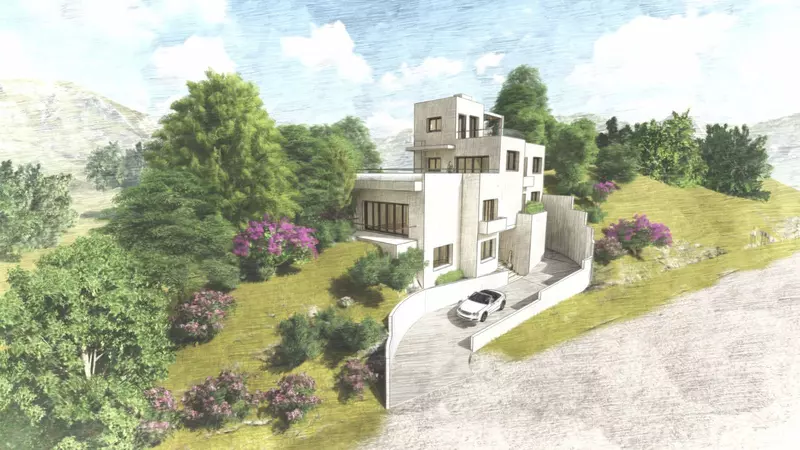
Residential Plot with Private Pool and Garden in Benahavís
Property Description
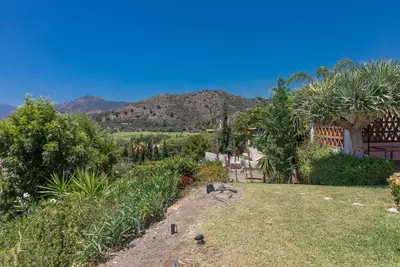
The plot is situated in a gated enclave of luxury residences situated off the Ronda Road a short distance from San Pedro Alcantara and all the facilities of the Marbella area.
An exciting villa project has been penned by renowned local Architect Cesar de Leyva which has achieved the goal of making the best of the views whilst providing a comfortable home in the modern idiom with open concept living and up to 4 or 5 bedrooms, all with en suite bathrooms. The goal was to deliver a villa that would be perfect as a second home and therefore there are views and lots of terrace spaces to enjoy rather than extensive gardens to maintain. One of the main features has to be the elevated infinity swimming pool which celebrates the views and will certainly be a talking point for family and friends. The design includes an elevator which will make all areas of the house including the solarium accessible for people of all abilities.
The project maximises what can be built on the plot although obviously the buyer will be able to decide whether they need the maximum or something more modest.
This is an opportunity to construct an amazing home in a brilliant location. For more details and floor plans please just send us a message.
Plot 513 m2 Build of Project 314 m2
Property Features
Setting
- Close To Golf
Views
- Mountain
- Panoramic
Orientation
- South West
Pool
- Private
Garden
- Private
Climate Control
- Air Conditioning
Features
- Lift
- Private Terrace
- Solarium
- Utility Room
Furniture
- Not Furnished
Security
- Safe
Parking
- Private
Download the Exposé!
Do you want to receive more photos, prices, fees and taxes of this property?
Visit this Property?
Interested to make an appointment with us to take a personal look at this property?
More photos? More infos?
Just fill out the form below and we deliver.
You want to see it?
Just fill out the form below for an appointment.
Share this property
We send this property to the address you enter here.