
Building land with an existing licence and three-way views
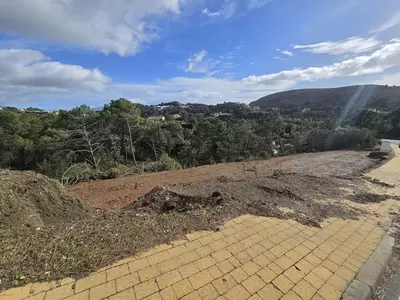
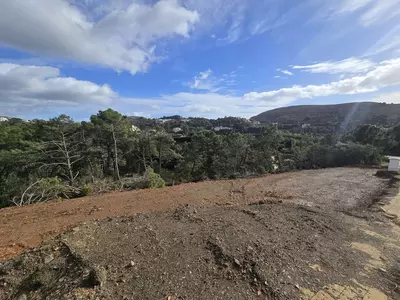
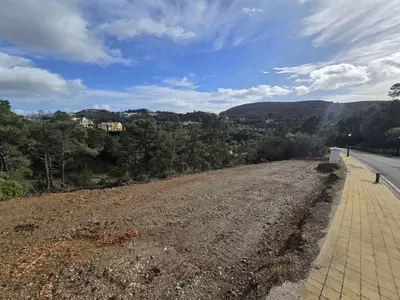
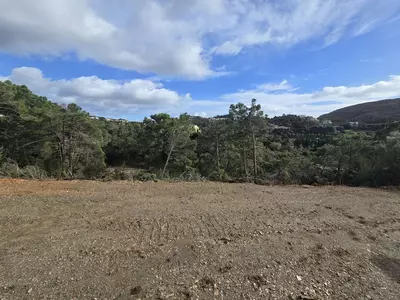
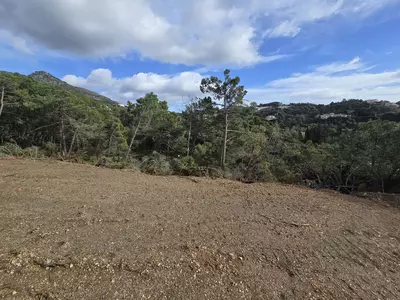
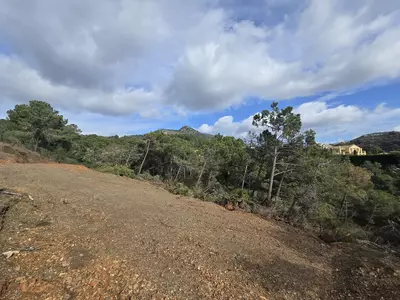
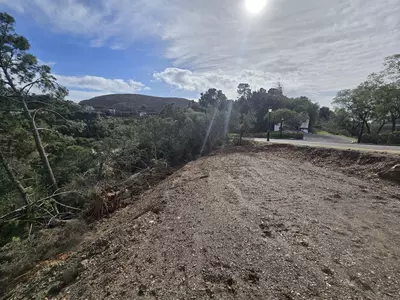
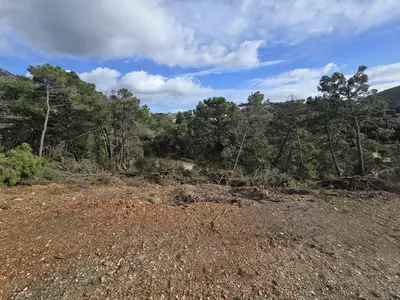
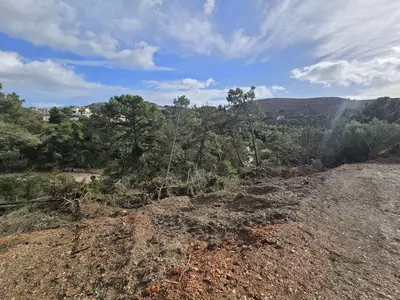
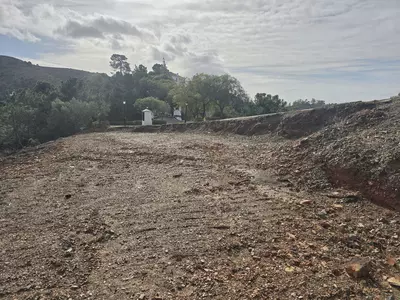
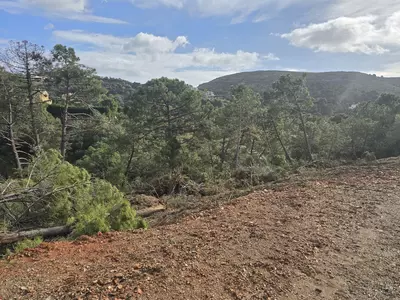
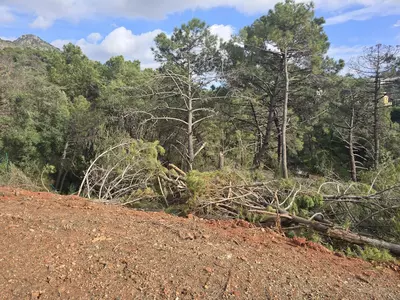
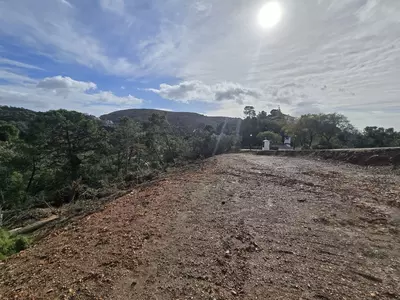
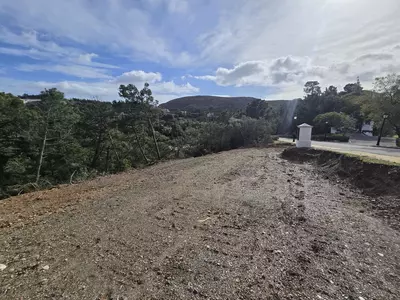
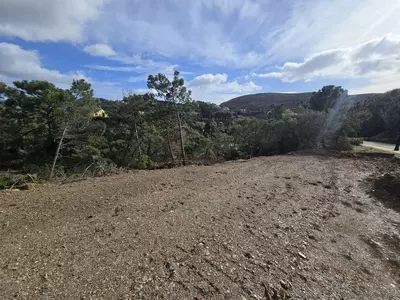
Sightlines across the golf course, the surrounding mountains and the sea define the outlook from this parcel. The residential plot in Marbella Club Resort, Benahavís measures 4,901 square metres and is sold with an approved project and building licence in place. Having the paperwork ready removes the long municipal waiting period that normally delays a self-build in this part of the Costa del Sol, allowing a buyer to move straight to the construction phase rather than spending seasons in planning queues.
Position within the resort
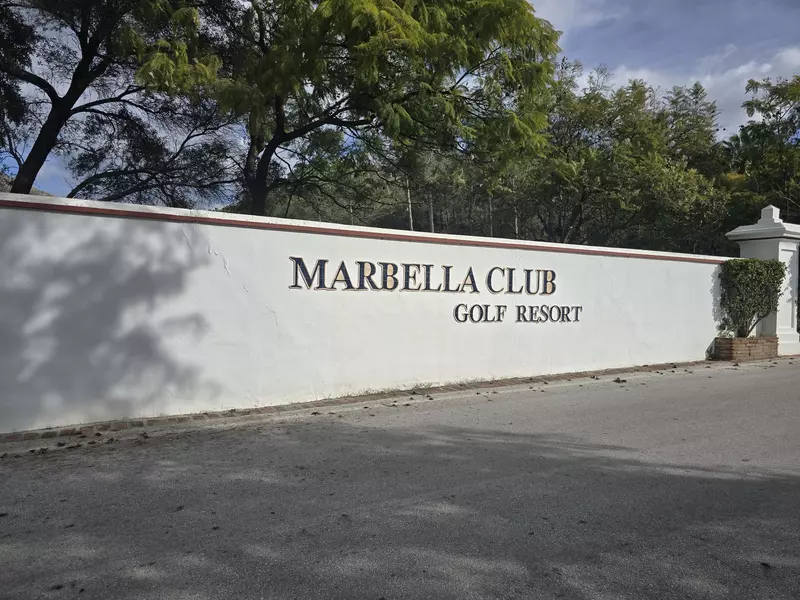
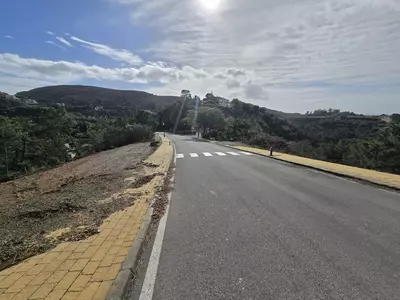
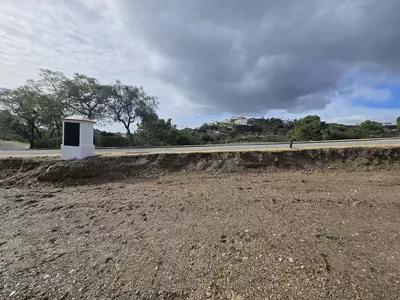
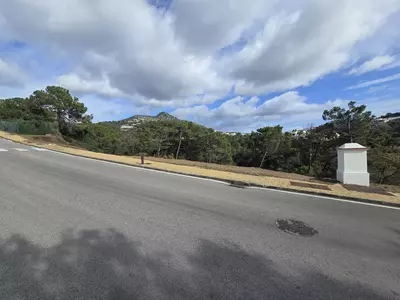
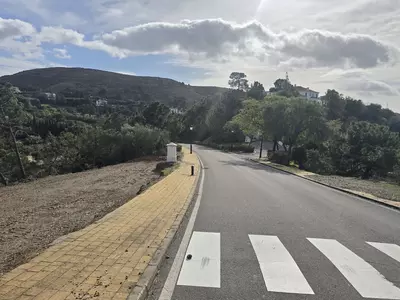
The land sits inside the Marbella Club Resort boundary, close to both the golf course and the equestrian centre. A parcel of nearly half a hectare gives substantial separation from neighbouring boundaries, which is the main reason buyers look in this specific urbanisation rather than on smaller coastal subdivisions. Because this residential plot in Marbella Club Resort, Benahavís looks out toward the fairways as well as the mountain ridge and the water, the orientation of the future footprint will determine which of those three aspects gets the primary daytime light.
What the planning data allows
The included project and licence allow for a built area of 650 square metres alongside a private swimming pool, landscaped garden areas and on-site parking. Relative to the 4,901 square metres of land, a 650 square metre footprint leaves more than four thousand square metres of open ground for driveways, terracing and planting. The existing plans can be modified to adjust the parameters before ground is broken, provided any alterations stay within the municipal rules that govern the licence.
Two routes to construction
Buyers have a choice in how the build is handled once the land transfers. You can purchase the plot and project to construct independently, or proceed with estimated completion in 24 months and changes allowed. Before making an offer on this residential plot in Marbella Club Resort, Benahavís, a buyer should ask their lawyer to verify the exact expiry date of the building licence, confirm the utility connection points at the boundary, and check what community rules apply to heavy construction traffic and working hours inside the resort.
How large is the plot and what is the permitted built area?
The parcel measures 4,901 square metres in total. It is sold with a project and licence for a built area of 650 square metres, plus a private pool, garden and parking.
Does this residential plot in Marbella Club Resort, Benahavís have a building licence?
Yes, the land is sold with both an architectural project and a building licence already in place. A buyer can also work with the architect to modify the existing plans to suit their requirements.
Am I tied to a specific builder if I buy this land?
No, you can buy the plot with its project and manage the construction independently using your own contractors. Alternatively, you can build through the existing developer, who estimates a 24-month completion period and allows changes to the plans.
What are the views from the parcel?
The land looks out towards the sea, the mountains and the golf course. Being nearly five thousand square metres in size, there is ample space to angle the future building and pool towards the preferred outlook.
What facilities are close to the plot within the resort?
The parcel is located inside the Marbella Club Resort in Benahavís. Within the resort, it sits close to both the golf course and the equestrian centre.
Residential Plot in Marbella Club Resort, Benahavís
Property Description
Marbella Club Resort - Villa and Project opportunity situated close to the equestrian centre and golf course.
This ideally located plot is situated within the stunning Marbella Club Resort with views to the golf course, mountains and sea.
The plot is just under 5,000m2 and comes with a large private villa which has a constructed size of 650m2, distributed over 2 floors.
The villa boasts 5 bedrooms, 5 bathrooms, gym, spa, cinema room, under floor heating and private swimming pool.
Sold with a project and licence it is possible to change and modify the project with the architect to accommodate your lifestyle choices.
The developer will allow changes and the estimated completion is 24 months or it is possible to purchase the plot and project and construct independently.
Contact us now for further details.
Property Features
Setting
- Suburban
- Close To Golf
- Close To Schools
- Urbanisation
Views
- Sea
- Mountain
- Golf
- Country
- Garden
- Pool
- Urban
Orientation
- South East
Condition
- Excellent
Pool
- Private
Garden
- Private
- Landscaped
Climate Control
- Air Conditioning
- Hot A/C
- Cold A/C
- U/F Heating
Kitchen
- Fully Fitted
Features
- Covered Terrace
- Lift
- Fitted Wardrobes
- Private Terrace
- Solarium
- WiFi
- Gym
- Sauna
- Storage Room
- Utility Room
- Ensuite Bathroom
- Marble Flooring
- Jacuzzi
- Double Glazing
- Fiber Optic
Furniture
- Optional
Security
- Gated Complex
- Electric Blinds
- Entry Phone
- Alarm System
- 24 Hour Security
- Safe
Parking
- Garage
- Private
- EV charge point
Utilities
- Electricity
- Drinkable Water
Download the Exposé!
Do you want to receive more photos, prices, fees and taxes of this property?
Visit this Property?
Interested to make an appointment with us to take a personal look at this property?
More photos? More infos?
Just fill out the form below and we deliver.
You want to see it?
Just fill out the form below for an appointment.
Share this property
We send this property to the address you enter here.