
South-west facing urban land on a quiet cul-de-sac
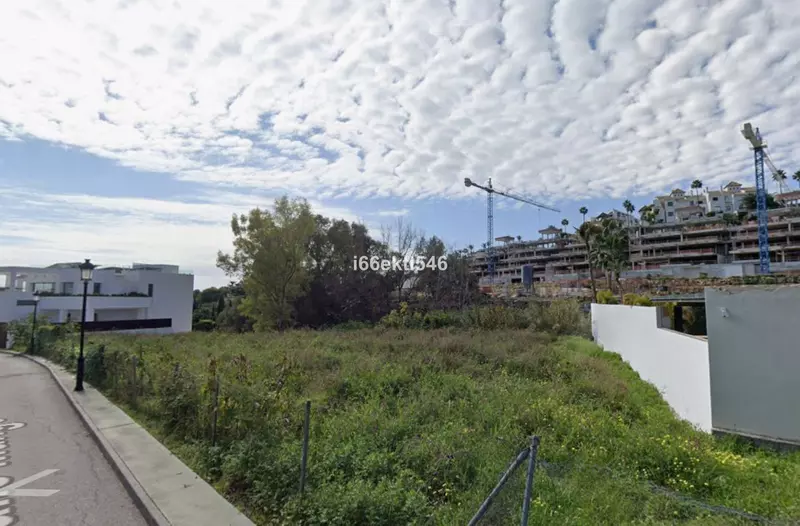
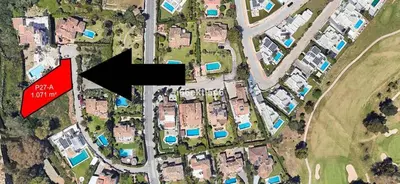
La Alquería lies halfway between Puerto Banús and Estepona, with golf courses, schools and shopping centres inside the development itself. This residential plot in La Alquería, Benahavís covers 1,071 square metres of urban land among established villas. Because it sits on a cul-de-sac, traffic past the boundary is limited to immediate neighbours, which reduces road noise and makes site access simpler during construction and daily life alike.
Planning parameters and buildable area
The parcel comes with a 27 per cent buildability allowance for a detached house. In practical terms, the main calculation allows for a two-storey villa above ground, before accounting for the additional space permitted below and outside the main footprint. The planning parameters also allow a basement plus porches and terraces, meaning a buyer can place plant rooms, storage or extra rooms below ground while keeping the upper levels for the primary accommodation. A buyer's architect will need to check the exact municipal rules on how porches and underground areas are measured against the total built area on this specific residential plot in La Alquería, Benahavís.
Orientation and daily light
The land faces south and west. On the western Costa del Sol, a south-west aspect means the ground receives direct sunlight from late morning right through to sunset. When planning the layout of the house and garden, this orientation allows the main terraces to be placed where they will hold the afternoon warmth, while glazing on the western side will require thought regarding afternoon shading via those permitted porches.
Connections and local services
Daily errands do not require long drives. Having schools and shopping centres within the same development cuts down the daily school run and routine shopping trips. For wider travel along the coast, the road network from the urbanisation gives direct access to the A7 motorway, connecting the address in both directions towards Estepona and Marbella.
What to verify before making an offer
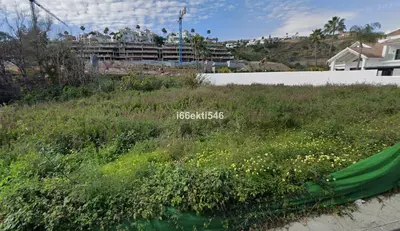
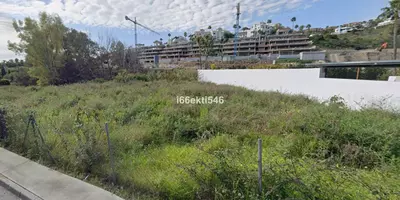
Because this is a resale urban parcel surrounded by existing homes, the boundaries and neighbouring building lines are already visible on the ground. Before committing, a buyer should ask their lawyer and architect to obtain the current urban planning certificate from Benahavís town hall to confirm minimum boundary setbacks and maximum ridge height. It is also sensible to commission a topographical and geotechnical survey to assess the ground conditions for excavating the basement, and to verify the exact connection points for water, electricity and drainage at the edge of the cul-de-sac.
How large is this residential plot in La Alquería, Benahavís?
The parcel measures 1,071 square metres. It is classified as an urban plot and is offered as a resale property rather than directly from a developer.
What can be built on the land?
The plot has a buildable allowance of 27 per cent for the construction of a detached villa. The regulations allow for two floors above ground, along with a basement, porches and terraces.
Which direction does the parcel face?
The land has a south-west orientation, facing both south and west. This aspect provides natural light across the site throughout the day and into the late afternoon.
What amenities are near the property?
The plot is surrounded by existing villas and golf courses. Shopping centres and schools are located within the same development, so daily services are close by.
How is the road access to the plot?
The land sits on a quiet cul-de-sac inside La Alquería, limiting passing traffic. From the development, there is quick road access to the A7 motorway, placing the property halfway between Puerto Banús and Estepona.

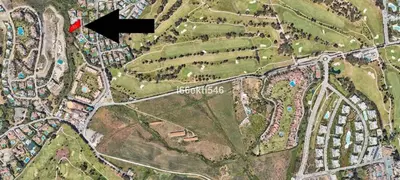
Residential Plot in La Alquería, Benahavís: 1,071 m² Land
Property Description
A unique urban plot, situated in one of the most sought-after residential areas of Benahavís and the Costa del Sol, La Alquería, halfway between Puerto Banús and Estepona. Surrounded by high-end villas, golf courses, shopping centers, and schools within the same development, it offers quick and easy access to the A7 motorway. With a surface area of 1,071 m², it allows for the construction of a luxury villa with a buildable area of 27%, featuring two floors above ground, plus a basement, porches, and terraces. Its southwest orientation ensures abundant natural light throughout the day, creating an exclusive and tranquil cul-de-sac setting.
Property Features
Setting
- Urbanisation
Download the Exposé!
Do you want to receive more photos, prices, fees and taxes of this property?
Visit this Property?
Interested to make an appointment with us to take a personal look at this property?
More photos? More infos?
Just fill out the form below and we deliver.
You want to see it?
Just fill out the form below for an appointment.
Share this property
We send this property to the address you enter here.