
An urban parcel with a project for a detached house
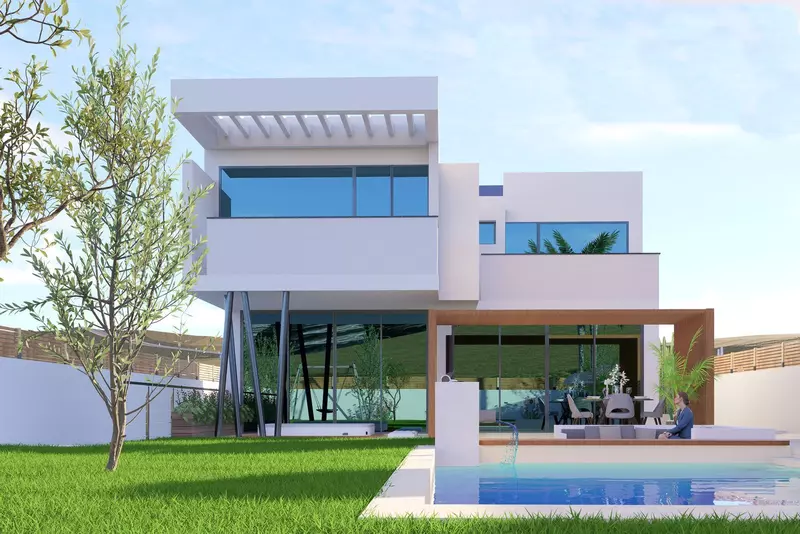
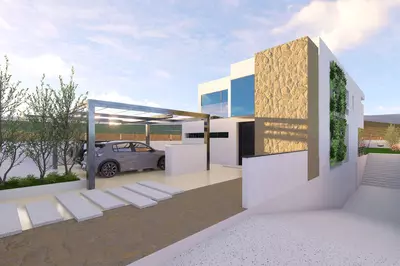
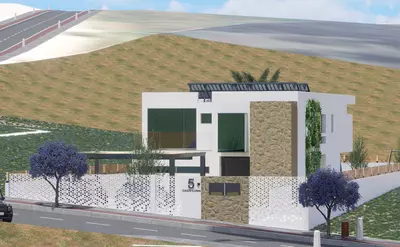
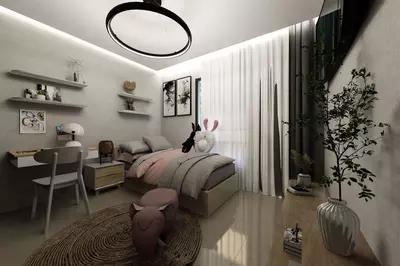
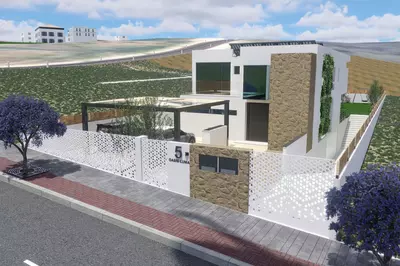
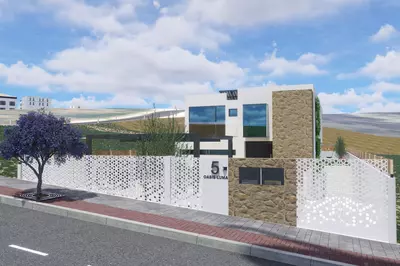
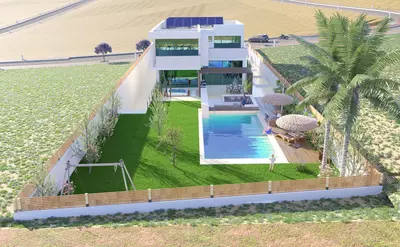
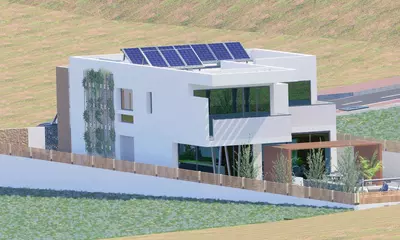
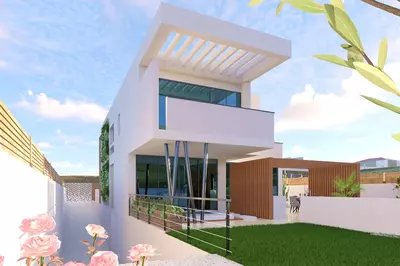
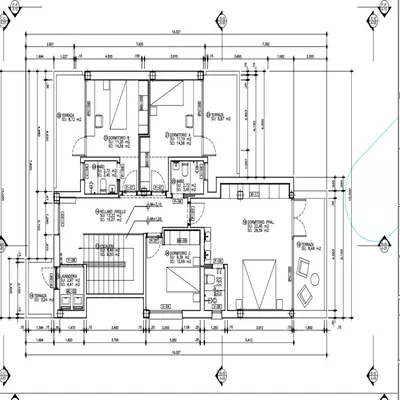
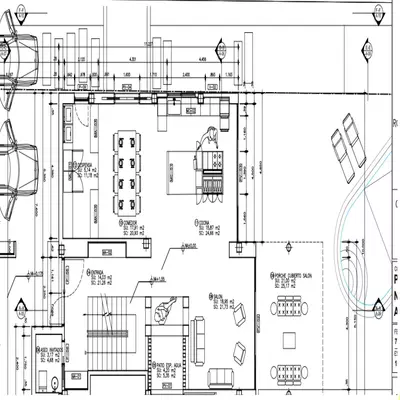
Planning parameters on this parcel allow for a detached single-family house of up to two floors, with three of the four bedrooms connected directly to en-suite bathrooms. Bought as a 4 bedroom residential plot in Casares Playa, the land comes with a design that pairs a maximum buildability of 229.45 m² above ground with a basement of approximately 105 m² and 109 m² of terraces. Because the house does not yet exist, a buyer is acquiring the ground and the architectural work rather than fixed walls, which means the way the main volumes connect on the plans can still be reviewed before a builder starts on site.
The 806 m² parcel and what remains around the footprint
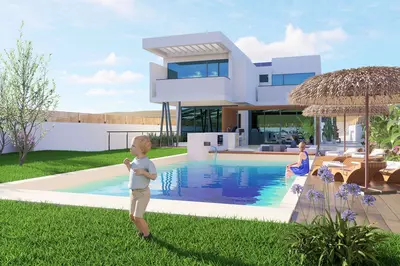
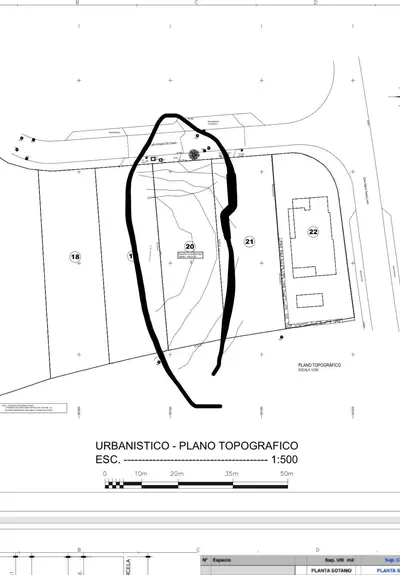
Total land area measures 806 m² of urban land. Once the footprint of the two-floor house, the 109 m² of terrace areas and the 28 m² private swimming pool are marked out on the ground, a useful portion of the plot remains for boundary setbacks, garden planting and driveway access to the basement if it is used as a garage. A 28 m² pool is a practical domestic size—for example, seven metres by four—leaving enough room around the water for paving without crowding the boundary walls.
Position in Casares Costa
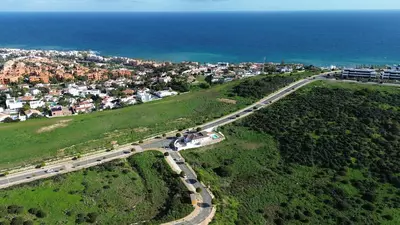
The parcel sits in a quiet residential setting in Casares Costa, the coastal strip of Casares Playa. Daily amenities, golf courses and the beach are all close to the plot, so a household living here will not depend on long drives for errands or a swim. When viewing a plot in a growing coastal sector, it is worth looking at the neighbouring parcels to see which houses are already finished and whether any adjacent land is still waiting to be built on.
What to verify before making an offer
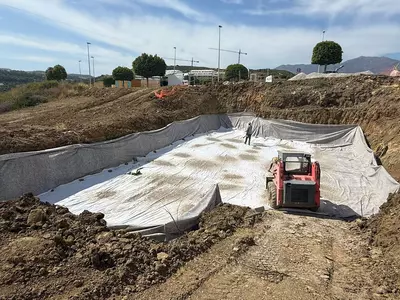
Although the listing is categorised with planning permission and includes the project for a 4 bedroom residential plot in Casares Playa, the paperwork should be inspected before committing. On the physical site, check the exact gradient of the 806 m² ground—since excavation for a 105 m² basement depends heavily on slope and rock—and confirm that water, electricity and sewerage connections are already at the boundary.
How much can be built on this 4 bedroom residential plot in Casares Playa?
The urban plot measures 806 m² and allows a maximum buildability of 229.45 m² for a detached single-family home of up to two floors. In addition to the main buildability, the included project provides for a basement of approximately 105 m² and 109 m² of terraces.
What does the architectural project on the plot include?
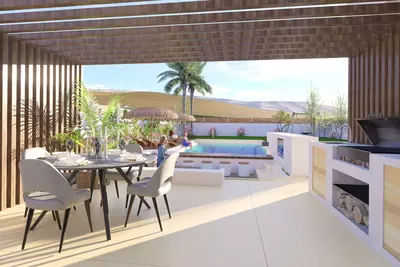
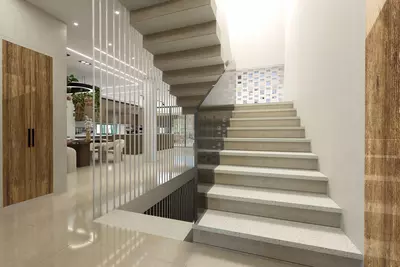
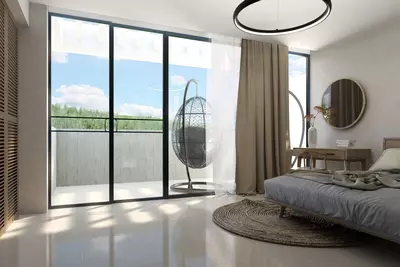
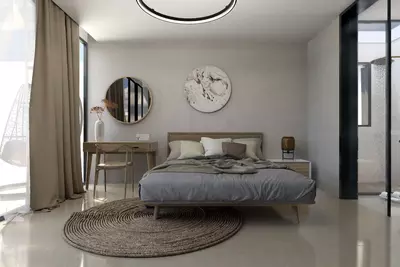
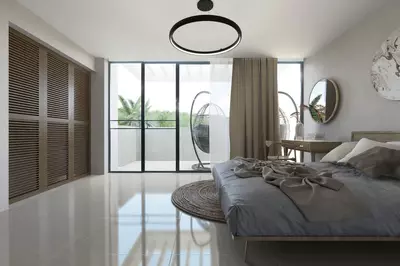
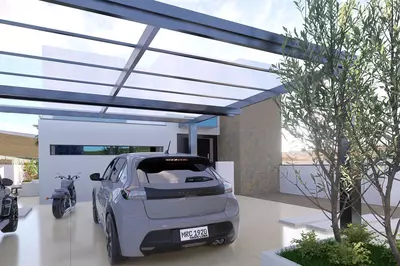
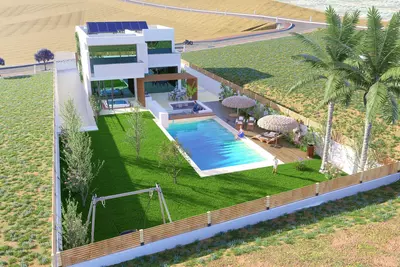
The project is drawn for a detached house with four bedrooms and three en-suite bathrooms over up to two floors. Outside and below ground, the design includes 109 m² of terrace space, a 28 m² private swimming pool, and a basement of roughly 105 m² suitable for a garage or leisure room.
Is this plot a new development or a resale?
The land is sold as a resale urban plot rather than by a housebuilder delivering a finished home. It is offered off-plan with a project and planning permission category, meaning the buyer takes on the plot and the design to complete the construction.
Where is the land located in relation to services?
The parcel is in Casares Costa, the coastal area of Casares Playa on the Costa del Sol. It lies in a quiet residential setting close to the beach, golf courses, and everyday amenities.
What should a buyer check regarding the basement and pool before purchasing?
Because the project includes a 105 m² basement and a 28 m² pool, a buyer should ask their architect to review the geotechnical report for the 806 m² parcel. They should also verify the exact status of the municipal building licence and confirm utility connections at the plot boundary.
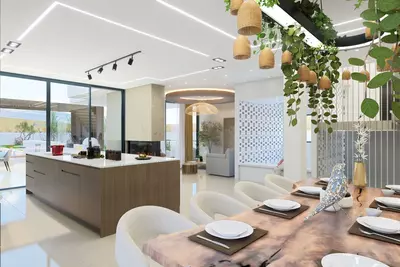
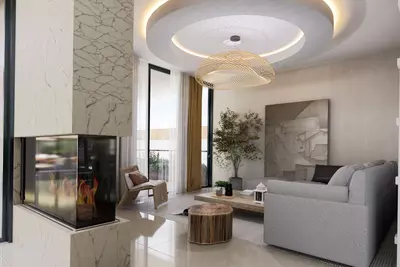
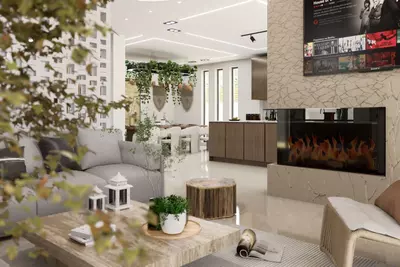
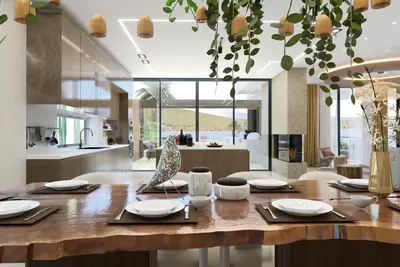
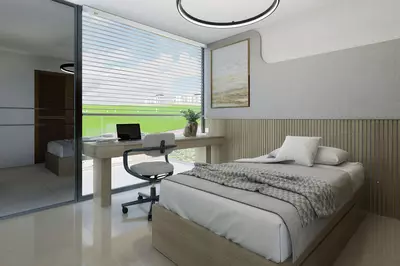
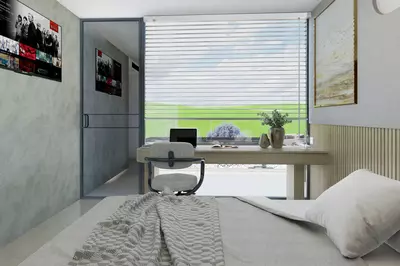
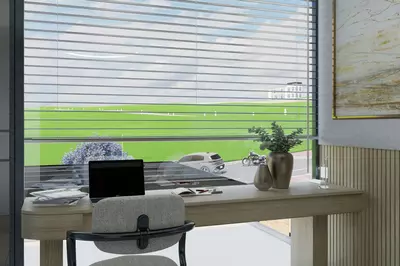
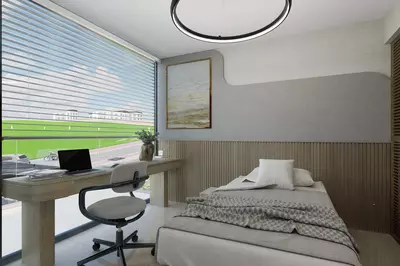
4 Bedroom Residential Plot in Casares Playa with Project
Property Description
Urban plot of 806 m² located in Casares Costa, one of the most sought-after and rapidly expanding areas of the Costa del Sol. The plot offers a maximum buildability of 229.45 m² and includes a project for a detached single-family home of up to two floors, featuring a modern and functional design with 4 bedrooms, 3 of them with en-suite bathrooms, spacious terraces, a basement of approximately 105 m² ideal for a garage or leisure area, and a stunning private swimming pool of 28 m². Situated in a quiet residential setting close to the beach, golf courses, and all amenities, this property is ideal both as a permanent residence or a holiday home, as well as an excellent investment with strong potential for capital appreciation.
Property Features
Setting
- Close To Golf
- Close To Sea
- Close To Town
- Close To Schools
- Close To Forest
- Close To Marina
Views
- Golf
Orientation
- South
Utilities
- Electricity
- Drinkable Water
- Telephone
Download the Exposé!
Do you want to receive more photos, prices, fees and taxes of this property?
Visit this Property?
Interested to make an appointment with us to take a personal look at this property?
More photos? More infos?
Just fill out the form below and we deliver.
You want to see it?
Just fill out the form below for an appointment.
Share this property
We send this property to the address you enter here.