
A 1,089 square metre parcel sold with a turnkey build contract
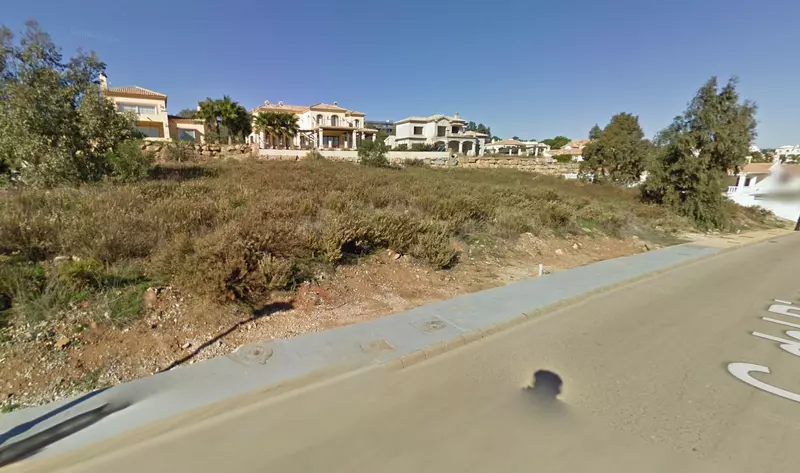
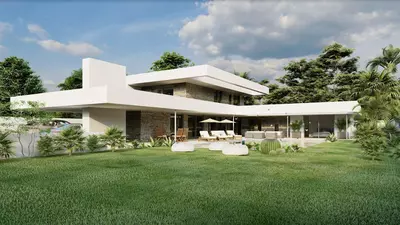
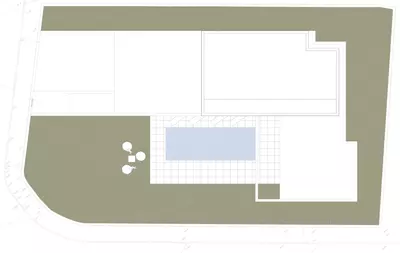
Planning parameters on this 1,089 square metre parcel connect a 236 square metre built area directly to 220 square metres of terrace, a private garden, a heated pool and on-plot parking. Listed as a 3 bedroom residential plot in Casares, the land is not sold on its own; it must be purchased together with the construction contract, architectural project and building licences. Because the existing project can be redesigned from scratch to suit the buyer, the figures in the listing serve as the baseline footprint and envelope for the site.
Footprint, allowances and site capacity
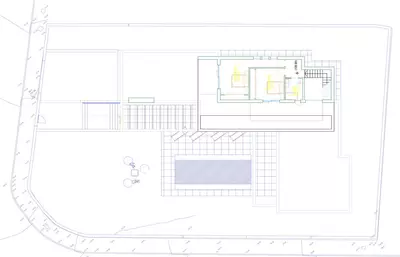
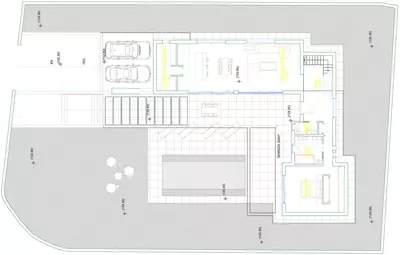
A built area of 236 square metres plus 220 square metres of terrace leaves more than half of the 1,089 square metre plot free for the garden, pool surround and vehicle parking. The current project distributes this allowance across two storeys for a home with three bedrooms and three bathrooms, with the option to excavate and add a basement under a separate agreement. Having the project and licences bundled into the purchase removes the uncertainty of applying for planning permission from zero, though any major changes to the footprint will require municipal approval.
Energy systems and technical infrastructure
The construction brief specifies off-grid-capable and low-consumption infrastructure as part of the standard build. Power generation includes 15 solar panels paired with a 10 kW lithium battery and an electric vehicle charger at the parking area. Climate systems listed in the technical brief cover aerothermal air conditioning, underfloor heating throughout the built area, and a heated swimming pool. For a buyer, having these systems written into the baseline specification means the mechanical and electrical load is already calculated in the project engineering.
What to establish before making an offer
Anyone considering this 3 bedroom residential plot in Casares needs to verify several points before committing. First, confirm the exact municipal boundary: the authoritative land data registers the parcel in Casares, while the builder's notes reference neighbouring Manilva, which is common along the border between the two municipalities but determines which town hall issues the licence. Second, check the current stage of the building licence and how much a custom redesign would delay the start of works on the 3 bedroom residential plot in Casares. Third, inspect the parcel on site for gradient, orientation, and boundaries.
Can the land be bought without the construction contract?
No, the parcel is not available on its own. It is sold strictly as a turnkey package that includes the 1,089 square metre plot, the architectural project, the building licences and the construction of the home.
What size of building does the project on this 3 bedroom residential plot in Casares allow?
The project parameters provide for a 236 square metre built area alongside 220 square metres of terrace, with three bedrooms and three bathrooms. There is also the possibility of adding a basement to the build under a separate arrangement.
Can the buyer change the architectural design of the house?
Yes, the construction company states that if the proposed design does not suit the buyer, they will draw up a new villa design based on the buyer's own input. Buyers should confirm how any structural changes affect the existing licence timeline.
What energy and heating systems are included in the project specifications?
The technical specification includes 15 solar panels, a 10 kW lithium storage battery, and an electric car charger. Heating and cooling are handled by an aerothermal system for air conditioning, underfloor heating throughout, and a heated swimming pool.
Why should a buyer check the municipal border between Casares and Manilva for this plot?
The official property register places the plot in Casares, whereas the builder's description mentions Manilva. Because the two municipalities meet in this area, a buyer's lawyer should check the land registry extract to confirm which town hall governs the planning licence and local taxes.
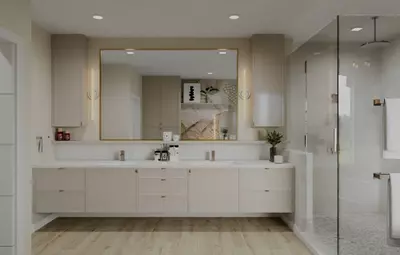
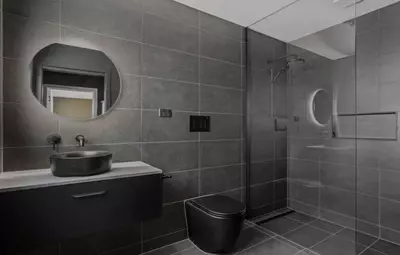
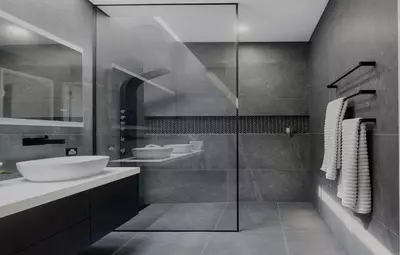
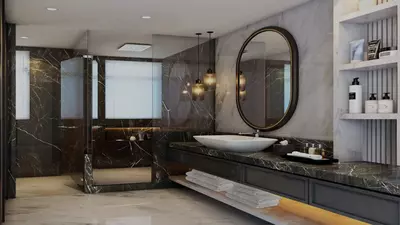
3 Bedroom Residential Plot in Casares with Villa Project
Property Description
PLOT WITH OFF-PLAN LUXURY ECOLOGICAL VILLA IN MANILVA
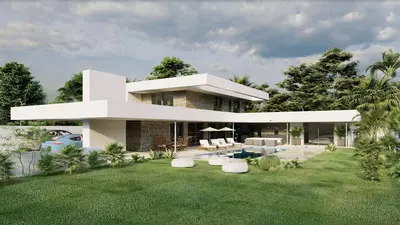
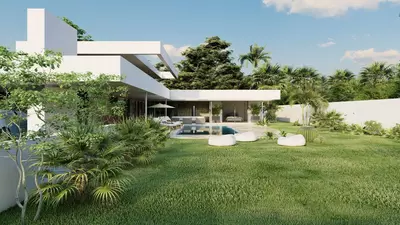
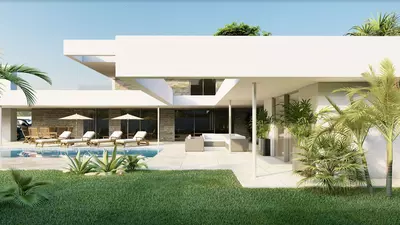
Ground floor: entrance hall and staircase, guest toilet, living/dining area, with open-plan kitchen and pantry, double bedroom with ensuite bathroom and wardrobe. Large terraces with sitting areas, heated pool and chill-out.
First floor; staircase, distributor, 2 double bedrooms with a shared bathroom.
Possibility to have a basement at extra cost.
Example of some of the specifications,
- Interior and exterior floor tiles from GRESPANIA 600x600 – 800x800 - 1000x1000 (Color and size to choose)
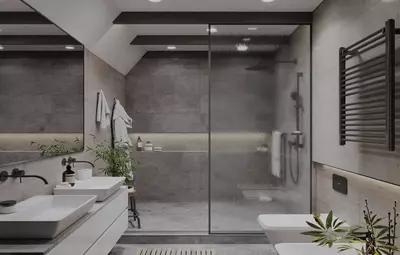
- Bathroom walls with COVERLAM plates (GRESPANIA) 2700X1200 (Color to choose)
- Bathrooms from ROCA or similar
- Aerothermia/airconditioning
- Underfloor heating in the full villa
- Ceiling high windows with a sunken track, 5+5/chamber/4+4 (Color to choose)
- Ceiling high and 1-meter wide
- Ceiling high pivot door and 1,50 wide
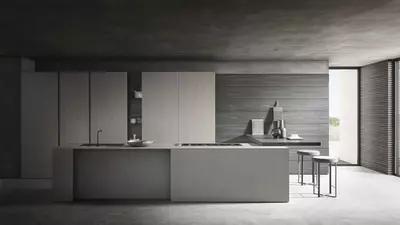
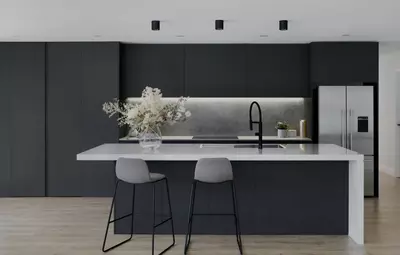
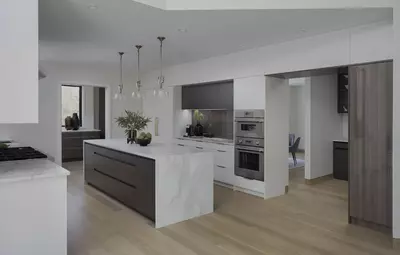
- Fully fitted kitchen
- Island with COVERLAM no visible joints (Color to choose)
- Household appliances from BOSCH or AEG
- Heated pool
- 15 solar panels
- 1 lithium battery of 10kW
- Car charger
We are a construction company, Key-in-Hand, that can design and construct any possibility you can think of. If you do not see a design of us that you like we design a totally new villa for you according to your ideas and input.
Plot is not for sale on his own, it has to be bought with the construction total price construction, plot, project and licenses included 1.495.000 € + VAT
Property Features
Setting
- Close To Shops
- Close To Town
- Close To Schools
Views
- Country
- Panoramic
- Garden
- Pool
- Urban
- Street
Orientation
- East
- South East
- South
- South West
- West
Condition
- New Construction
Pool
- Heated
Garden
- Private
- Easy Maintenance
Climate Control
- Air Conditioning
- Hot A/C
- Cold A/C
- U/F Heating
- U/F/H Bathrooms
Kitchen
- Fully Fitted
Features
- Covered Terrace
- Fitted Wardrobes
- Private Terrace
- Solarium
- WiFi
- Storage Room
- Utility Room
- Ensuite Bathroom
- Access for people with reduced mobility
- Barbeque
- Double Glazing
- Fiber Optic
Furniture
- Optional
Security
- Entry Phone
- Alarm System
- Safe
Parking
- Covered
- Open
- More Than One
- Private
Utilities
- Electricity
- Drinkable Water
- Telephone
- Photovoltaic solar panels
- Solar water heating
Download the Exposé!
Do you want to receive more photos, prices, fees and taxes of this property?
Visit this Property?
Interested to make an appointment with us to take a personal look at this property?
More photos? More infos?
Just fill out the form below and we deliver.
You want to see it?
Just fill out the form below for an appointment.
Share this property
We send this property to the address you enter here.