
Jointly owned urban land 200 metres from the sea
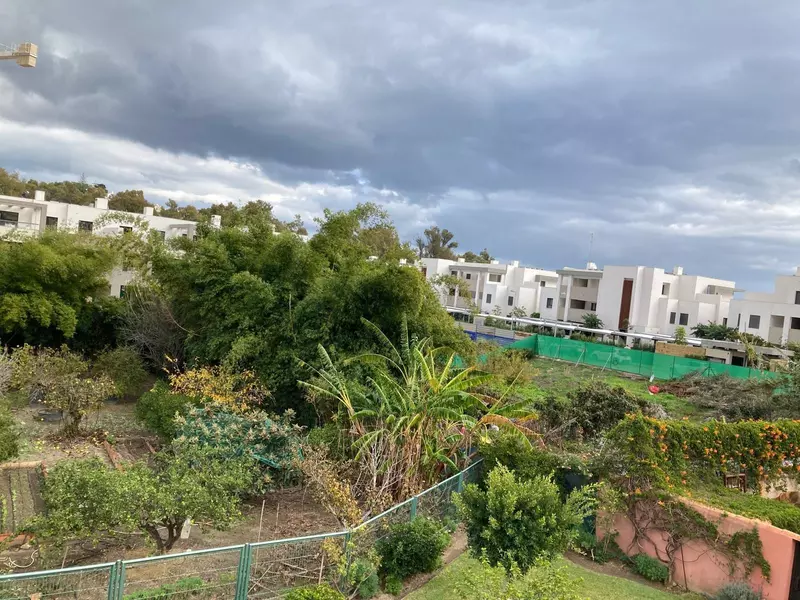
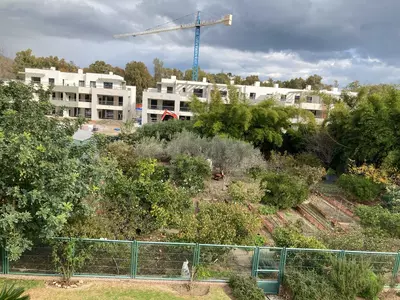
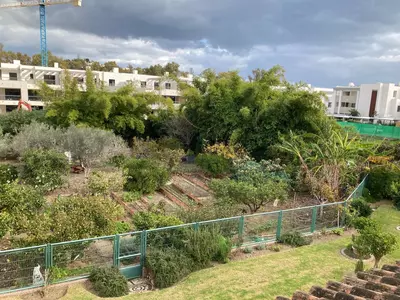
The beach is a 200-metre walk from the boundary, and a golf course sits directly alongside the site. This residential plot in Casares comprises approximately 2,450 m² of jointly owned urban land where infrastructure works are already completed and officially accepted by the municipality. Rather than raw land awaiting primary urbanisation, the parcel is ready for building subject to project licensing.
How the two plots and existing houses divide the land
The sale covers the available share across two constituent plots, referred to in the planning records as Plot A and Plot B. On paper, each full plot carries an original land readjustment measurement of 2,299.33 m², a building density ratio of 0.5555 m²/m², and an initial maximum allowance of 10 residential units per plot. However, each plot already contains a built 165 m² single-family house with a private pool. Those two existing homes remain on their respective grounds and are deducted from the original land area, unit count, and buildable allowance. What remains available across the two plots is an approximate 2,450 m² of jointly owned land (roughly 1,300 m² per plot) with a combined remaining allowance for 18 residential units—nine on Plot A and nine on Plot B.
Zoning parameters and buildable volume
Both plots fall under the UA zoning ordinance and its compatible uses. After deducting the two 165 m² houses already standing, each plot retains 1,111 m² of buildable area, giving a combined total of 2,222 m² of remaining buildable area across the offering. Under the applicable planning rules, garages, basements, and terraces are excluded from this buildable figure, which gives an architect more flexibility when designing the footprint of the 18 homes. Buildings are restricted to a maximum height of two storeys and a maximum lot coverage (occupancy) of 50%. The vendor also notes the possibility of acquiring a single plot together with the existing built house rather than the combined site.
What a buyer needs to verify before offering
A buyer examining this residential plot in Casares has two specific technical matters to establish early with a lawyer and surveyor. First, the exact surface area requires a boundary survey: while the land readjustment plan records each full plot at 2,299.33 m², the Cadastre lists Plot A at 2,480 m² and Plot B at 2,275 m². Second, because the available land is sold on a jointly owned basis (proindiviso) alongside the existing 165 m² homes, a buyer must review the legal division of the plot, how the 50% lot coverage is apportioned between the existing houses and the new project, and the formal agreements required with the co-owners to submit planning applications for the remaining 18 units.
How much buildable area and how many units remain on this residential plot in Casares?
After deducting the two existing houses on the wider site, a total of 2,222 m² of buildable area remains across the two plots (1,111 m² on Plot A and 1,111 m² on Plot B). The remaining housing density allows for up to 18 units in total, split into nine homes per plot. Garages, basements, and terraces do not count towards the 2,222 m² buildable allowance.
What are the height and occupancy limits under the UA zoning?
The land is governed by the UA zoning ordinance and its compatible uses. Construction is limited to a maximum height of two storeys and a maximum lot coverage (occupancy) of 50%.
Why are existing houses and private pools mentioned in the plot details?
Plot A and Plot B each already have one built 165 m² single-family home with a private pool. The 2,450 m² of land for sale is the remaining jointly owned area after deducting the land, density, and built area occupied by those two existing homes. There is also an option to inquire about purchasing a single plot that includes the built house.
Why do the plot measurements differ in the documentation?
The land readjustment plan lists both Plot A and Plot B at 2,299.33 m² each, whereas the Cadastre records Plot A at 2,480 m² and Plot B at 2,275 m². The exact physical area has not been finally reconciled on the ground, so a buyer will need a topographic survey to confirm the exact boundaries.
What is the current urbanisation status of the site and its location?
The site sits 200 metres from the beach and next to a golf course in Casares. Urbanisation works for the land are completed and have been formally accepted, meaning the primary infrastructure is in place.
Residential Plot in Casares with 2,222 m² Buildable Area
Property Description
Urban lot with potential for 18 homes —
200 meters from the beach and next to a golf course.
Description
- Opportunity for developers: sale of jointly owned urban land. The site is developed, with construction completed and approved, ready for development.
Key asset details:
- Approximate area of the jointly owned land: 2,450 m².
- Estimated total buildable area: 2,222 m² (garages, basements, and terraces are not included in the calculation).
- Applicable zoning: UA and compatible uses. Max. height: 2 stories. Floor area ratio: 50%.
- Maximum density: 10 units per lot (a total of 18 units available after deducting existing ones).
- Development status: construction completed and accepted.
Land for sale with a total area of 2,450 m². It consists of two plots.
These plots have the following zoning conditions:
- Plot A:
Plot area: according to the land readjustment plan, 2,299.33 m². According to the Cadastre: 2,480 m². The actual area will need to be determined, though I believe it is closer to the cadastral measurement.
Building density ratio: 0.5555 m²/m² of land; total buildable area: 2,299.33 × 0.5555 = 1,277.28 m²
UA zoning ordinance and its compatible uses.
Maximum housing density: 10 units.
Maximum height: 2 stories.
Lot coverage: 50%.
A 165 m² single-family home with a pool has been built. This home would be deducted from the total buildable area, as well as from the density and the land to be occupied.
Therefore, 9 homes remain to be built, totaling 1,111 m² of floor area, on a jointly owned plot of approximately 1,300 m² that remains available.
- Plot B:
Lot area: According to the land readjustment plan, 2,299.33 m². According to the cadastre: 2,275 m².
Building density index 0.5555 m²t/m² of land: total buildable area: 2,299.33 x 0.5555 = 1,277.28 m²t
Applicable zoning ordinance UA and its compatible uses.
Maximum housing density: 10 units.
Maximum height: 2 stories.
Occupancy: 50%.
A 165 m² single-family home with a pool has been built. This home would be deducted from the total buildable area, as well as from the density and the land to be occupied.
Therefore, 9 homes remain to be built, totaling 1,111 m² of floor area, on a jointly owned plot of approximately 1,300 m² that remains available.
Possibility of selling a single plot with the house already built; please inquire about this option!
Property Features
Setting
- Town
- Country
- Village
Orientation
- North
- South
Download the Exposé!
Do you want to receive more photos, prices, fees and taxes of this property?
Visit this Property?
Interested to make an appointment with us to take a personal look at this property?
More photos? More infos?
Just fill out the form below and we deliver.
You want to see it?
Just fill out the form below for an appointment.
Share this property
We send this property to the address you enter here.