
A 1,291 square metre parcel sold with a granted building licence
This property combines a 1,291 square metre plot with a consented project for 573 square metres of built area. Buying a residential plot with private pool in El Paraiso that already holds a granted building licence removes the long wait for municipal planning approval, allowing a buyer to move straight to tendering the construction contract.
Planning classification and permitted volume
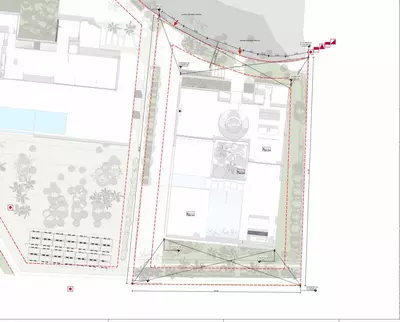
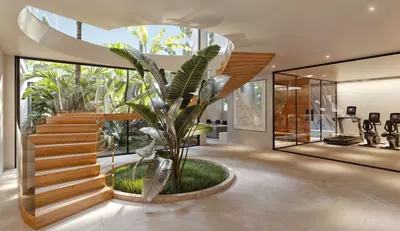
The land is classified as consolidated urban land for detached residential use. According to the supplied documentation, the parcel permits up to 645.50 square metres of buildable allowance above ground, alongside a basement subject to municipal regulations. The consented project uses 573.66 square metres of this allowance, a figure that includes the terraces counting towards the municipal calculation. Specifically, the plans provide for 420.68 square metres of enclosed built area above ground, plus a 480.40 square metre basement that houses a garage, storage room and service areas, with a lift provisioned in the plans.
Orientation and street position
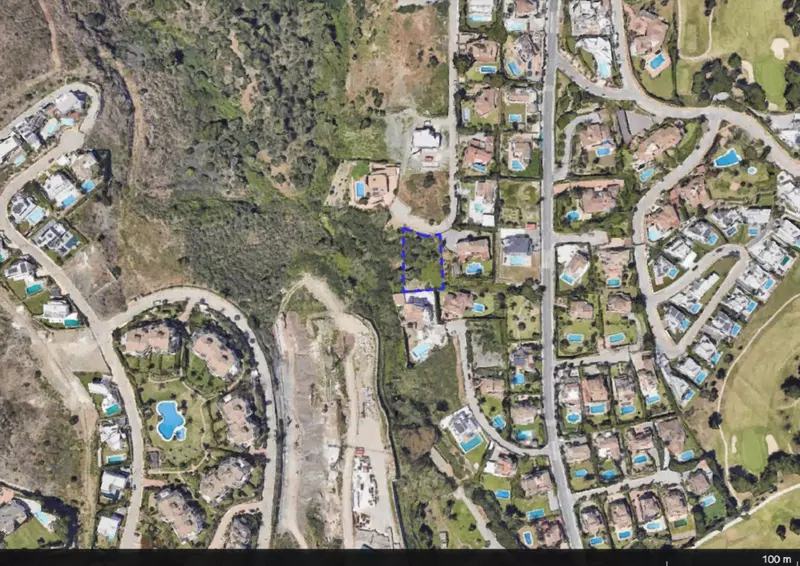
The parcel lies on Calle Endrinas in El Paraíso, within the municipality of Benahavís. It has a south-facing orientation, which determines how daylight reaches the plot from morning through to late afternoon. In the prepared project, the outdoor space is planned around a private pool with approximately 86 square metres of water surface, a scale noticeably larger than a standard domestic pool, alongside both covered and open terraces.
Unused allowance and project flexibility
Because the existing design uses 573.66 square metres of the 645.50 square metre maximum above-ground allowance, roughly 71 square metres of buildable potential remains unused. For a buyer, this creates two clear routes. One is to build the approved project as drawn and start groundworks without delay. The other is to apply to modify the project to capture the remaining allowance, though any material change will require a town hall amendment.
What to verify before making an offer
When evaluating this residential plot with private pool in El Paraiso, a buyer should inspect the conditions of the granted building licence from Benahavís town hall. Because the classification is consolidated urban land, main utility connections should be at the boundary on Calle Endrinas, though the exact tie-in points for water, electricity and drainage must be verified on site. Finally, given the 480.40 square metre basement in the project, a buyer should ask to see the geotechnical study for the parcel to understand the ground conditions and excavation requirements before pricing the build.
Does this residential plot with private pool in El Paraiso have planning permission?
Yes, the parcel is sold with a granted building licence and an architectural project for a detached villa. Having the licence in place allows a buyer to bypass the initial municipal approval wait and prepare directly for construction.
How much can be built on the 1,291 square metre parcel?
The supplied documentation states a maximum above-ground planning allowance of 645.50 square metres, plus a basement subject to municipal rules. The current approved project uses 573.66 square metres of that above-ground allowance, which comprises 420.68 square metres of enclosed built area and the countable terraces, alongside a 480.40 square metre basement.
What are the dimensions of the swimming pool in the project?
The approved project includes a private swimming pool with approximately 86 square metres of water surface. It is planned alongside covered and open terraces on the south-facing side of the parcel.
Where is the plot located and which way does it face?
The land is on Calle Endrinas in the El Paraíso area of Benahavís. The plot faces south, giving the outdoor areas and pool direct sun exposure throughout the day.
What infrastructure and ancillary spaces are included in the project plans?
The plans incorporate a 480.40 square metre basement that provides a garage, a storage room and service areas. The project also includes a lift to connect the levels of the building.
Residential Plot with Private Pool in El Paraiso
Property Description
**South-Facing Plot with Building Licence in El Paraíso, Benahavís**
A **1,291 m² south-facing residential plot with a granted building licence and a project for a detached villa with a private pool**, located on Calle Endrinas in El Paraíso, Benahavís.
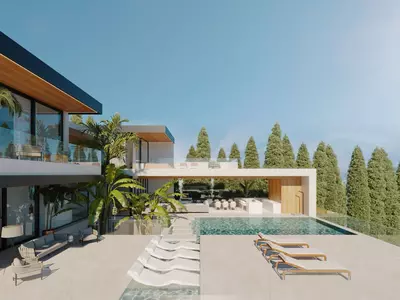
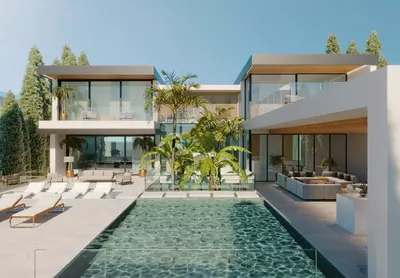
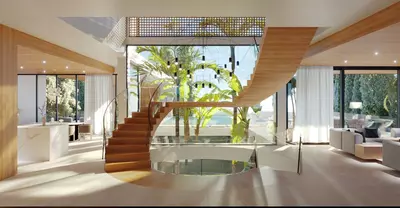
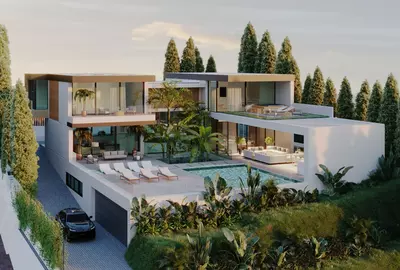
An opportunity to develop a spacious home designed by Huete Arquitectos. The proposed villa features **420.68 m² of enclosed built area across the ground and first floors**, plus a **480.40 m² basement**, terraces and a swimming pool.
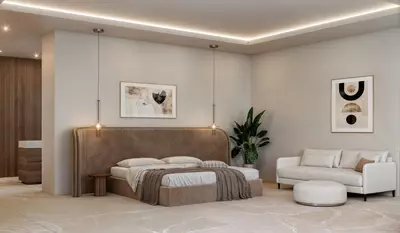
The layout includes **three bedrooms, each with its own bathroom and dressing room**, a generous living room of approximately 60 m², a separate dining room, kitchen, office and guest toilet. A staircase and lift connect the floors, while the basement provides a garage, storage and service areas.
Outside, spacious covered and open terraces and a **private pool with approximately 86 m² of water surface** provide a variety of spaces for outdoor living.
The plot is classified as **consolidated urban land for detached residential use**. According to the supplied documentation, it allows up to **645.50 m² of floor area counted towards the planning allowance above ground**, plus a basement subject to the applicable planning requirements. The current project uses 573.66 m² of this allowance, including terraces that count towards it.
An ideal opportunity for buyers looking to build a detached villa with a south-facing aspect, an architectural project already prepared and a granted building licence.
**Contact us to receive the plans, request further information or arrange a visit to the plot.**
Property Features
Setting
- Close To Golf
- Close To Sea
- Close To Town
- Close To Schools
- Urbanisation
Views
- Sea
- Port
Orientation
- South
Condition
- Excellent
Pool
- Private
Download the Exposé!
Do you want to receive more photos, prices, fees and taxes of this property?
Visit this Property?
Interested to make an appointment with us to take a personal look at this property?
More photos? More infos?
Just fill out the form below and we deliver.
You want to see it?
Just fill out the form below for an appointment.
Share this property
We send this property to the address you enter here.