
Building permit and UE-4 zoning on a south-facing parcel
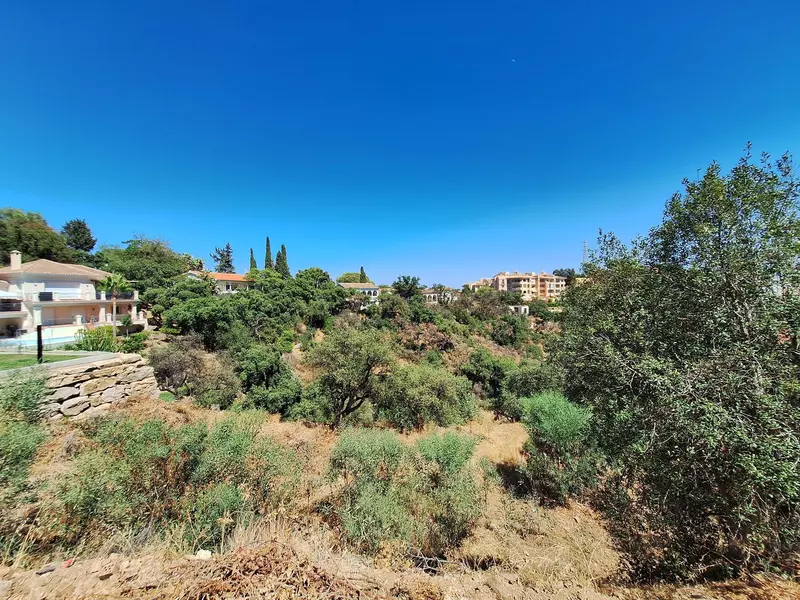
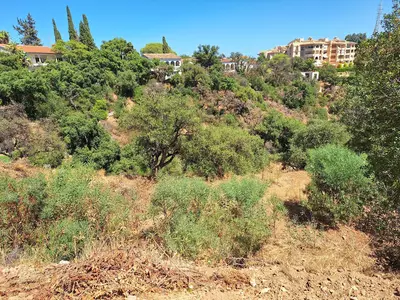
A building permit and a basic project for a detached single-family house come included with the sale of this 1,542 m² parcel. Having the permit in place removes the longest and least predictable stage of building in the Marbella municipality, allowing a buyer to move towards construction rather than starting the town hall queue from scratch. This residential plot with golf views in Elviria currently stands clear of any existing structure, which spares the cost and delay of demolition.
Planning parameters and buildability
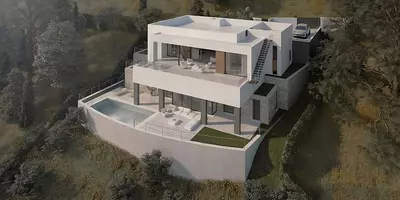
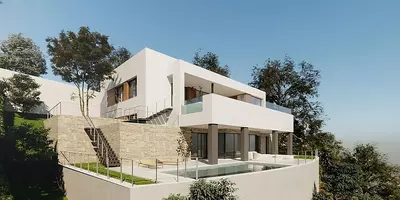
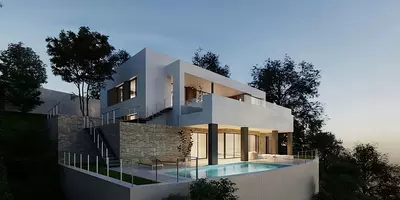
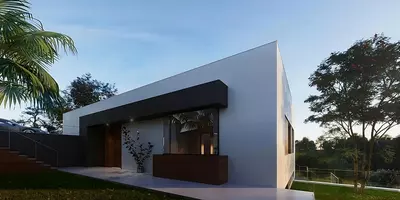
The land carries a UE-4 classification with a buildability coefficient of 0.2 m²t/m²s. In practice, that ratio caps the computable above-ground built area at twenty per cent of the surface area, guaranteeing low-density surroundings where neighbouring houses cannot crowd the boundary lines. The included basic project outlines a detached dwelling distributed across three levels: basement, ground floor and upper floor, stepped to suit the contours of the land.
Orientation, outlook and surroundings
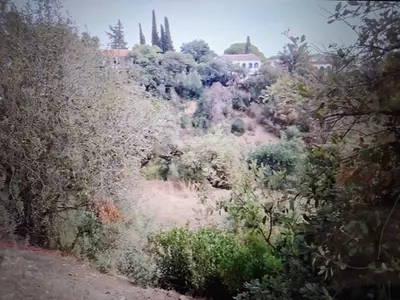
The land faces south and south-east, an aspect that brings morning and midday light across the site and holds the sun through the afternoon. Because the parcel is sloped enough to accommodate a three-level stepped design, the outlook is open rather than hemmed in by neighbouring roofs. The sightlines take in sea, mountain, forest and golf views, alongside urban and street aspects. Elviria sits on the eastern side of Marbella, and the parcel lies close to golf courses, shops, schools, the sea and woodland.
What to verify before making an offer
Anyone considering this residential plot with golf views in Elviria should ask their lawyer and architect to review the exact expiry dates and conditions of the building permit, as well as the graphic documentation attached to the basic project. A basic project defines an isolated single-family home. Finally, walking the boundaries at different times of day will confirm how the south-east and south orientation interacts with the surrounding forest and street access.
Does this residential plot with golf views in Elviria have planning permission?
Yes, the land is sold with a building permit included and a basic project already drawn up. This documentation is for a detached single-family home arranged over a basement, a ground floor and an upper floor.
What does the UE-4 zoning and 0.2 coefficient mean for the build size?
The UE-4 classification applies a buildability index of 0.2 m²t/m²s to the 1,542 m² parcel. This restricts the computable above-ground roofed area to twenty per cent of the plot size, ensuring the area remains low-density single-family housing.
Is there any building currently on the land that needs demolishing?
No, the parcel is currently free of any type of building. A buyer can proceed without budgeting for demolition work or waste removal before excavation starts.
What orientation and views does the parcel have?
The land faces south and south-east. From the site, the outlook includes panoramic views across the sea, mountains, forest and golf course, as well as garden, street and urban views.
What amenities are near the plot in Elviria?
The parcel is located in Elviria, east of Marbella town. It lies close to golf courses, shops, schools, woodland and the sea.
Residential Plot with Golf Views in Elviria and Permit
Property Description
Residential Plot for sale, with building permit included for sale, in Elviria, Marbella.
Plot 1542 m².
The plot object of the project is type UE-4 (0.2 m2t/m2s) and is currently without any type of building.
Elviria: The Hidden Treasure of Marbella's Sun-Kissed Coast
Nestled in the heart of Costa del Sol, just a few kilometers east of Marbella, lies the serene neighborhood of Elviria. With its blend of stunning natural beauty, luxurious facilities, and warm Mediterranean charm, Elviria truly captures the essence of life in Andalusia.
The plot is sold with a Basic Project that defines an isolated single-family home.
The house will have beautiful views of the forests and the sea, it is implemented on three levels at different levels, computing the different areas as basements, ground floor and upper floor according to justification in the graphic documentation.
The characteristic and main use of the building is Residential Use in its single-family housing modality.
Setting : Close To Golf, Close To Shops, Close To Sea, Close To Schools, Close To Forest.
Orientation : South East, South.
Views : Sea, Mountain, Golf, Panoramic, Garden, Urban, Forest, Street.
Category : Golf, Investment, Luxury, Off Plan, With Planning Permission.
Property Features
Setting
- Close To Golf
- Close To Shops
- Close To Sea
- Close To Schools
- Close To Forest
Views
- Sea
- Mountain
- Golf
- Panoramic
- Garden
- Urban
- Forest
- Street
Orientation
- East
- South East
- South
Download the Exposé!
Do you want to receive more photos, prices, fees and taxes of this property?
Visit this Property?
Interested to make an appointment with us to take a personal look at this property?
More photos? More infos?
Just fill out the form below and we deliver.
You want to see it?
Just fill out the form below for an appointment.
Share this property
We send this property to the address you enter here.