
A 3,000 m² parcel with planning for five detached houses
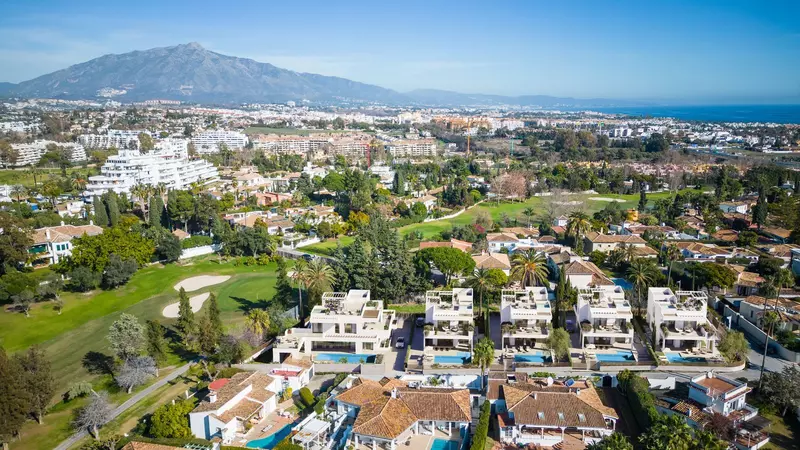
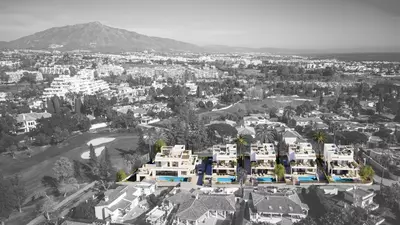
Planning permission for five detached single-family homes sets this 3,000 m² residential plot in Guadalmina Alta apart from single-dwelling parcels in the 29670 Marbella postcode. Rather than starting the municipal licensing process from scratch, a buyer takes on land where a building permit to begin construction is already reported to be in place. The project divides the ground so that each of the five houses sits on its own private plot with a private garden, swimming pool, garage and basement.
What the planning parameters allow
The scheme is designed for a small complex of five detached homes, each arranged over two floors above ground and one below ground. Dividing a 3,000 m² parcel across five units gives an average of 600 m² of land per house before any shared access is accounted for. That density suits a compact residential project where every house retains its own boundary, private pool and garden, rather than a high-density townhouse row with communal grounds.
Existing structure and technical specifications
The documentation for this resaleresidential plot in Guadalmina Alta includes technical notes from a building report, indicating that work or an existing structure is present on site. Those specifications list a reinforced concrete frame, a pitched roof, and painted brickwork enclosures, while noting that the foundation is hidden and its specifics are unknown. Because the listing text mentions both high-quality and average finishes in different sections of the file, a buyer should treat the site as a partially developed or structural project and inspect the physical state of any standing work directly.
What to establish before making an offer
Anyone considering this residential plot in Guadalmina Alta needs to verify the exact legal and physical status of the land before committing. Buyers should confirm that the building permit is current, whether it requires renewal or modification, and how much of the concrete structure described in the technical report has already been erected. It is also important to check the division of the five plots in the land registry.
What is the total size of this residential plot in Guadalmina Alta?
The parcel measures 3,000 m² in total. It is configured for a group of five detached single-family homes, meaning each dwelling sits on its own private plot within the scheme.
Does the land come with planning permission?
Yes, the seller reports that a building permit to begin construction is in place. A buyer's lawyer should verify the validity and exact terms of this licence with the Marbella town hall before proceeding.
How many levels can be built on each of the five plots?
The project allows for detached single-family homes with two floors above ground and one basement level below ground. Each house also includes a garage, a private garden, and a private swimming pool.
Is there already construction on the site?
The technical file describes construction characteristics including a reinforced concrete frame, pitched roof, and painted brickwork, while noting the foundations are hidden. This indicates existing structural elements on the site that a surveyor should inspect.
Where is the plot located?
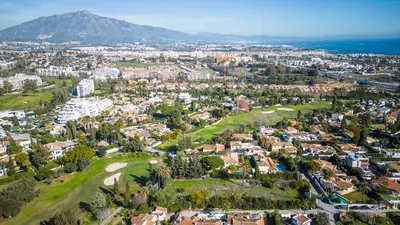
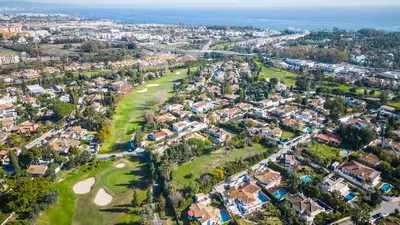
The land is in Guadalmina Alta, within the 29670 postcode of Marbella in the province of Malaga, on the Costa del Sol.
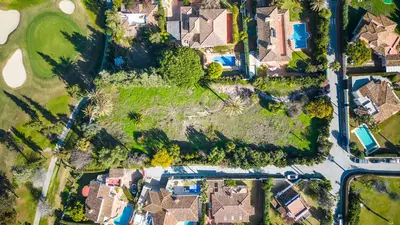
Residential Plot in Guadalmina Alta for Five Detached Homes
Property Description
A group of 5 plots for detached single-family homes with two floors above ground and one below, featuring high-quality finishes. We have a building permit to begin construction.
All homes include a private plot, garage, garden, and swimming pool.
29670 - MARBELLA
MALAGA
6.2. DESCRIPTION OF THE COMPLEX OR BUILDING
A complex of 5 detached single-family homes with two floors above ground and one below ground, featuring high-quality finishes.
All homes have a private plot, garage, garden, and swimming pool.
6.3. CONSTRUCTION CHARACTERISTICS
- Foundation: unknown as it is hidden.
- Structure: reinforced concrete frame.
- Roof: pitched.
- Enclosure: brickwork.
- Finish: painted.
- Quality of finishes: average.
Download the Exposé!
Do you want to receive more photos, prices, fees and taxes of this property?
Visit this Property?
Interested to make an appointment with us to take a personal look at this property?
More photos? More infos?
Just fill out the form below and we deliver.
You want to see it?
Just fill out the form below for an appointment.
Share this property
We send this property to the address you enter here.