
Flat urban land for a multi-family building in the town centre
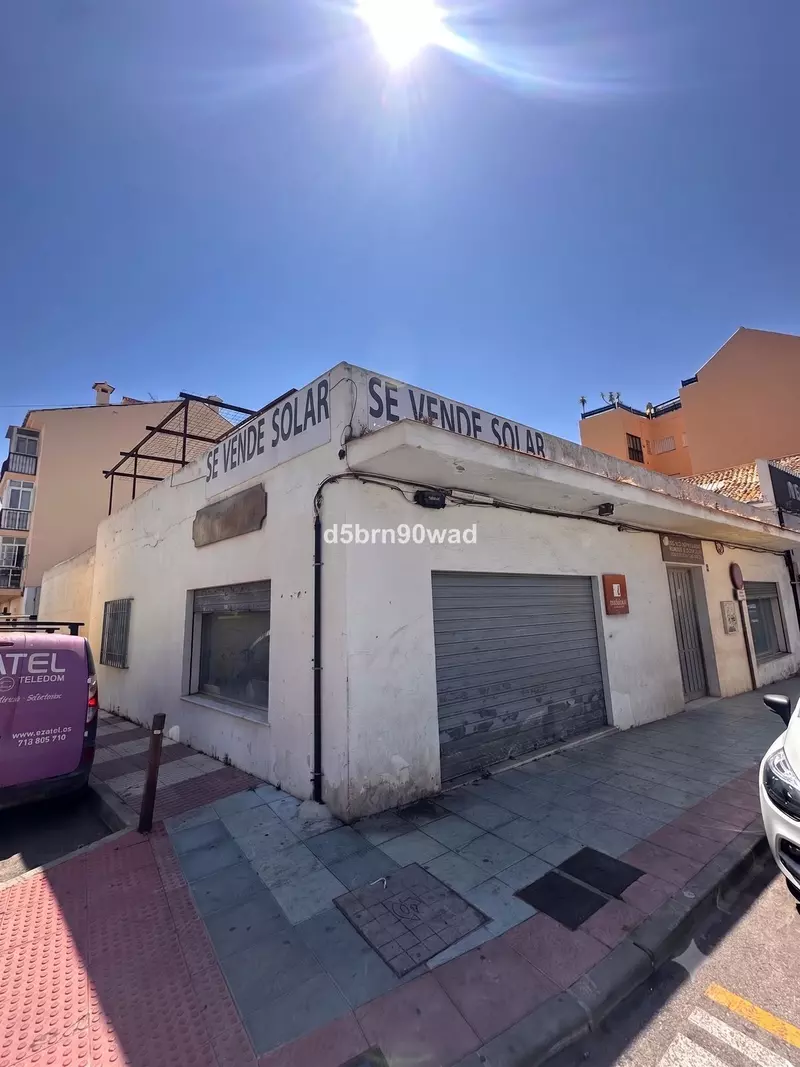
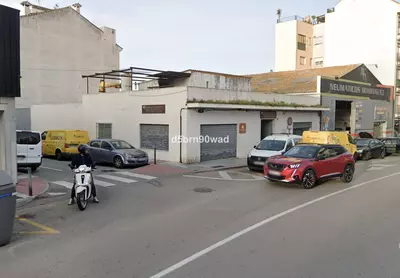
An existing built area of 198 square metres currently stands on this 364 square metre plot in the centre of Marbella. Purchased as a resale parcel rather than a completed home, this residential plot in Marbella is occupied by a single-storey commercial structure intended for demolition. Because the ground is flat and sits within an established part of the town, early groundwork avoids the steep retaining walls and heavy earthmoving typical of hillside sites on the Costa del Sol.
Planning classification and MC-1 zoning
The land is classified as Consolidated Urban Land (Suelo Urbano Consolidado) and falls under MC-1 closing block zoning rules. This municipal framework permits multi-family residential construction alongside commercial use. Under the development framework described in the technical documentation, the site supports a total built area above ground of 1,291.19 square metres. For a developer or builder, consolidated urban status means the parcel sits inside the existing street grid rather than waiting on a wider sector plan.
Proposed building capacity and layout
An architectural design hypothesis for this residential plot in Marbella outlines how that buildable allowance can be arranged across a multi-storey building. The study accommodates 12 residential apartments above a ground-floor commercial unit of 284.89 square metres, together with 13 underground garage spaces. Having thirteen parking bays for twelve dwellings is a practical advantage in central Marbella, where street parking is scarce and buyers expect a space below the building.
Demolition, services and what to verify before offering
Surrounding infrastructure and town-centre services are already in place around the enclave. Because there is an existing 198 square metre commercial structure on the ground, a buyer must factor demolition licensing and waste removal into the project timetable before excavation for the underground garage can begin. Before making an offer on this residential plot in Marbella, a purchaser's architect and lawyer should review the full project dossier, verify the urban building coefficients directly with the town hall, and confirm that the design hypothesis for 12 apartments has not yet been submitted as a bound building licence unless stated in the technical papers.
What currently stands on this residential plot in Marbella?
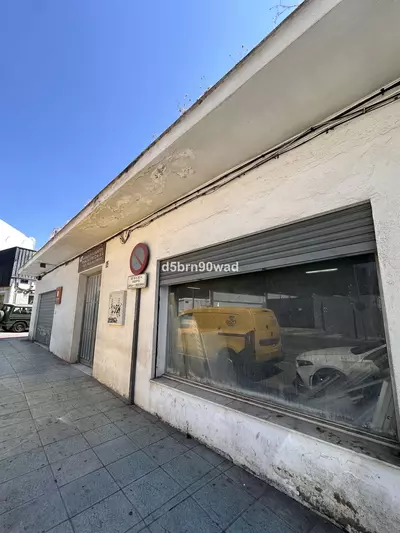
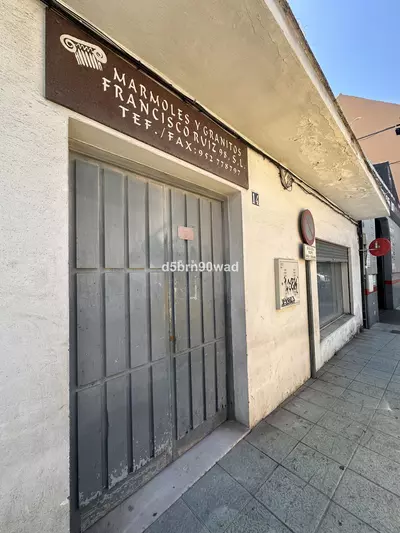
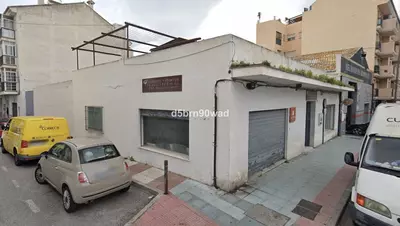
The parcel is currently occupied by a single-storey commercial structure with a built area of 198 square metres. This building is designated for demolition to clear the site for new construction.
What is the exact size and topography of the land?
The authoritative plot measurement is 364 square metres, noted in the technical documentation as 364.89 square metres. The ground is flat and sits within a consolidated urban enclave in the centre of Marbella.
What zoning rules apply to the parcel?
The site is classified as Consolidated Urban Land (Suelo Urbano Consolidado) under MC-1 closing block zoning rules. This classification allows for multi-family residential construction and ground-floor commercial use.
How much built area does the development framework allow above ground?
According to the development framework in the technical documentation, the plot yields a total built area above ground of 1,291.19 square metres. A buyer should verify the exact urban building coefficients in the project dossier with their architect.
What does the architectural design hypothesis include for the site?
The design hypothesis outlines a multi-storey building containing 12 residential apartments and a ground-floor commercial unit of 284.89 square metres. It also includes 13 underground garage spaces.
Residential Plot in Marbella Centre with MC-1 Urban Zoning
Property Description
Prime Residential & Commercial Development Plot in Marbella Center
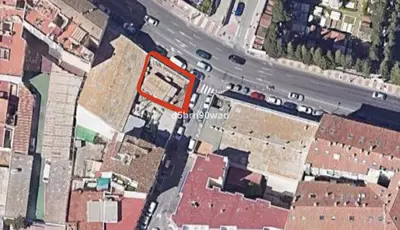
Perfectly positioned within a consolidated urban enclave in the heart of Marbella center, this flat development plot of 364.89 m² presents an exceptional opportunity for developers. As outlined in the technical documentation and layout maps in g, the plot is currently occupied by a single-story commercial structure designated for demolition. The land holds a premium classification as Consolidated Urban Land (Suelo Urbano Consolidado) under MC-1 closing block zoning rules, allowing for multi-family residential construction.
According to the approved development framework, the plot yields a total built area above ground of 1,291.19 m². The architectural design hypothesis optimizes this footprint into a multi-story building featuring 12 residential apartments, 13 underground garage spaces, and a ground-floor commercial unit of 284.89 m². Located in a high-demand zone with excellent infrastructure and nearby services, this project promises high commercial viability. For full technical details, urban building coefficients, and project dossiers, please contact us directly.
Property Features
Setting
- Town
- Commercial Area
- Close To Sea
Orientation
- North
Download the Exposé!
Do you want to receive more photos, prices, fees and taxes of this property?
Visit this Property?
Interested to make an appointment with us to take a personal look at this property?
More photos? More infos?
Just fill out the form below and we deliver.
You want to see it?
Just fill out the form below for an appointment.
Share this property
We send this property to the address you enter here.