
A 2,688 m² parcel sold individually or alongside its neighbour
Buyers can acquire this 2,688 m² parcel on its own or combine it with the adjoining plot to hold a total of 5,058 m². As a resale residential plot in Nueva Andalucía, the land falls under the UE.3 planning ordinance for detached single-family housing. The option to purchase one or both parcels gives a developer or private buyer control over the scale of the project from the outset.
Zoning rules and buildable allowance
The UE.3 classification sets the parameters for what can go on the land. While the general ordinance states a building ratio of 0.30 m²/m², this specific zone is limited to 0.20 m²/m² above ground, with a maximum site coverage of 25%. However, the land has a downward slope from the street frontage. Because of this gradient and the surrounding building typology, calculations factor in a semi-basement level with an area similar to the ground floor, representing one third of the buildable area. With that lower level included, the practical calculation returns to 0.30 m²/m², giving 806.40 m² of total built area on this 2,688 m² plot.
Height limits, setbacks and minimum plot size
Any house built on this residential plot in Nueva Andalucía must respect a maximum height of ground floor plus one upper level, or 7 metres. The planning rules also require a 3-metre setback from all boundaries, which dictates how close the footprint can sit to the edges of the parcel. In addition, the ordinance specifies a minimum plot size of 800 m². Because this parcel measures 2,688 m², it sits well above the single-plot threshold, and a buyer looking at the figures will want their architect to verify whether segregated plots are permitted or if a single larger house is the intended route.
The adjoining parcel and what to verify before offering
The neighbouring plot is also for sale and is recorded in the documentation at 2,370 m² (with a planning calculation line also noting 2,378 m² and 713.40 m² of total built area). Across both plots together, the planning summary notes a combined 1,426 m² under the ordinance for ground floor plus one. Before committing to this residential plot in Nueva Andalucía, a buyer should instruct a local lawyer and architect to obtain the current urban planning certificate from the town hall, confirm the exact boundary survey between plots 22 and 23, and verify how the semi-basement allowance is assessed under current municipal criteria.
Can this residential plot in Nueva Andalucía be bought together with the neighbouring land?
Yes, this 2,688 m² plot is available either on its own or together with the adjoining parcel. Purchased together, the two plots form a combined land area of 5,058 m².
What type of property can be built on the land?
The parcel is governed by the UE.3 ordinance, where the primary use is detached single-family residential housing. Maximum height is restricted to a ground floor plus one upper floor, up to 7 metres, with 3-metre setbacks from the boundaries.
How much built area does the zoning allow on this 2,688 m² plot?
The specific zone limits the standard UE.3 building ratio to 0.20 m²/m², with a 25% maximum site coverage. When factoring in a semi-basement level enabled by the downward slope from the street frontage, the calculation uses 0.30 m²/m², resulting in 806.40 m² of total built area.
How does the topography of the plot affect construction?
The land slopes downward from the street frontage. In line with surrounding properties, this gradient allows calculations to include a semi-basement level of a similar size to the ground floor.
What is the minimum plot size required by the local planning rules?
Under the applicable UE.3 regulation, the minimum plot size is 800 m². At 2,688 m², this parcel is more than three times that minimum requirement.
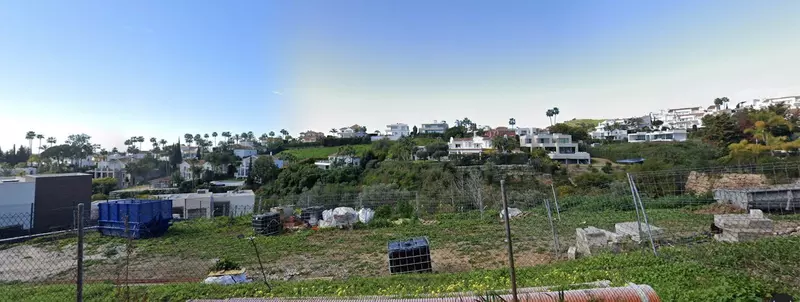

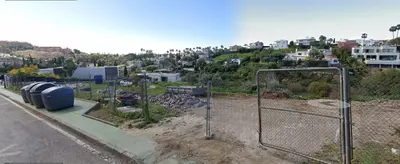
2,688 m² Residential Plot in Nueva Andalucía under UE.3 Zoning
Property Description
Two plots for sale in Nueva Andalucía, either together or separately. Total area: 5,058 m².
Plot 1: 2,370 m²
Plot 2: 2,688 m²
Valued at €7,000,000.
ZONING AND BUILDING POTENTIAL
APPLICABLE REGULATION: Detached single-family housing (UE.3).
PRIMARY USE: Residential (detached single-family homes).
COMPATIBLE USES: Compatible uses.
MAXIMUM HEIGHT: Ground floor + 1 (or 7 meters).
SETBACKS: 3 meters from boundaries.
BUILDING RATIO: According to the UE.3 ordinance, the ratio is 0.30 m²/m², although the specific zone is limited to 0.20 m²/m². SITE COVERAGE: 25%.
TOTAL BUILDABLE AREA (PER PLANNING REGULATIONS): Under the ordinance, 1,426 m² could be built (Ground Floor + 1). However, considering the surrounding building typology and the downward slope from the street frontage, we factor in a semi-basement level for each home with an area similar to the ground floor (1/3 of the buildable area); consequently, the area used for calculation purposes is 0.30 m²/m² of the land area.
MINIMUM PLOT SIZE: 800 m².
BUILDING DENSITY/YIELD: According to the UE.3 ordinance, this is 0.30 m²/m², although the specific zone is limited to 0.20 m²/m². SITE COVERAGE: 25%
TOTAL BUILDABLE AREA PER PLANNING REGULATIONS: According to the ordinance, 1,426 m² could be built (Ground Floor + 1). However, taking into account the surrounding building typology and the downward slope from the street frontage, we will include a semi-basement level for each dwelling with an area similar to the ground floor (1/3 of the buildable area); consequently, the area used for calculation purposes will be 0.30 m²/m² of the land area.
MINIMUM PLOT SIZE: 800 m²
BUILDABLE AREA PER REGULATIONS: Plot 22: 2,688 × 0.30 m²/m² = 806.40 m² (total built area); Plot 23: 2,378 × 0.30 m²/m² = 713.40 m² (total built area).
Property Features
Setting
- Close To Golf
- Close To Port
- Close To Shops
- Close To Sea
- Close To Town
- Close To Schools
Views
- Panoramic
Orientation
- South
- South West
- West
Download the Exposé!
Do you want to receive more photos, prices, fees and taxes of this property?
Visit this Property?
Interested to make an appointment with us to take a personal look at this property?
More photos? More infos?
Just fill out the form below and we deliver.
You want to see it?
Just fill out the form below for an appointment.
Share this property
We send this property to the address you enter here.