
Town-centre land with a full building licence in place
Planning permission and building licences are already granted for a 365 m² mixed-use building on this 98 m² residential plot in San Pedro de Alcántara. Most urban parcels in the town centre require a long wait at the town hall before any work can begin, whereas this site is sold with an approved project for immediate construction.
The parcel and its town-centre footprint
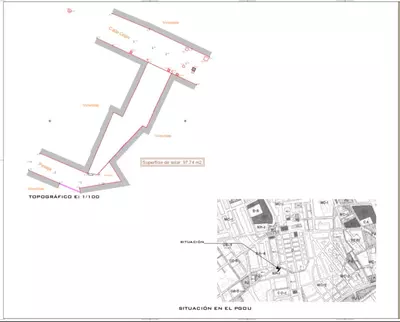
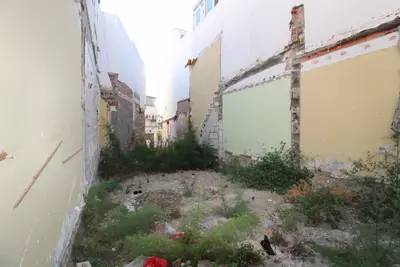
The land sits in the centre of San Pedro de Alcántara, within the wider Marbella area and near Puerto Banús. A plot footprint of 98 m² is a compact urban site, meaning the building will occupy almost the entire parcel with no private garden space at ground level. Building on a central street requires careful logistics for material deliveries and crane access, which a buyer's builder will need to coordinate with the local council.
What the approved project allows
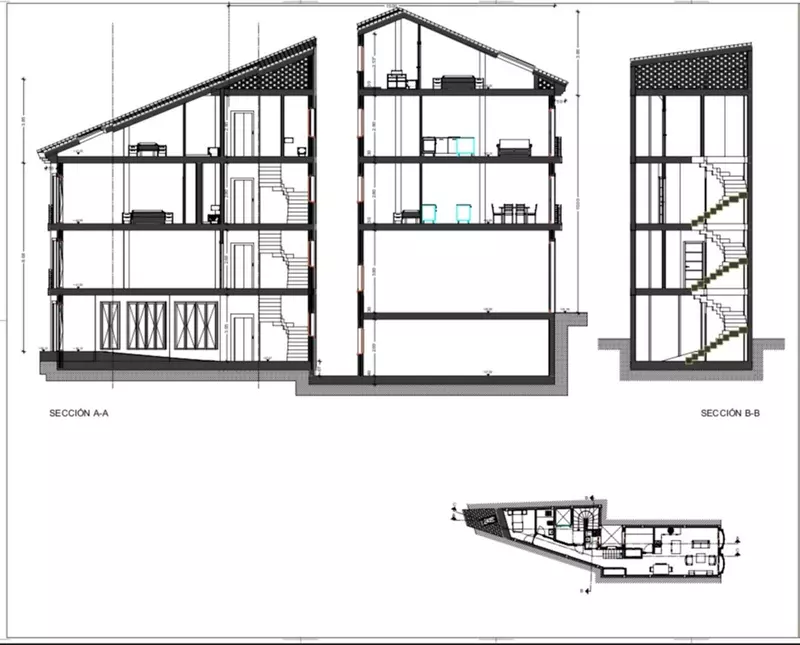
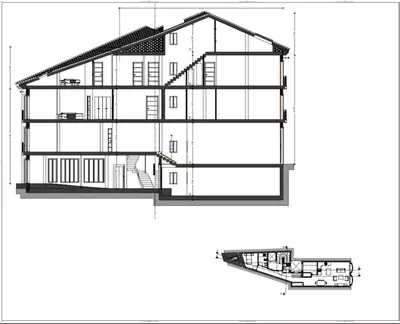
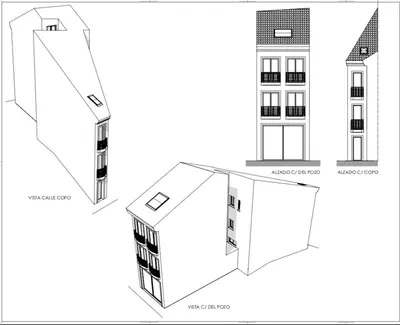
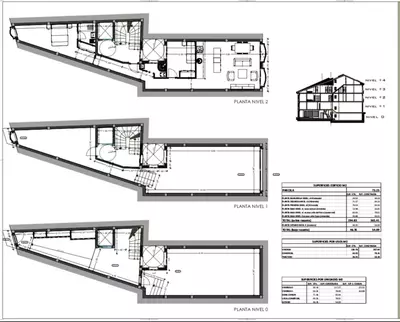
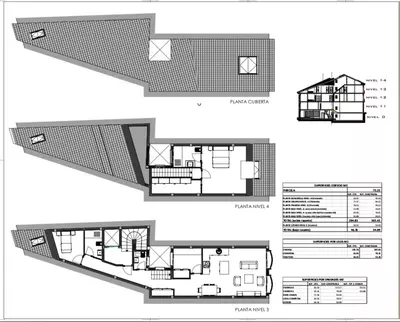
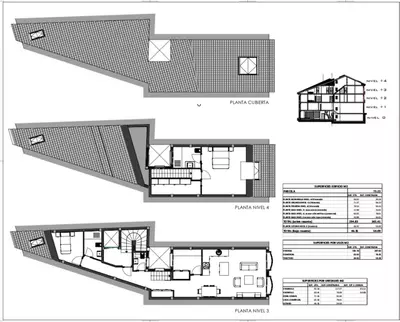
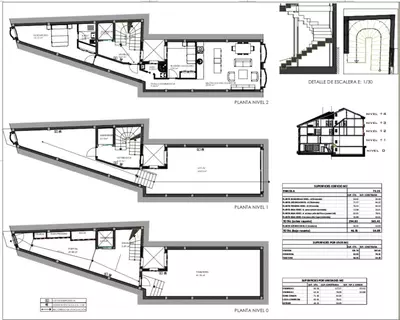
The granted plans permit a three-storey building plus a basement, combining commercial use at street level with residential housing above. On the ground floor, the permission allows a 78.01 m² commercial unit with direct access to a terrace, supported by a 54.09 m² basement for storage, technical installations or secondary commercial space. Above the street level, the licence covers two separate homes: a first-floor apartment of 78.09 m² and a 117.27 m² duplex penthouse across the second floor and attic with a private terrace. A further 92.04 m² of common areas is allocated to the staircase and hallways.
What to verify before making an offer
When buying a residential plot in San Pedro de Alcántara with existing permissions, the paperwork is as important as the ground itself. A buyer should have a lawyer and an architect verify the expiry dates and transferability of the licences, and confirm whether the basic and execution projects are both fully paid and signed off. It is also necessary to inspect the site boundary, confirmwhether any old structure remains to be demolished, and check the connection points for water, electricity and main drainage in the street.
What is the size of the plot and the permitted built area?
The parcel measures 98 m² in the town centre of San Pedro de Alcántara. The approved plans allow a total built area of 365 m² spread across a basement and three upper floors.
Are the planning permissions in place for this residential plot in San Pedro de Alcántara?
Yes, all planning permissions and building licences are in place for the approved mixed-use project. This allows a buyer to proceed toward construction without starting the town hall application process from scratch.
What mix of units does the approved project include?
The licensed project combines a ground-floor commercial unit of 78.01 m² and a 54.09 m² basement with two residential units above. The upper floors hold a 78.09 m² first-floor apartment and a 117.27 m² duplex across the second floor and attic, plus 92.04 m² of common areas.
Does the approved project include outdoor space?
Yes, the plans include two outdoor areas despite the central urban footprint. The ground-floor commercial unit has direct access to a terrace, and the upper duplex has its own private terrace.
Where is the plot located?
The land is in the town centre of San Pedro de Alcántara on the Costa del Sol. It sits a short drive from both Marbella and Puerto Banús.
Residential Plot in San Pedro de Alcántara With Licences
Property Description
Fantastic Development Opportunity in the Heart of San Pedro Alcántara
We are pleased to offer for sale this attractive and fully licensed development project located in the vibrant town center of San Pedro Alcántara.
The plot measures 98 m² and comes with approved plans to construct a 3-storey building with a basement, totaling a built area of 365.41 m².
Project Details:
Ground Floor: Commercial unit of 78.01 m² with direct access to a terrace – ideal for retail or a café/restaurant.
Basement: 54.09 m², suitable for storage, technical room, or complementary use for the commercial space.
First Floor: Spacious 2-bedroom apartment of 78.09 m².
Second Floor & Attic: Stunning 3-bedroom duplex penthouse of 117.27 m² with a generous private terrace.
Common Areas (Staircase, Hallways, etc.): 92.04 m².
This is a rare opportunity to develop a centrally located, mixed-use building with great potential for both commercial and residential income. San Pedro Alcántara is a rapidly growing area, popular with both locals and tourists, just minutes from Marbella and Puerto Banús.
All licenses and planning permissions are in place – ready for immediate development.
Property Features
Setting
- Town
- Close To Sea
- Close To Schools
Views
- Urban
Orientation
- South East
Download the Exposé!
Do you want to receive more photos, prices, fees and taxes of this property?
Visit this Property?
Interested to make an appointment with us to take a personal look at this property?
More photos? More infos?
Just fill out the form below and we deliver.
You want to see it?
Just fill out the form below for an appointment.
Share this property
We send this property to the address you enter here.