
An urban parcel with a stamped architectural project
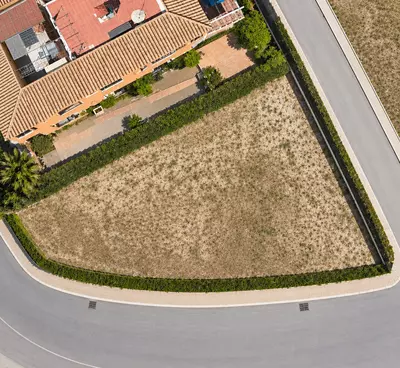
The land looks out towards a residential park and the mountain range of the Serranía de Ronda. This 229 m² residential plot in San Pedro de Alcántara comes with an architectural project already drawn up and stamped, removing the initial design phase for a buyer who wants to build a detached single-family house without taking on a large plot of land.
What the planning documents cover
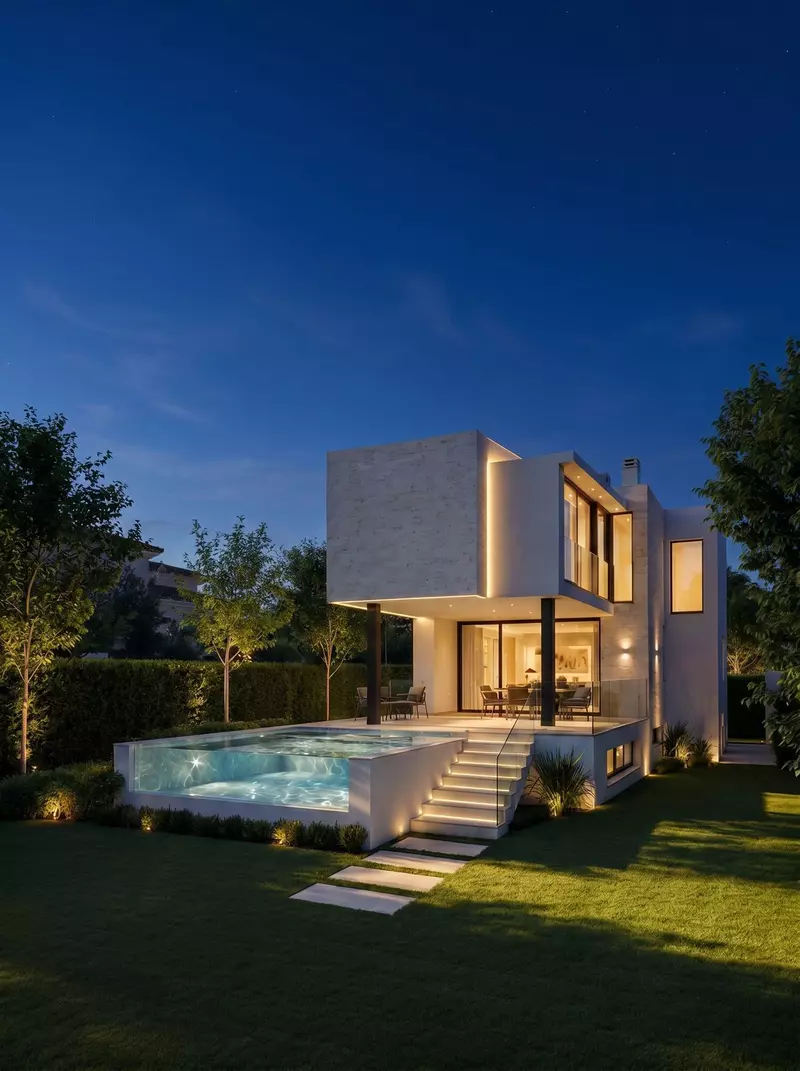
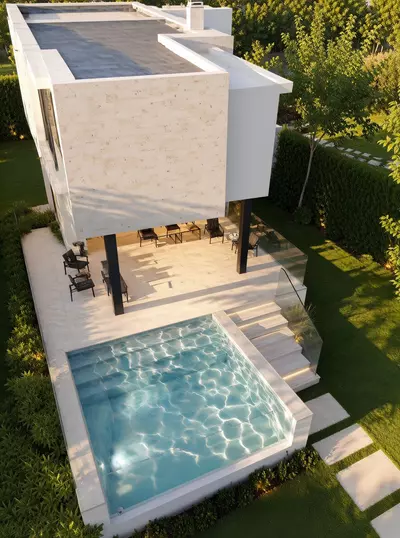
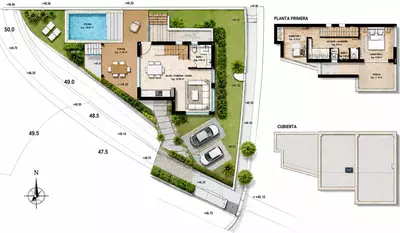
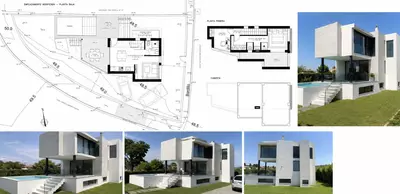
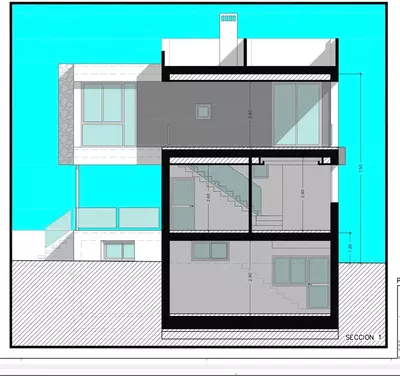
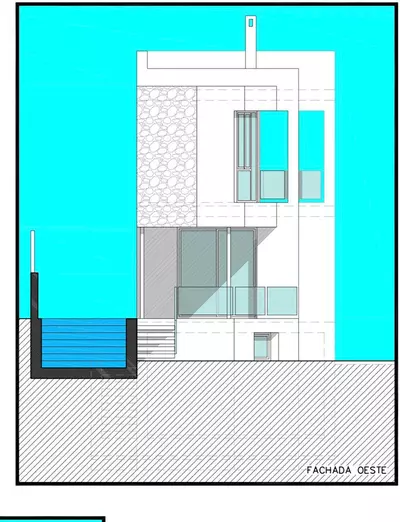
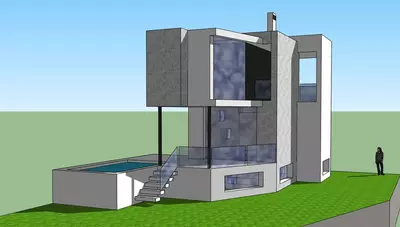
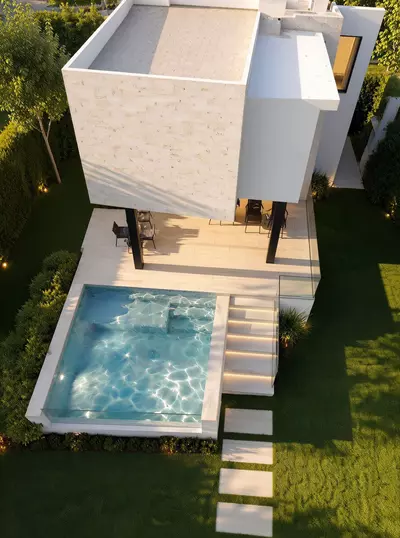
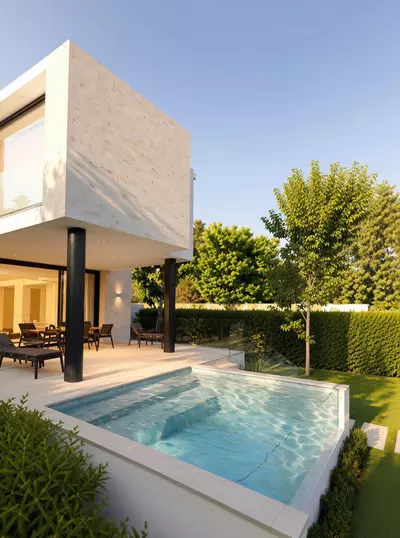
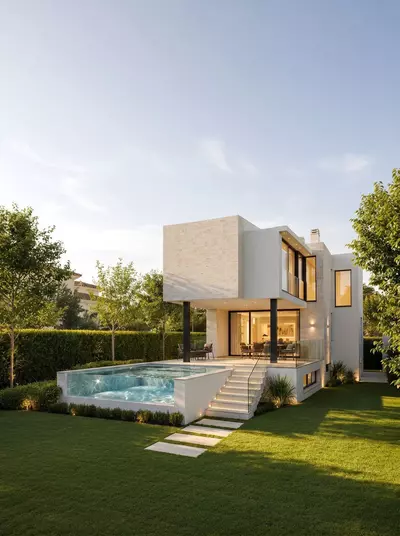
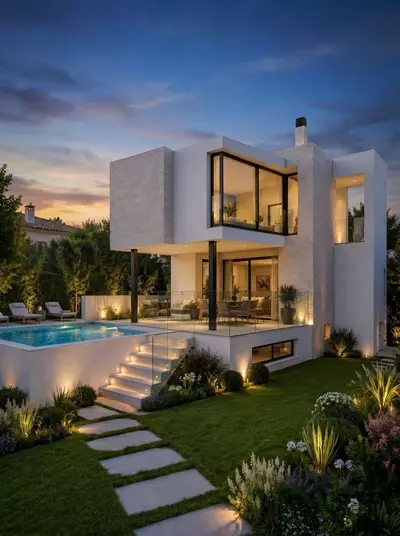
The sale includes a Basic and Execution Project approved by the Malaga College of Architects. The approved plans allow for a detached home of 120.88 m² total built area distributed across a basement, a ground floor and a first floor. Of that total, 48.88 m² sits in the basement, which has its own independent exterior access. The remaining built area is split between the two upper levels. Outside the building footprint, the drawings account for covered terraces, a private swimming pool and two on-plot parking spaces.
Orientation and local services
Because the parcel measures 229 m², the outdoor maintenance once built will be limited compared to a traditional suburban plot, while still separating the house from neighbouring walls. The planned orientation directs the main elevation towards the adjoining park and the mountains beyond, which keeps the outlook open rather than facing directly into another facade. This residential plot in San Pedro de Alcántara sits within reach of the town centre, where supermarkets, schools, shops and restaurants operate all year. Road links from the area connect directly to Puerto Banús, central Marbella and the wider Costa del Sol.
What to establish before making an offer
Buying land with a project is different from buying a finished building.
How big is this residential plot in San Pedro de Alcántara?
The urban plot measures 229 m² in total. It is sized for a compact detached house with a private pool and two off-street parking spaces rather than a sprawling garden.
What planning documentation is included in the sale?
The land is sold with a completed Basic and Execution Project that has been officially approved by the Malaga College of Architects. This saves the buyer the time required to commission initial architectural and engineering drawings from scratch.
How much built area does the approved project allow?
The project comprises 120.88 m² of total built area divided over three levels: a basement, a ground floor and a first floor. The basement accounts for 48.88 m² of this figure and includes independent access from the outside.
What does the plot look out onto?
The parcel is oriented towards a residential park and has views of the Serranía de Ronda mountains. The approved building plans align the main elevations with this outlook.
Are everyday amenities close to the land?
The plot offers convenient access to the centre of San Pedro de Alcántara, where schools, supermarkets, shops and restaurants are available. It also connects easily by road to Puerto Banús and Marbella.
Residential Plot in San Pedro de Alcántara With Project
Property Description
URBAN PLOT WITH APPROVED ARCHITECTURAL PROJECT FOR A DETACHED HOME · SAN PEDRO DE ALCÁNTARA · MARBELLA
Not everyone wants to live in an apartment. And enjoying the privacy of a detached home in Marbella does not necessarily mean taking on the cost of a large villa.
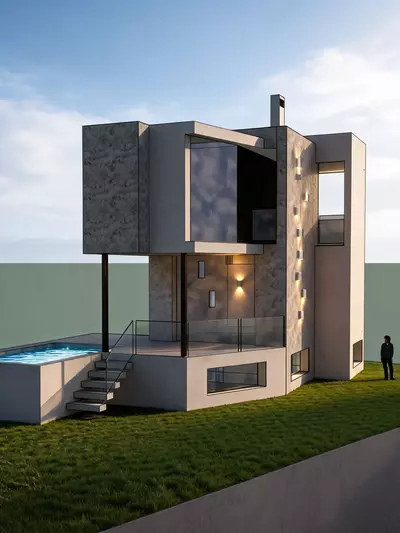
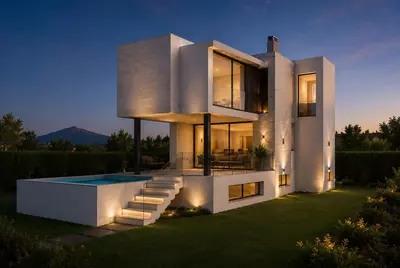
This plot offers exactly that opportunity: to build a private, contemporary and functional home with its own swimming pool, in San Pedro de Alcántara, with an architectural project already designed to make excellent use of the available space.
The property is sold with a fully developed Basic and Execution Project, officially approved by the Malaga College of Architects, for a detached single-family home with an intelligent layout that prioritises usable living space, functionality and a seamless connection between indoor and outdoor areas.
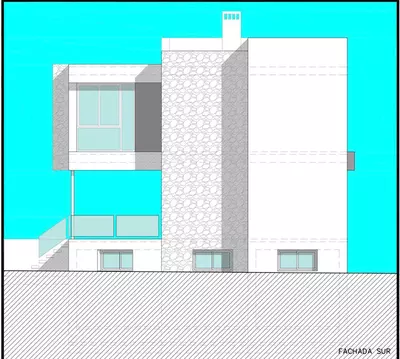
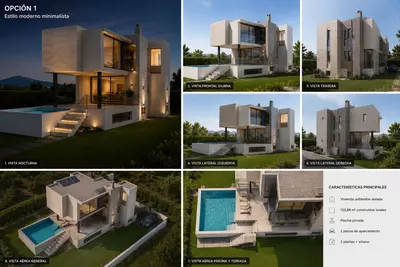
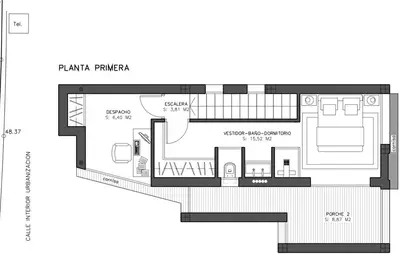
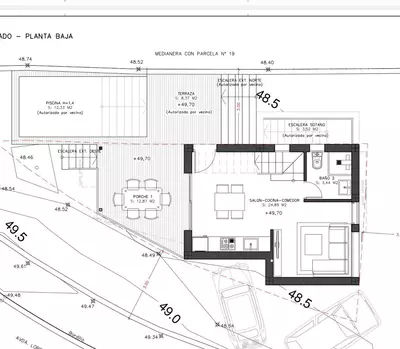
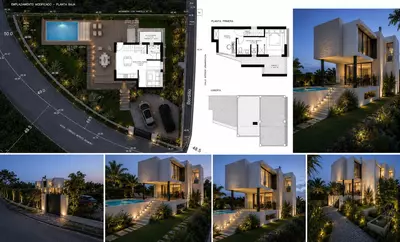
The project comprises 120.88 m² of total built area, distributed over a basement, ground floor and first floor, together with covered terraces, a private swimming pool, outdoor areas and two private parking spaces.
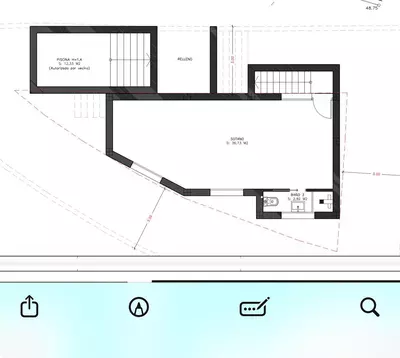
The 48.88 m² basement is designed as a spacious open-plan area with a bathroom and independent exterior access, providing valuable additional and versatile space.
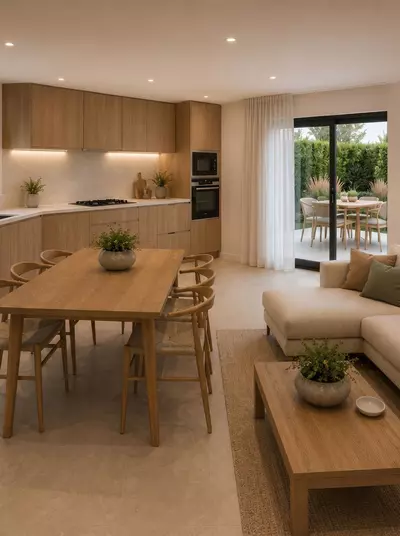
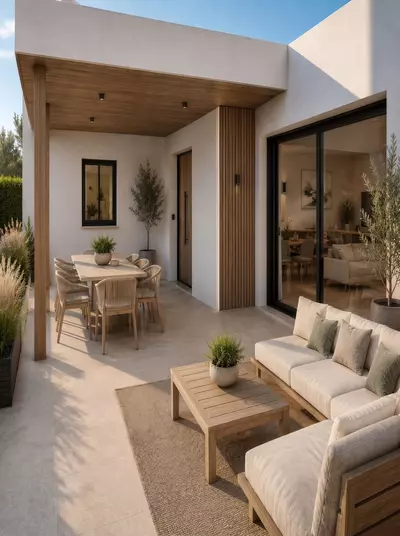
On the ground floor, the living room, kitchen and dining area flow together in a contemporary open-plan layout, complemented by a full bathroom and direct access to the covered terrace and swimming pool, creating a natural transition between indoor and outdoor living.
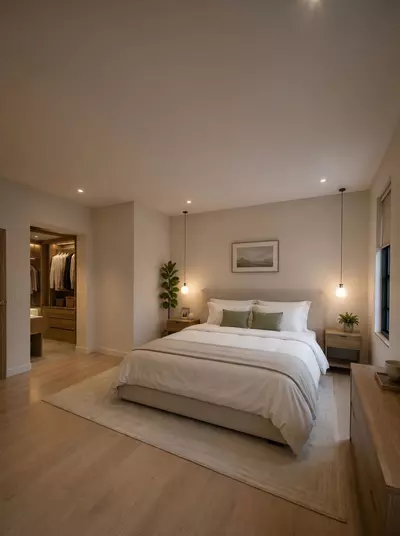
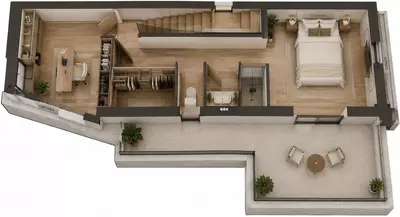
The first floor is dedicated to the more private area of the home, featuring the main bedroom with dressing area and bathroom, as well as a separate home office and covered terrace.
The house has been specifically designed around the characteristics of the plot, maximising every square metre and minimising unnecessary circulation areas. The main living spaces are also oriented towards the residential park and the views of the Serranía de Ronda.
The location offers convenient access to the centre of San Pedro de Alcántara, with supermarkets, schools, restaurants, shops and everyday services nearby, as well as excellent connections to Puerto Banús, Marbella and the rest of the Costa del Sol.
A further advantage is that the buyer does not have to start the architectural process from scratch: the Basic and Execution Project has already been completed and officially approved.
An attractive opportunity both as a permanent residence and as an investment: a detached home with a private pool in San Pedro de Alcántara, designed to maximise the available space and with a significant part of the preliminary development process already completed.
Property Features
Setting
- Town
- Commercial Area
- Village
- Close To Shops
- Close To Schools
- Urbanisation
Orientation
- South
Download the Exposé!
Do you want to receive more photos, prices, fees and taxes of this property?
Visit this Property?
Interested to make an appointment with us to take a personal look at this property?
More photos? More infos?
Just fill out the form below and we deliver.
You want to see it?
Just fill out the form below for an appointment.
Share this property
We send this property to the address you enter here.