
South-facing corner layout over three levels in Atalaya
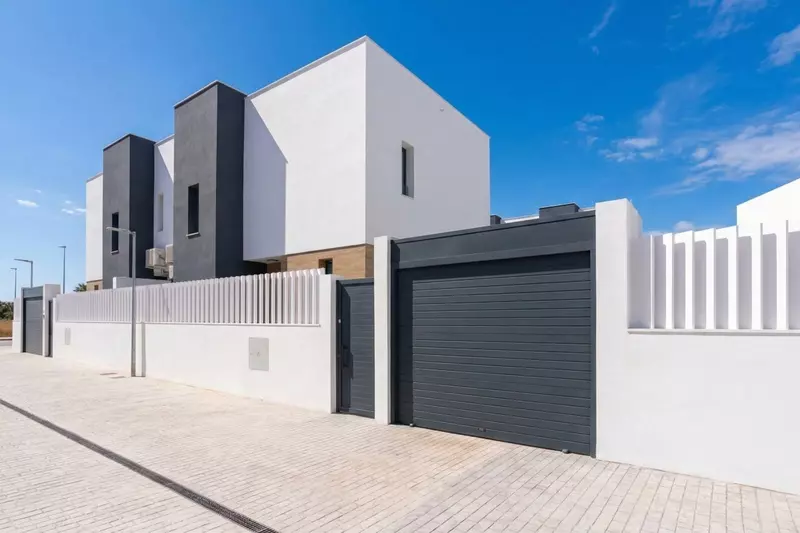
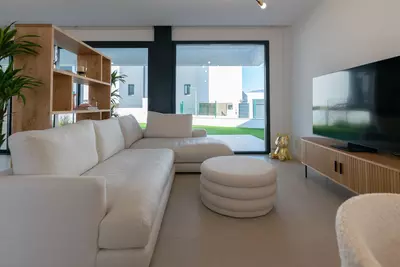
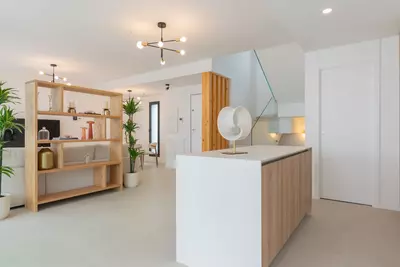
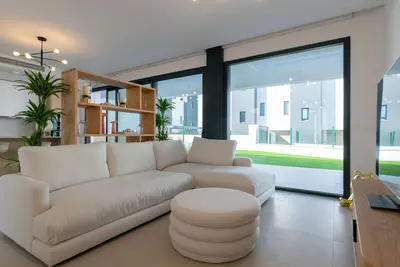
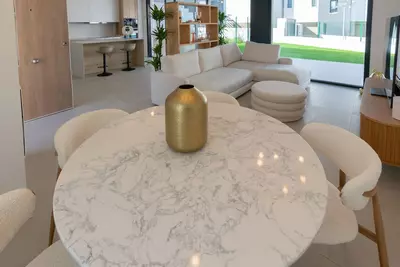
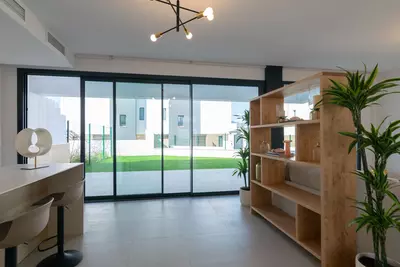
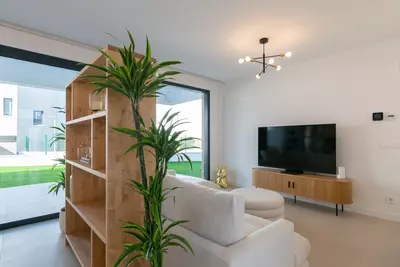
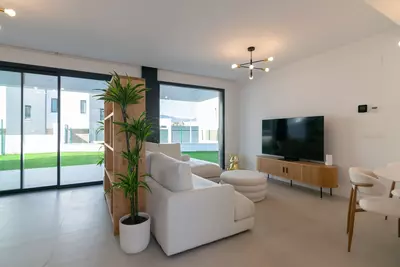
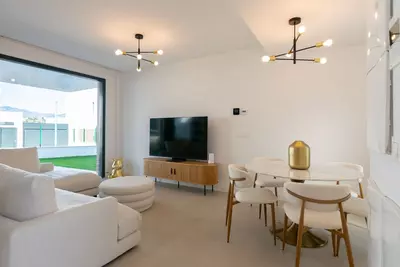
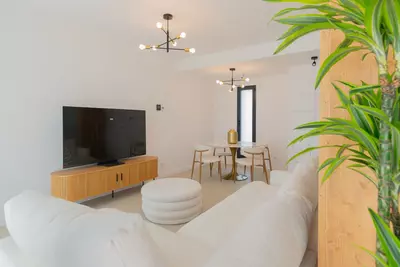
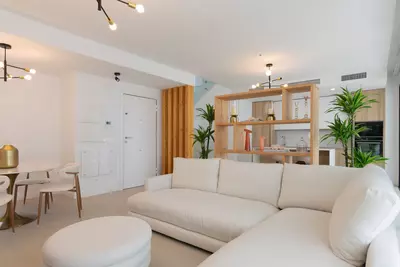
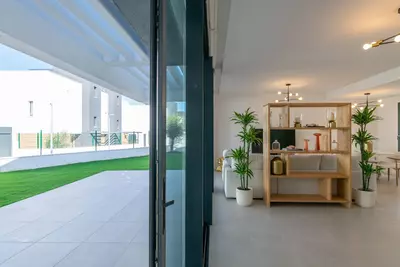
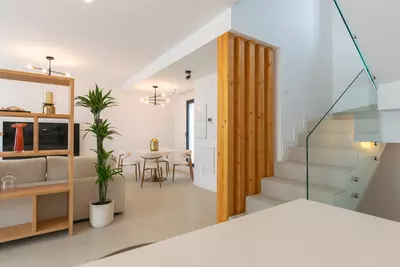
An open-plan living and dining room forms the core of the main floor, connecting the island kitchen directly to a covered terrace and the garden beyond. This 3 bedroom semi-detached house with golf views in Atalaya divides its 180 square metres of built area across three distinct levels: living spaces on the main floor, sleeping quarters upstairs, and a flexible basement below. Because it is a corner unit, the layout only shares one party wall, giving the rooms more natural light and fewer immediate neighbours than a mid-terrace home.
The main floor and the bedrooms
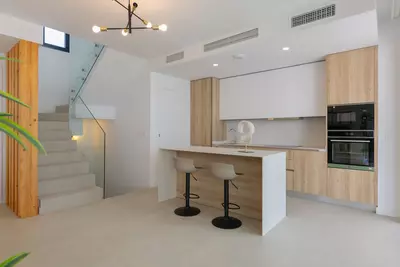
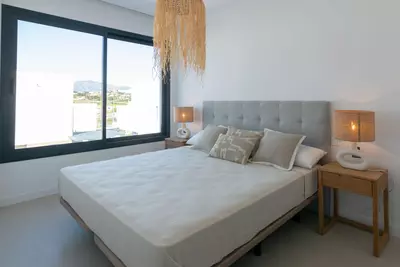
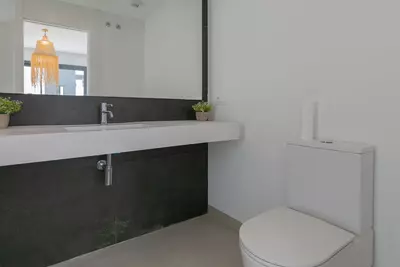
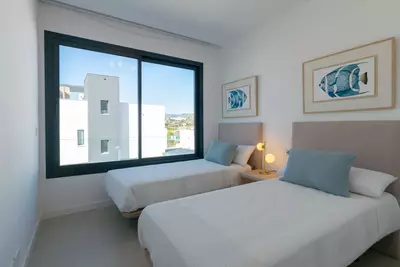
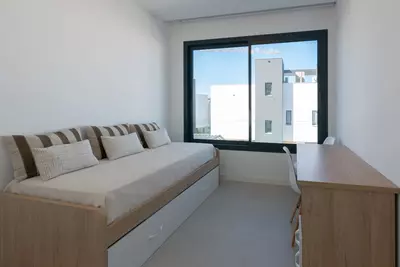
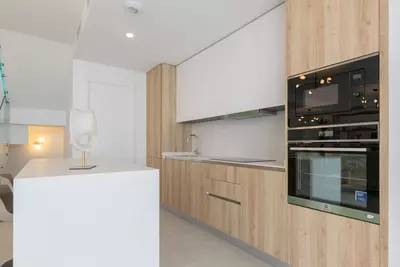
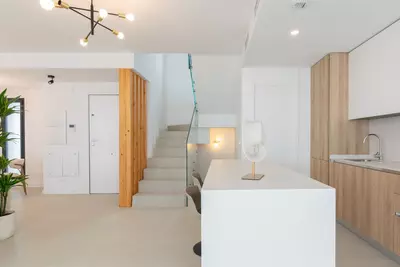
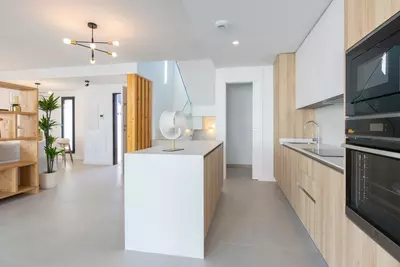
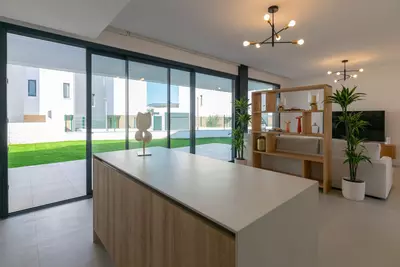
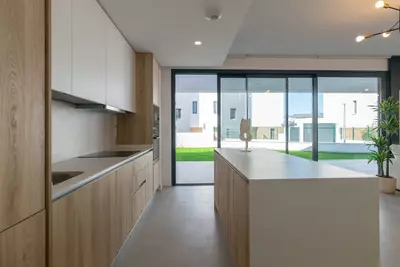
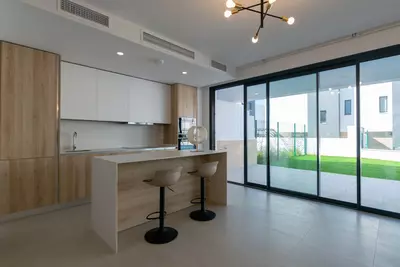
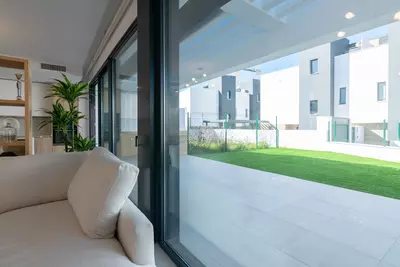
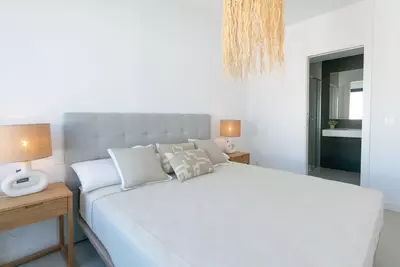
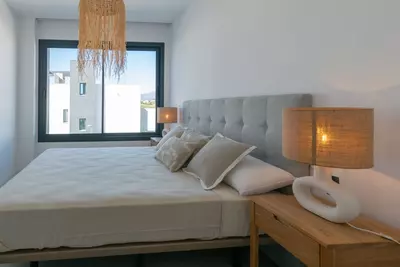
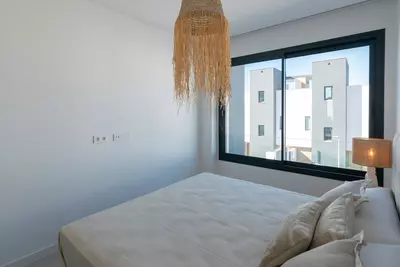
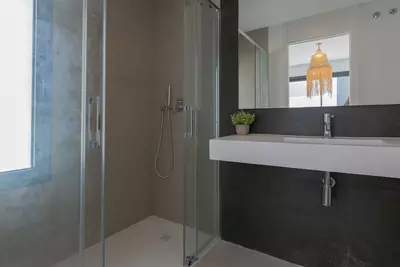
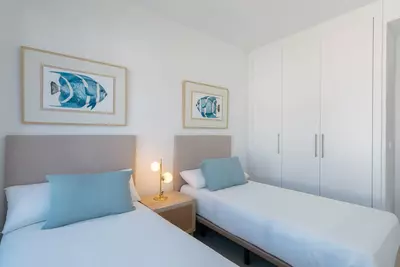
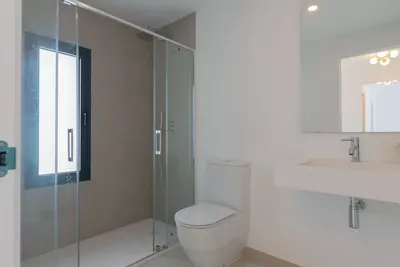
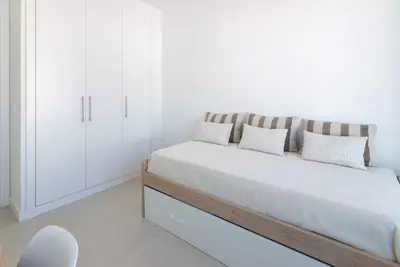
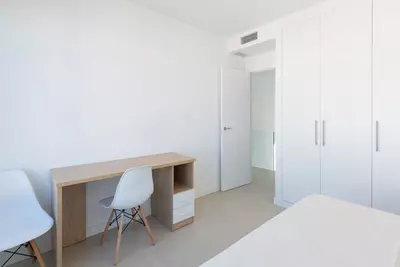
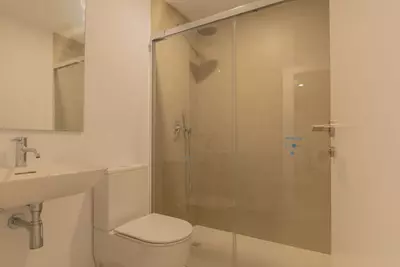
The kitchen is built around a central island and sits open to the living and dining area, so cooking and conversation happen in the same room. Large windows run along this level and open straight out to the outdoor spaces. The property holds three bedrooms upstairs and three bathrooms in total, keeping the sleeping accommodation separate from the noise of the ground floor. Buyers should check during a viewing how the three bathrooms are divided between en-suite and shared access, as the layout must work for both daily routines and visiting guests.
How the basement changes the house
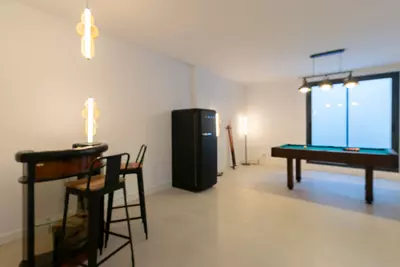
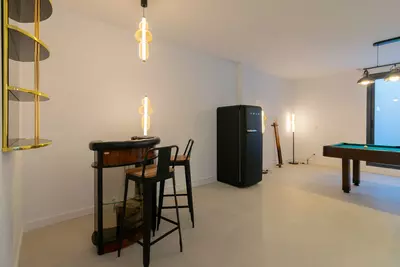
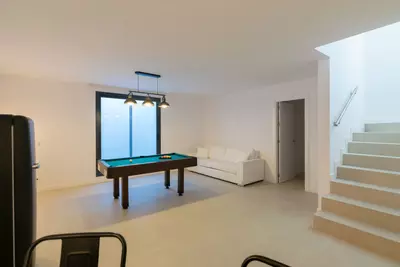
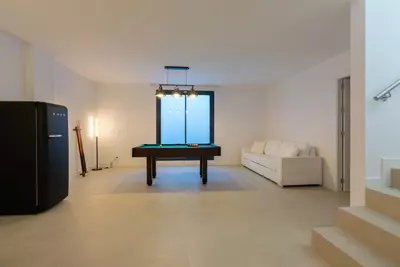
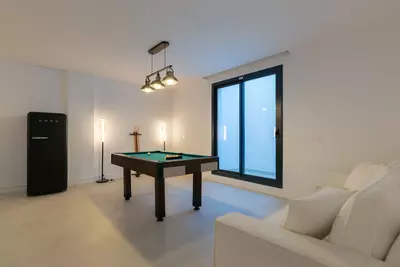
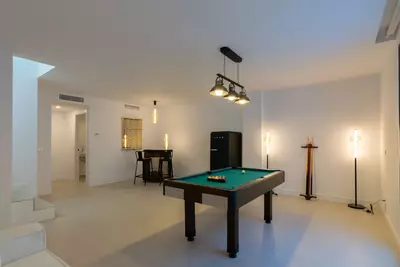
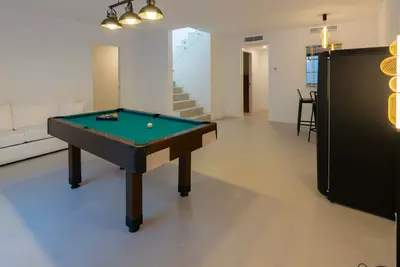
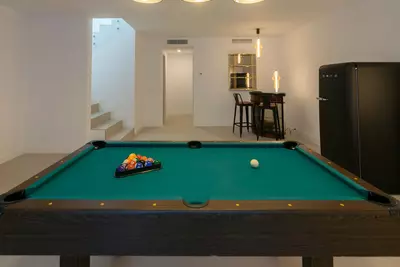
Below the main living floor sits a lower-level basement, currently arranged as a multi-purpose leisure room. Having this extra level means the ground floor does not need to hold exercise equipment, a television den, or a desk. A buyer can use the space as a home office, gym, cinema room, or guest overflow without losing any of the three upstairs bedrooms. When viewing, it is worth checking the natural light, ventilation, and ceiling height down here to see which of those uses fits best.
A 111 m² corner plot and south-facing terrace
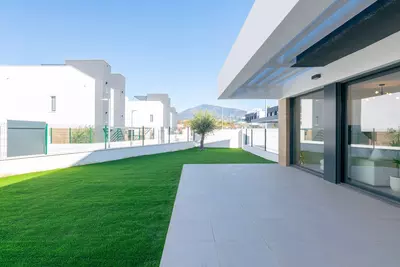
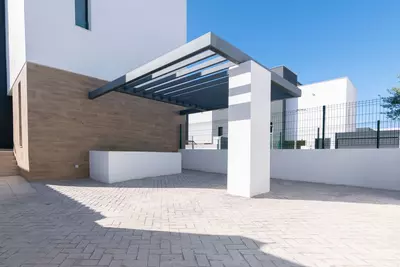
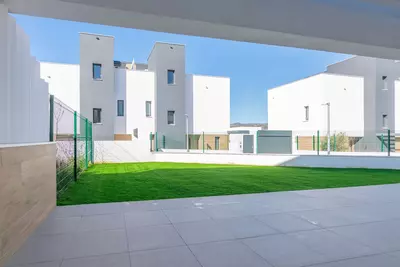
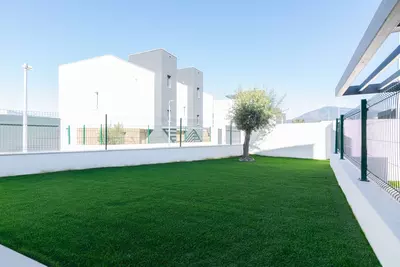
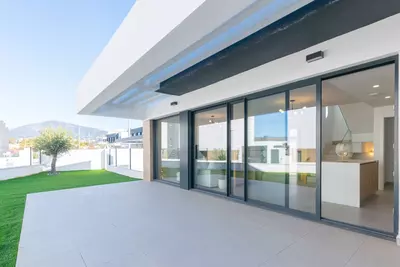
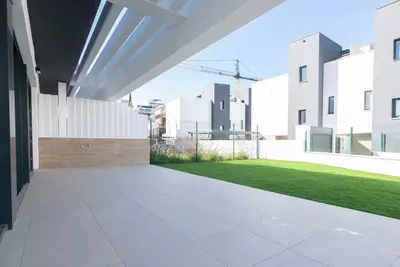
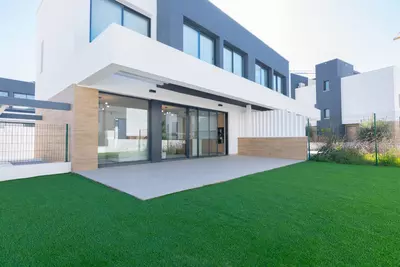
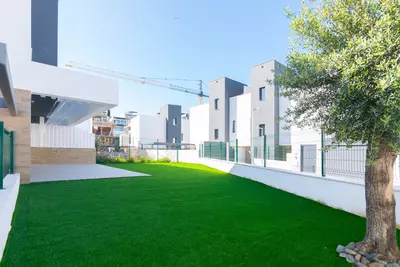
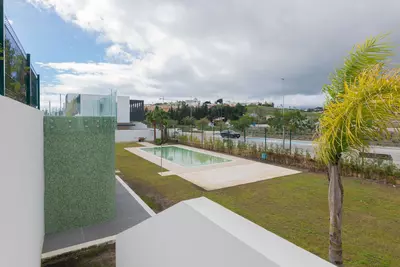
Outside, a 32 square metre covered terrace steps down into a 111 square metre private plot. The south-facing orientation means the garden and terrace take the sun for most of the day, while the covered section of the terrace provides shade when the afternoon heat builds. Because this is a corner plot, the garden wraps around the side of the house rather than sitting boxed in between two walls, which gives more privacy from the rest of the community. The garden is designed for low maintenance rather than heavy gardening.
Community facilities and everyday access
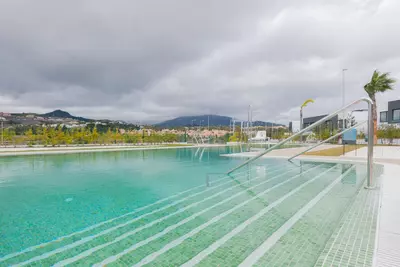
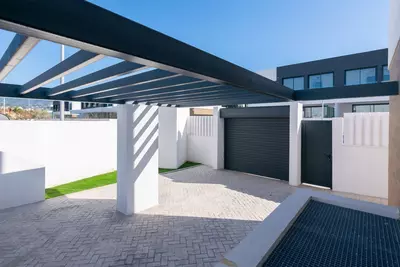
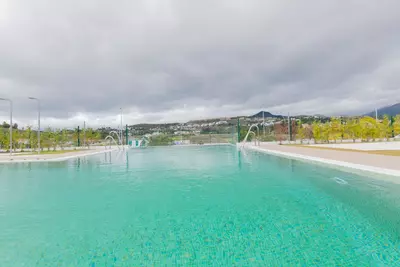
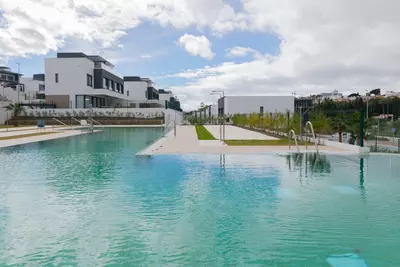
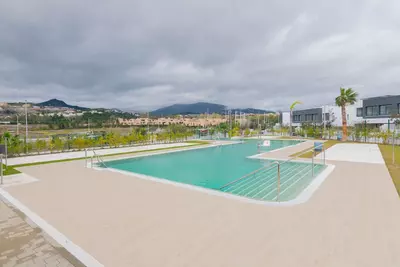
This resale property sits within a modern residential community that shares a communal pool. It also includes private parking for two vehicles, removing the need to hunt for street spaces when returning home. For a buyer considering a 3 bedroom semi-detached house with golf views in Atalaya, the location puts golf courses, local schools, and the main coastal roads connecting toward Marbella and Estepona within straightforward reach by car.
How is the 180 square metre built area distributed across the house?
The built area is arranged over three levels. The main floor contains the open-plan living, dining, and island kitchen area, the upper floor holds the three bedrooms, and the lower level provides a flexible basement room.
What outdoor space comes with this 3 bedroom semi-detached house with golf views in Atalaya?
The house includes a 32 square metre covered terrace that leads directly from the main living room into a 111 square metre private plot. Because it is a south-facing corner unit, the low-maintenance garden gets steady sunlight and has more privacy than an internal unit.
How can the basement level be used?
The basement is currently set up as a multi-purpose leisure space. Depending on what a household needs, it can serve as a home office, gym, games room, cinema room, or extra family and guest space.
What are the parking and swimming pool arrangements?
The property has private parking for two vehicles. Residents also have access to a shared communal pool within the residential community.
What is within reach of this property in Atalaya?
The house is set within easy reach of local golf courses and schools. It also connects conveniently to the main road routes running toward Marbella, Estepona, and the wider Costa del Sol.
3 Bedroom Semi-Detached House with Golf Views in Atalaya
Property Description
Contemporary Corner Semi-Detached Home in Atalaya with Greater Privacy, Private Garden and Flexible Basement Space
Set within a modern residential community in Atalaya, this south-facing corner semi-detached home combines contemporary architecture, generous natural light and a practical layout designed for comfortable everyday living. Its corner position gives it a clear advantage over a typical internal unit, offering greater privacy, a more open overall feel and a larger private garden to enjoy throughout the year.
The property offers 180 m² of built space, a 32 m² terrace and a 111 m² private plot. The main floor is centred around an open-plan living and dining area with large windows and direct access to the outdoor spaces, creating an easy connection between the interior, the covered terrace and the garden. The kitchen, with its central island and clean modern lines, reinforces the home’s bright, functional and social character.
Upstairs, the bedroom accommodation is well suited to family life or extended stays, while the lower level adds valuable flexibility. Currently arranged as a multi-purpose leisure area, the basement can easily serve as a games room, gym, cinema room, office, guest area or additional family space depending on the buyer’s needs.
With private parking for two vehicles, a low-maintenance garden and access to the communal pool, this is a strong option for buyers looking for a modern home with more privacy than a standard semi-detached unit, within easy reach of golf, schools and the main routes connecting Marbella, Estepona and the wider coast.
Property Features
Setting
- Close To Golf
- Close To Schools
- Urbanisation
Views
- Mountain
- Garden
Orientation
- South
Condition
- New Construction
Pool
- Communal
Garden
- Private
- Easy Maintenance
Climate Control
- Air Conditioning
- Central Heating
Kitchen
- Fully Fitted
Features
- Covered Terrace
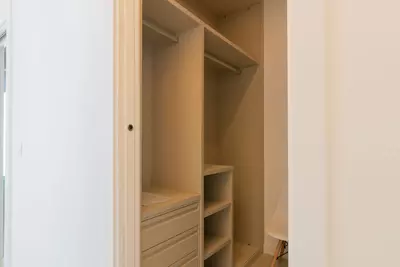
- Fitted Wardrobes
- Private Terrace
- Satellite TV
- WiFi
- Storage Room
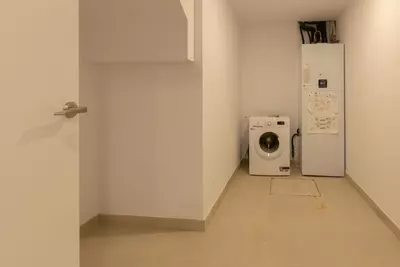
- Utility Room
- Ensuite Bathroom
- Barbeque
- Double Glazing
- Basement
- Fiber Optic
Furniture
- Fully Furnished
Security
- Electric Blinds
- Entry Phone
Parking
- Garage
- Open
- More Than One
- Private
Utilities
- Electricity
Download the Exposé!
Do you want to receive more photos, prices, fees and taxes of this property?
Visit this Property?
Interested to make an appointment with us to take a personal look at this property?
More photos? More infos?
Just fill out the form below and we deliver.
You want to see it?
Just fill out the form below for an appointment.
Share this property
We send this property to the address you enter here.