
South-facing three-level house within walking distance of the beach and golf
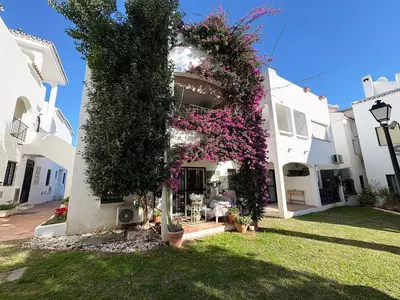
Shops, golf courses and the beach are all reachable on foot from here, taking the car out of daily errands. This 3 bedroom semi-detached house with private pool in Bel Air provides 145 square metres of built area arranged across three levels. Built in 1990, the property combines the independence of a house with the shared infrastructure of an established gated community.
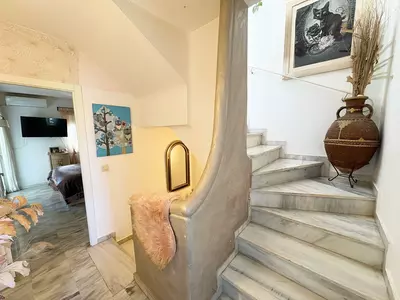
Three levels, marble floors and 1990s construction
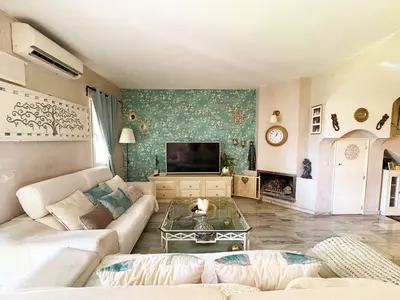
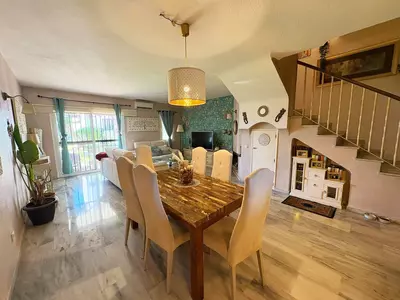
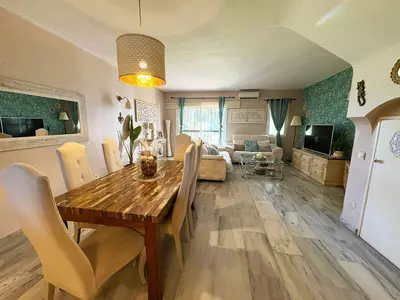
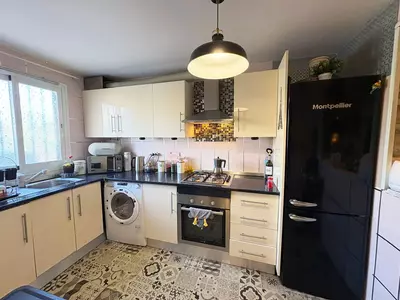
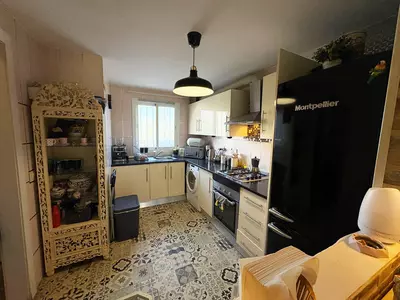
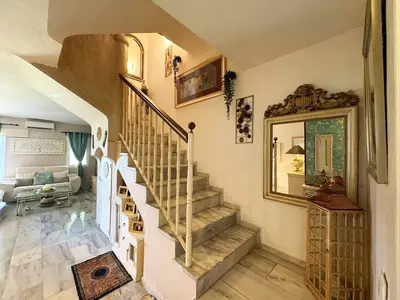
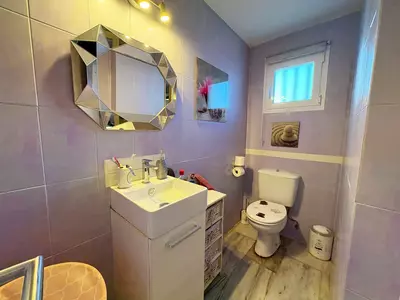
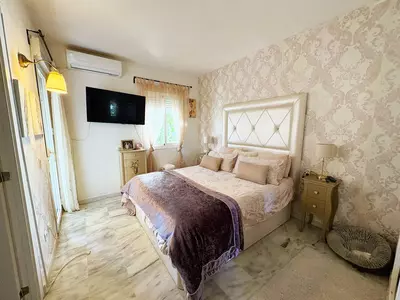
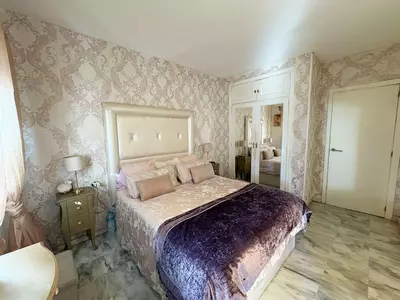
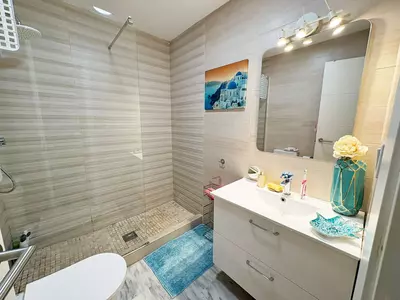
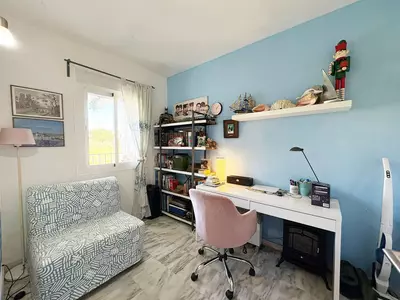
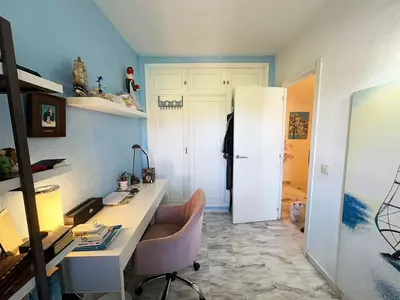
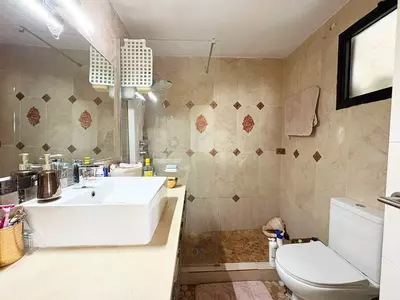
Inside, the house has three bedrooms and three bathrooms, a one-to-one ratio that prevents morning queues when all rooms are occupied. A fully fitted kitchen is already in place. The floors are finished in marble, paired with double-glazed windows and air conditioning. Because the house dates from 1990 and spans three floors, a buyer viewing the property should check the number of steps between levels and verify whether the air conditioning units and window seals are original or updated.
100 square metres of terrace and a south aspect
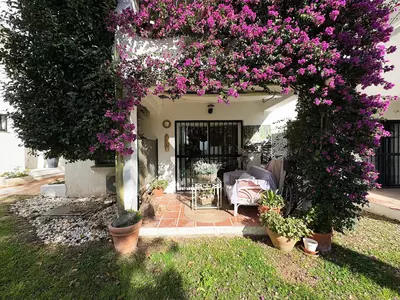
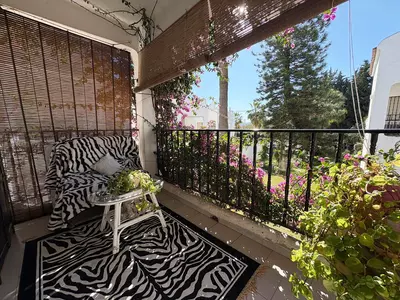
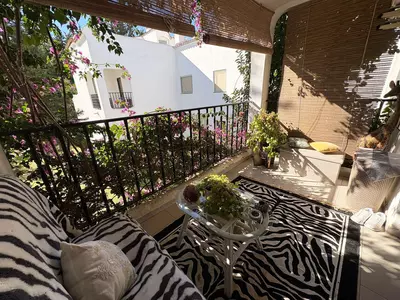
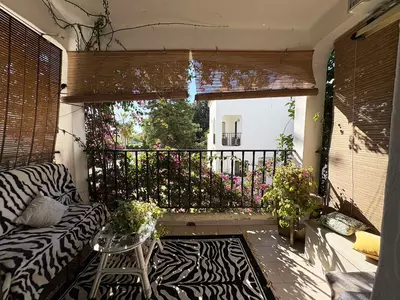
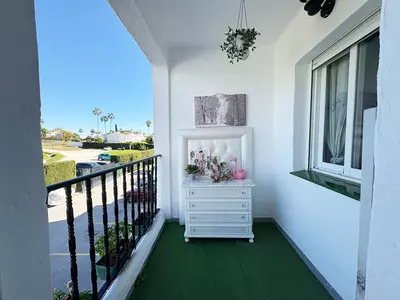
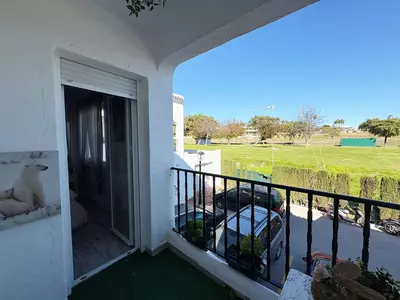
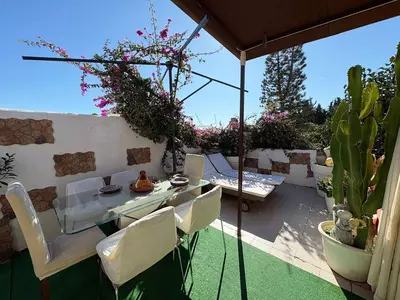
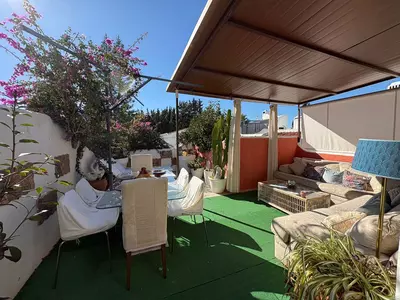
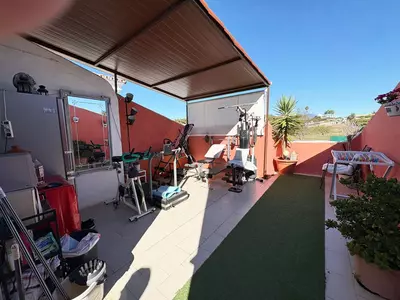
Outdoor space totals 100 square metres of terrace alongside a garden area and a private pool. A 30 square metre private roof terrace forms a major part of this exterior footprint, looking out toward the mountains and the surrounding gardens. The remaining 70 square metres are distributed across additional outdoor areas, giving enough room to separate dining from sunbathing. A south-facing orientation means the terraces and rooms receive sun through the middle of the day, which warms the house in winter and makes shade management worth checking on the roof level for the summer months.
A gated community with two pools
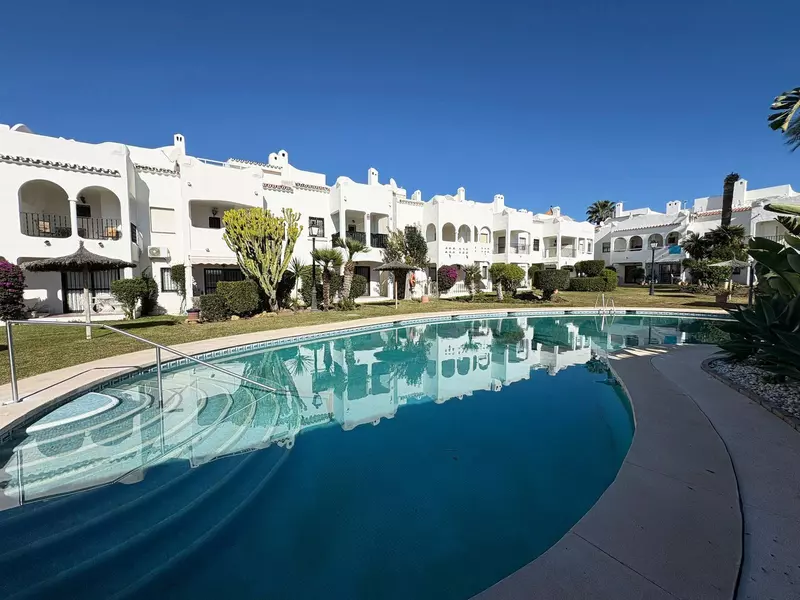
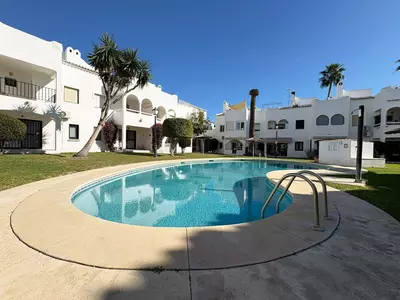
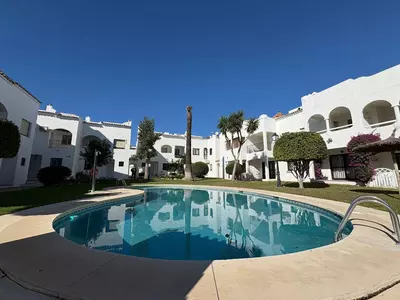
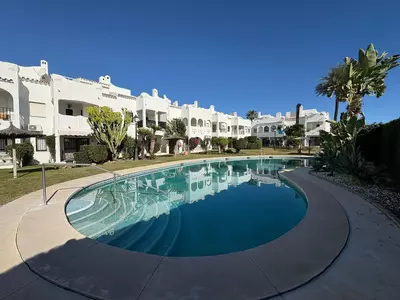
Beyond its own boundaries, this 3 bedroom semi-detached house with private pool in Bel Air belongs to a gated community with communal gardens and two swimming pools. Having both a private pool and access to two shared pools is unusual, giving residents options for swimming lengths while keeping private space at the house. Parking is included with the property, which is practical for loading shopping even when daily trips to the coast or local amenities are done on foot.
How are the outdoor spaces divided at this 3 bedroom semi-detached house with private pool in Bel Air?
The property has 100 square metres of total terrace space, along with a garden and pool. Of the terrace total, 30 square metres form a private roof terrace with mountain and garden views, while the remaining 70 square metres are split across additional outdoor spaces.
What communal facilities does the development provide?
The house is part of a gated community that maintains communal gardens and two shared swimming pools. Parking is also included with the property.
Can you walk to the beach and shops from the house?
Yes, local amenities, golf courses and the beach are all within walking distance of the property in Bel Air. You do not need a car for daily errands or reaching the sea.
When was the house built and what are its main specifications?
The property is a resale home built in 1990 with 145 square metres of built area over three levels. It has a fully fitted kitchen, marble flooring, air conditioning and double-glazed windows.
Which direction does the property face and what are the views?
The house is south facing, which brings natural light into the rooms and terraces throughout the day. From the private roof terrace, there are views of the mountains and the communal gardens.
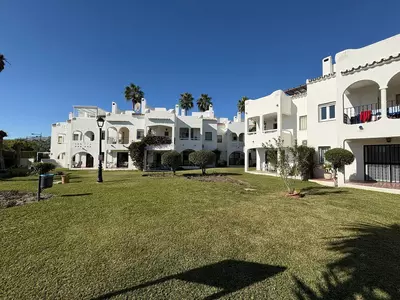
3 Bedroom Semi-Detached House with Private Pool in Bel Air
Property Description
Situated in the desirable area of Bel Air, this well-maintained semi-detached house offers a comfortable and practical layout across three levels. Built in 1990, the property boasts 145 m² of interior space and a private 30 m² roof terrace, perfect for enjoying the stunning mountain and garden views.
Set within a secure, gated community, the development features beautifully kept communal gardens and two swimming pools, creating a peaceful and welcoming environment. The south-facing orientation ensures plenty of natural light throughout the day, while the location provides easy access to local amenities, golf courses, and the beach, all within walking distance.
The home combines functionality with charm, offering a fully fitted kitchen, marble flooring, air conditioning, and double-glazed windows. A private roof terrace and additional outdoor spaces provide ample room for relaxation and entertaining. This is an ideal property for those seeking a well-positioned home in a secure and established community on the Costa del Sol.
Property Features
Setting
- Close To Golf
- Close To Shops
- Close To Sea
- Close To Town
- Urbanisation
Views
- Mountain
- Garden
Orientation
- South
Condition
- Good
Pool
- Communal
Garden
- Communal
Climate Control
- Air Conditioning
Kitchen
- Fully Fitted
Features
- Covered Terrace
- Fitted Wardrobes
- Near Transport
- Private Terrace
- Solarium
- Ensuite Bathroom
- Marble Flooring
- Double Glazing
Furniture
- Part Furnished
Security
- Gated Complex
Parking
- Communal
Utilities
- Electricity
- Drinkable Water
Download the Exposé!
Do you want to receive more photos, prices, fees and taxes of this property?
Visit this Property?
Interested to make an appointment with us to take a personal look at this property?
More photos? More infos?
Just fill out the form below and we deliver.
You want to see it?
Just fill out the form below for an appointment.
Share this property
We send this property to the address you enter here.