
Three floors and a corner garden in Residencial Diana
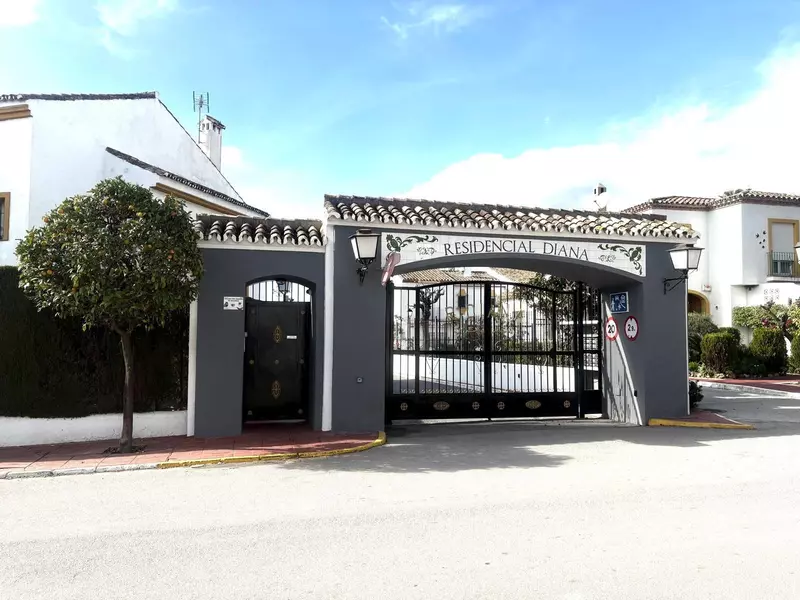
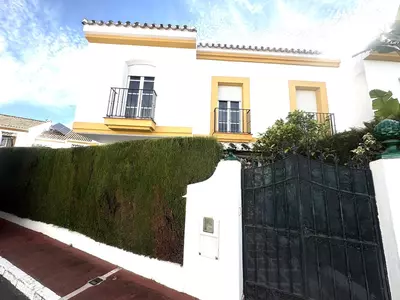
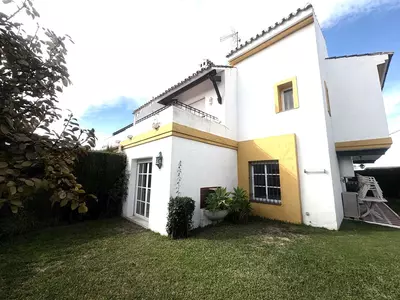
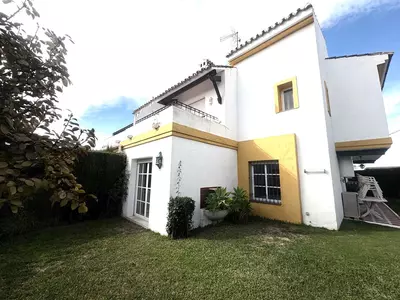
Holding a corner position gives a semi-detached home only one adjoining neighbour and more open aspect around the perimeter. This 5 bedroom semi-detached house in Cancelada sits inside the Residencial Diana community and spans 200 m² of built area arranged over three floors. As a resale property, the house and its communal surroundings are already established.
How the three floors divide the living and sleeping areas
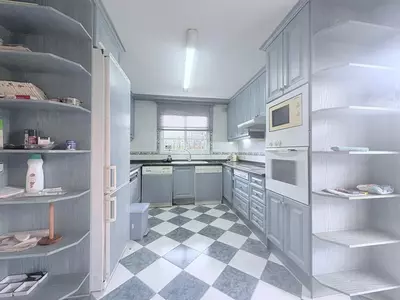
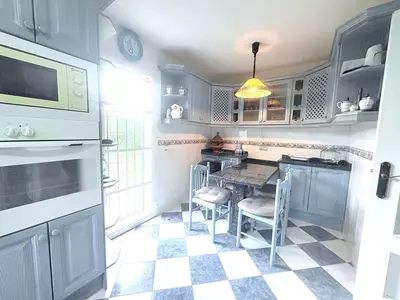
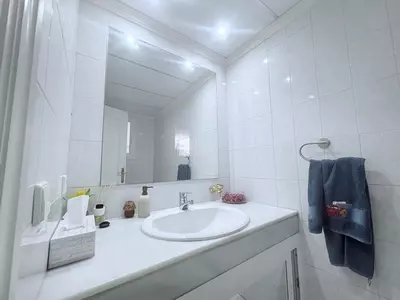
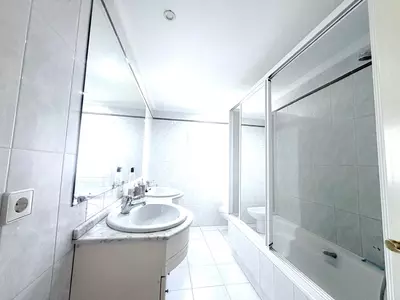
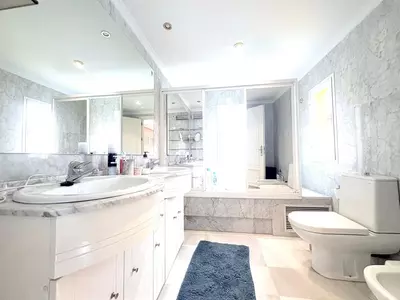
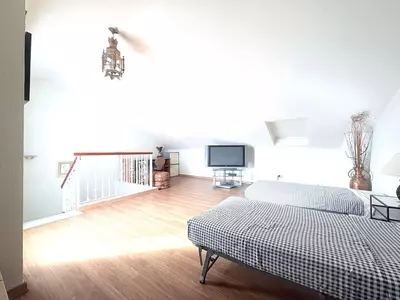
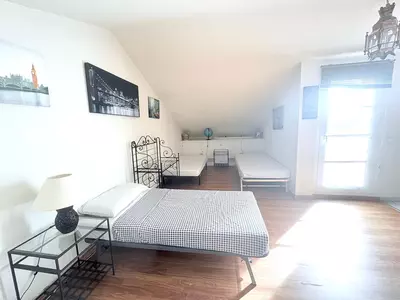
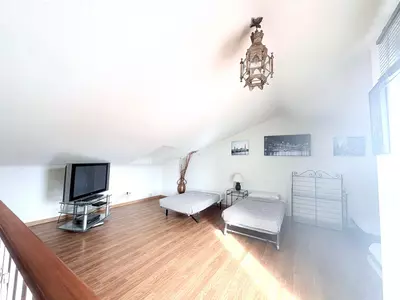
Daily life takes place on the main floor, which holds the living room, a separate kitchen, and one of the three full bathrooms. Having a closed kitchen keeps cooking noise and smells away from the main sitting area, while a ground-floor bathroom with a shower or bath means guests do not need to go upstairs. The second floor carries the bulk of the accommodation: four bedrooms and two full bathrooms share this middle level. The third floor is occupied by a single, larger loft-style fifth bedroom, which works either as a principal suite removed from the rest of the household or as a dedicated workspace and playroom.
The corner garden and the two upper terraces
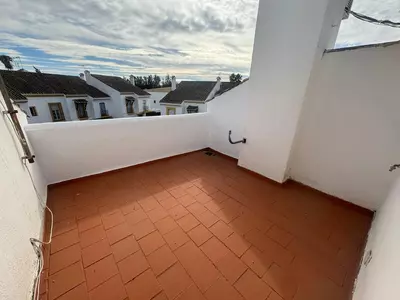
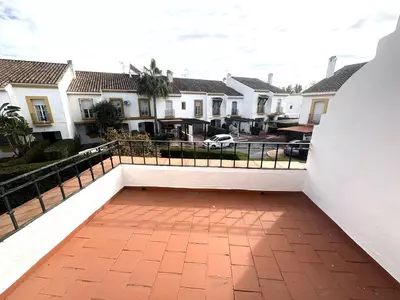
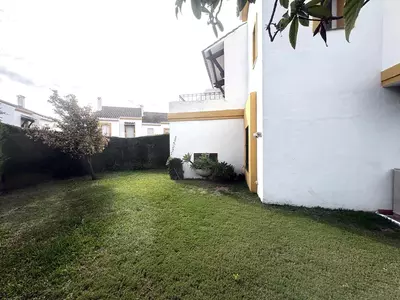
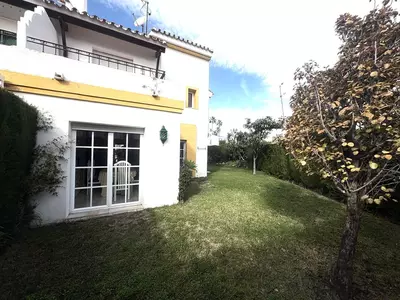
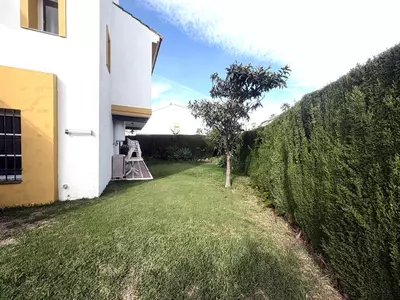
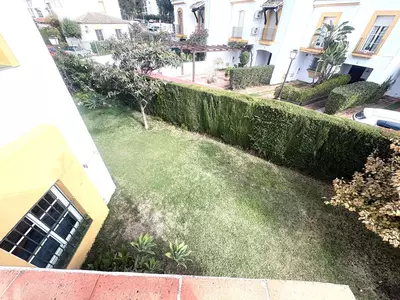
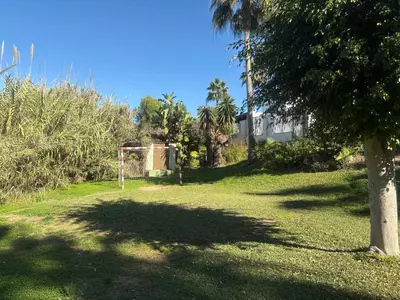
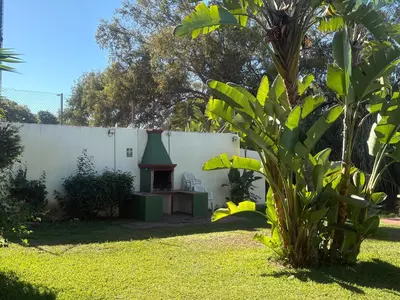
Outdoor space is split between the ground level and the two upper floors. Beyond the living room doors lies a private garden, benefitting from the corner plot configuration. Above ground, the property provides 50 m² of terrace area divided across two separate spaces. One terrace sits on the second floor alongside the four family bedrooms, while the other opens off the third-floor loft room, offering a more private outdoor area away from the ground-level garden and the neighbouring houses.
Sports facilities and setting in Cancelada
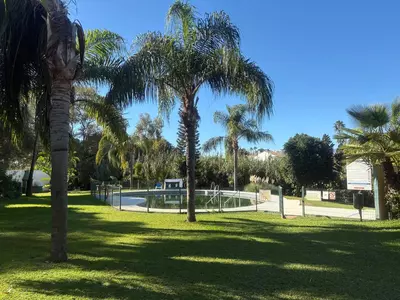
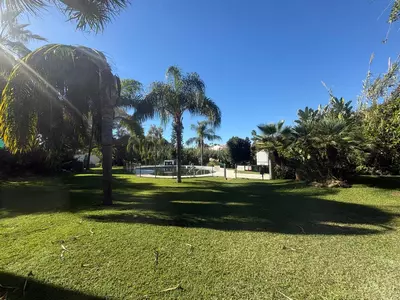
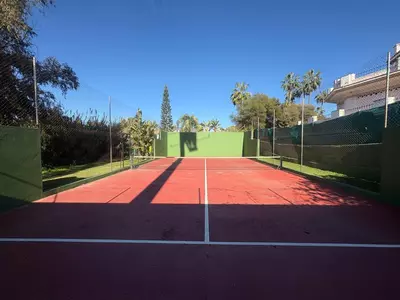
Residencial Diana is equipped with shared recreational grounds that go beyond a standard garden and pool. Residents have access to a communal swimming pool, a paddle tennis court, and a football pitch within the complex. Outside the development, the house is close to shops, restaurants, and daily amenities in Cancelada.
What to check during a viewing
Because the bedrooms are all on the second and third floors, living here involves regular use of the stairs,though the full bathroom on the main floor allows the living room to double as temporary guest quarters if needed. A buyer viewing this 5 bedroom semi-detached house in Cancelada should check how the 200 m² built area is proportioned across the four second-floor bedrooms, and observe how close the corner garden sits to the communal football pitch and paddle court to judge afternoon noise levels.
How are the five bedrooms and three bathrooms distributed across the floors?
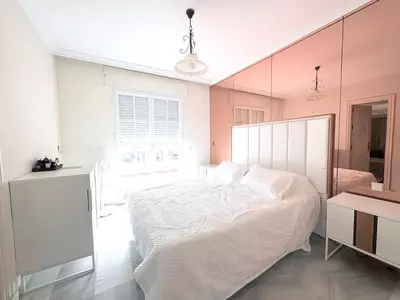
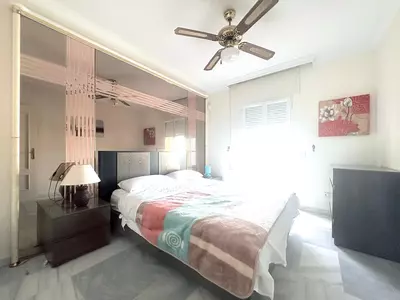
The main floor has no bedrooms, but it does include one full bathroom alongside the living room and separate kitchen. The second floor holds four bedrooms and two full bathrooms, while the third floor consists of a single large loft-style room.
What kind of private outdoor space does this house have?
The property has a private garden accessed directly from the main-floor living room. In addition to the garden, there are 50 m² of terraces split between a terrace on the second floor and a private terrace off the third-floor room.
What communal facilities are included in Residencial Diana?
Residents in the complex share a communal swimming pool, a paddle tennis court, and a football pitch. The development is maintained through quarterly community fees.
Is the kitchen open-plan or separate from the living room?
The kitchen is a separate room on the main floor with its own storage space. It is independent of the main living room, which opens directly onto the private garden.
Where is the property located in relation to shops and restaurants?
The house is in the Residencial Diana urbanisation within Cancelada. Shops, restaurants, and everyday amenities are located close to the residential complex.
5 Bedroom Semi-Detached House in Cancelada, Residencial Diana
Property Description
This beautiful semi-detached corner house located in the renowned Residencial Diana, in Estepona, stands out for its spaciousness, light and comfort, offering an ideal lifestyle for families looking for space and quality in a quiet and well-connected area. With 156 m² distributed over three floors, the property surprises from the outset with its magnificent orientation and large private garden, perfect for enjoying the outdoors all year round.
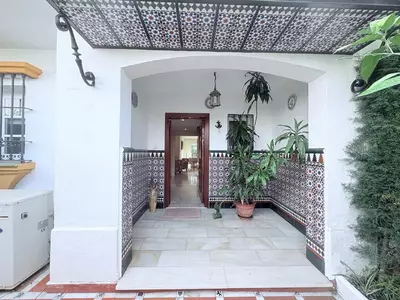
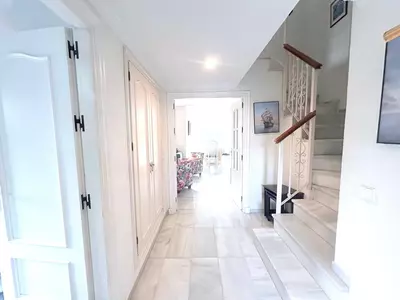
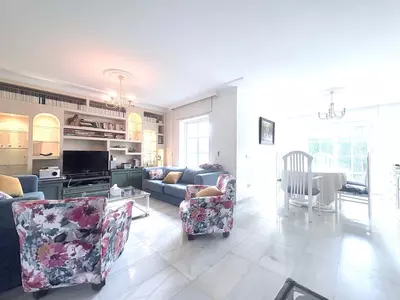
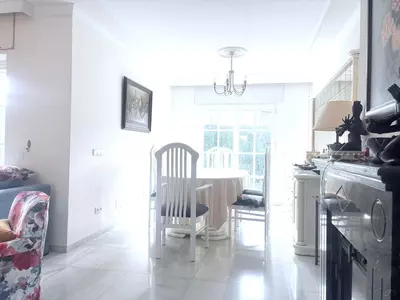
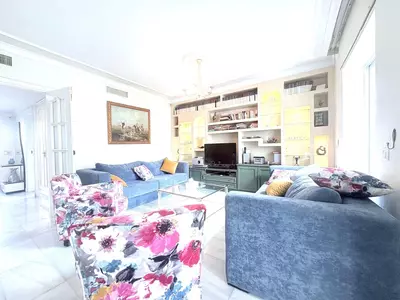
On the main floor, we are welcomed by a spacious and bright living room with direct access to the garden, creating a cosy atmosphere perfect for gatherings or moments of relaxation. The separate kitchen offers functionality and storage space, and on this same floor there is also a full bathroom, providing comfort for everyday life.
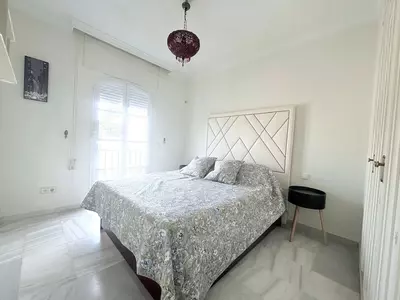
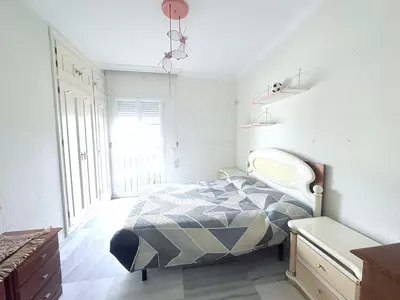
On the second floor there are four very bright bedrooms, along with two full bathrooms, as well as a large terrace that adds an ideal outdoor space to enjoy the sun or create a relaxation area.
The third floor houses a loft-style room, much larger than usual, perfect as a master bedroom, office or play area, and is complemented by another private terrace with great privacy.
The residential complex offers excellent communal areas, including a communal swimming pool, paddle tennis court and football pitch, ideal for the whole family to enjoy. What's more, the location is unbeatable: close to shops, restaurants and all the necessary amenities, yet maintaining the tranquillity of a well-kept residential area.
With a property tax of around €1,000 per year and community fees of between €500 and €600 per quarter, this property represents a unique opportunity for those seeking space, comfort and an excellent location in Estepona.
Property Features
Setting
- Close To Shops
- Close To Town
- Close To Schools
- Urbanisation
Condition
- Excellent
Pool
- Communal
Features
- Covered Terrace
- Fitted Wardrobes
- Near Transport
- Private Terrace
- Tennis Court
Download the Exposé!
Do you want to receive more photos, prices, fees and taxes of this property?
Visit this Property?
Interested to make an appointment with us to take a personal look at this property?
More photos? More infos?
Just fill out the form below and we deliver.
You want to see it?
Just fill out the form below for an appointment.
Share this property
We send this property to the address you enter here.