
Space across three levels next to Finca Cortesín
A built area of 219 square metres and 70 square metres of terraces define the footprint of this resale property. As a 3 bedroom semi-detached house in Casares Playa, the home sits in a quiet, residential urbanisation right next to the Finca Cortesín resort, where neighbours live year-round. It is sold fully furnished, meaning a buyer can move straight in while taking time to decide how to finish the lower level.
Main living floor and upper bedrooms
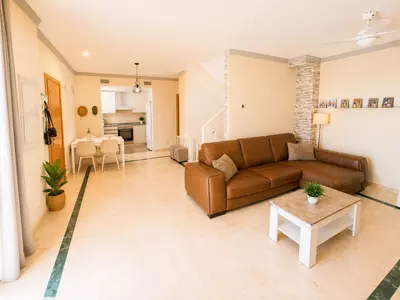
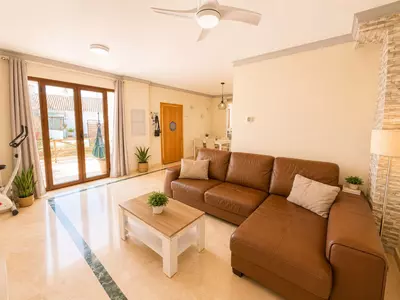
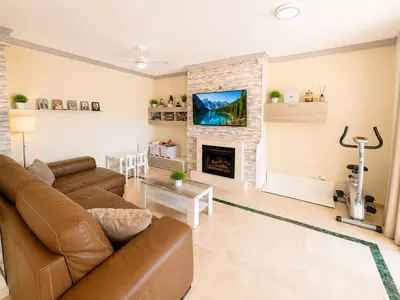
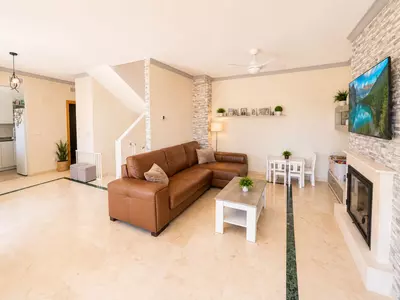
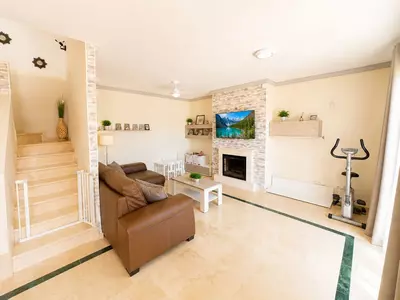
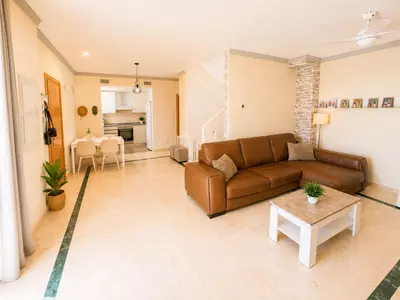
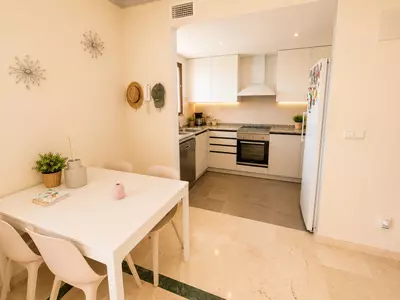
The ground floor centres on an open-plan living room, dining area, and kitchen, built with high ceilings that keep the room bright. A fireplace in the living area provides focal heating for winter evenings, and a guest toilet on this level means visitors do not need to go upstairs. Daily chores are kept out of sight in a separate laundry room. Upstairs, the first floor holds two of the bedrooms, both configured with en-suite bathrooms for privacy. The third bedroom is accounted for within the wider three-bedroom layout of the house.
Outdoor terraces, rear patio, and parking
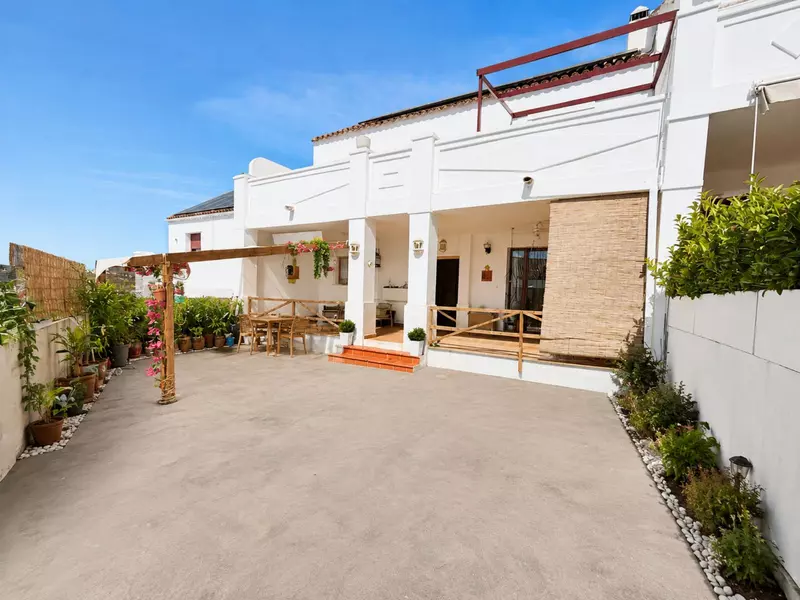
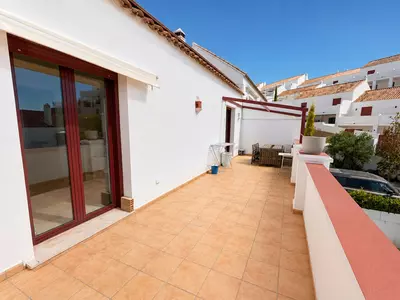
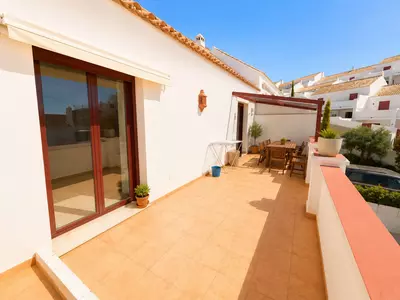
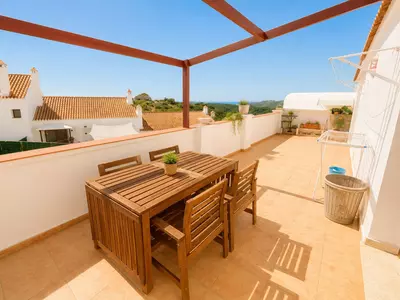
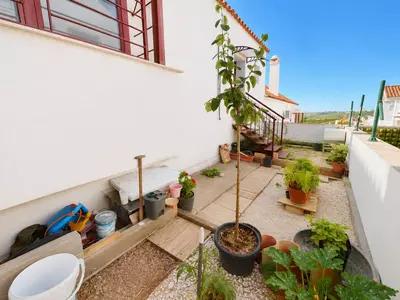
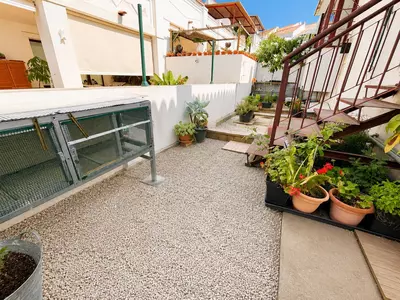
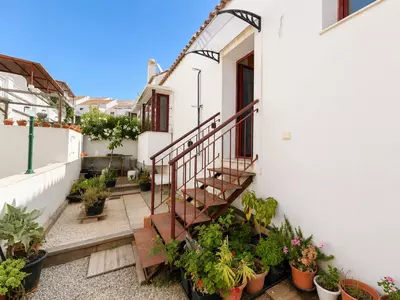
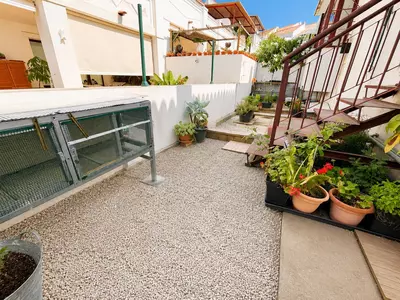
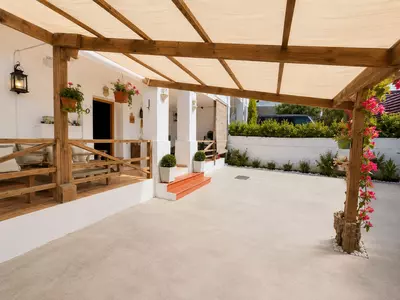
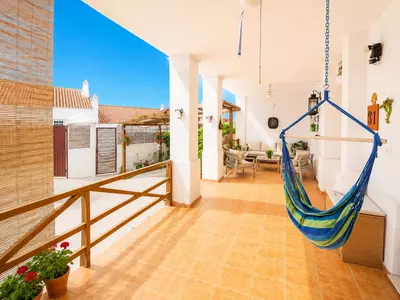
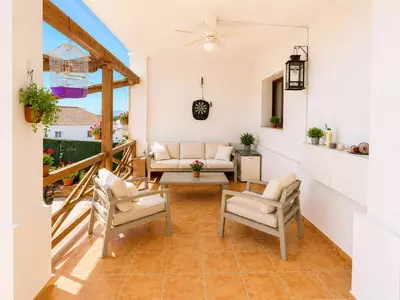
At the entrance, a large private parking area doubles as a hardstanding courtyard when cars are parked outside, giving enough room for a barbecue or outdoor seating, and the current owners set up a removable swimming pool here during the summer months. This forecourt leads directly to an approximately 30-square-metre covered terrace that acts as a shaded outdoor room off the main floor. Upstairs, the first floor opens onto a second terrace with open views to the sea, while the back of this upper level connects to a rear patio and garden area with enough soil and space for a vegetable patch or planting.
A 90-square-metre basement ready for finishing
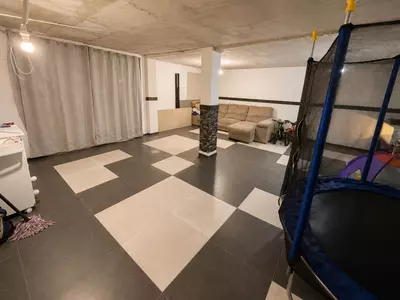
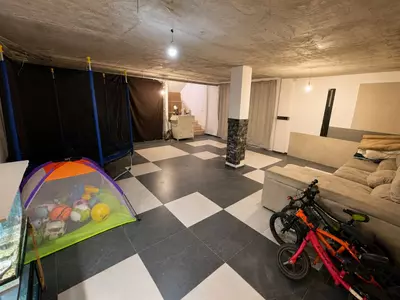
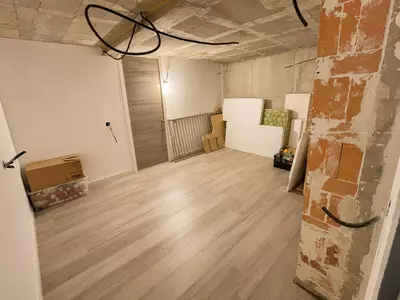
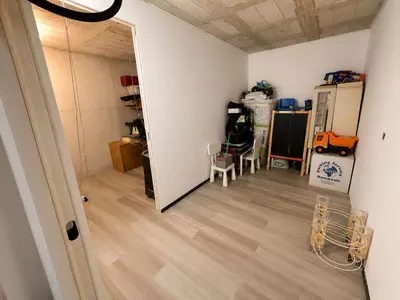
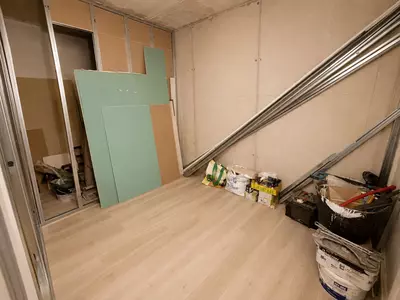
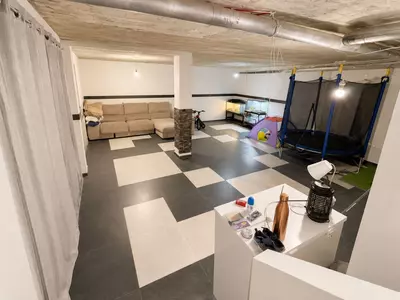
Roughly forty per cent of the built area sits in the 90-square-metre basement. Unlike a raw concrete shell, this lower level already has water and electricity connections installed and internal walls dividing it into separate rooms. The heavy structural work is done, leaving the next owner to choose the final flooring, fixtures, and layout for a self-contained apartment, a workspace, or additional bedrooms. On the roof, photovoltaic solar panels are already fitted and working, cutting daytime electricity draw from the grid across the whole 3 bedroom semi-detached house in Casares Playa.
What work is still required in the basement of this 3 bedroom semi-detached house in Casares Playa?
The approximately 90-square-metre basement already has internal partition walls, water connections, and electricity in place. A buyer only needs to complete the final finishes and fittings to turn it into an independent apartment, games room, or extra bedrooms.
How is the outdoor space divided across the property?
There are 70 square metres of terrace space in total, including a 30-square-metre covered terrace at the entrance and an upper terrace with sea views. The house also has a large entrance parking court and a rear patio accessed from the first floor that can be used as a garden.
Does the property have a swimming pool?
There is no permanent in-ground pool on the plot. The current owners put up a removable swimming pool during the summer months and store it away over winter.
What energy and heating features are installed in the house?
The house is fitted with photovoltaic solar panels to reduce electricity consumption from the grid. For heating in the cooler months, there is a fireplace in the open-plan living room.
Is the house sold furnished and where is it located?
Yes, the house is sold fully furnished and ready for immediate occupation. It is located in a residential urbanisation in Casares Playa with year-round neighbours, right next to the Finca Cortesín resort.
3 Bedroom Semi-Detached House in Casares Playa
Property Description
Located in one of the most exclusive and sought-after areas of the Costa del Sol, next to the prestigious Finca Cortesín resort, this beautiful semi-detached house in Casares Costa stands out for its spaciousness, brightness, tranquility, and excellent value for money, currently being one of the most attractive properties per square meter in the area.
The property offers a modern and functional style, with open spaces, high ceilings, and a very comfortable layout, making it ideal both as a permanent residence and as a holiday home.
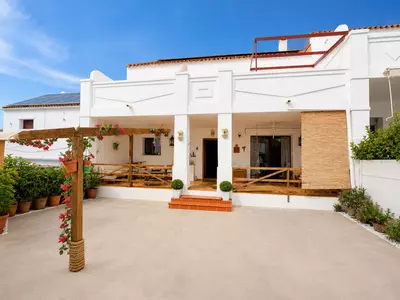
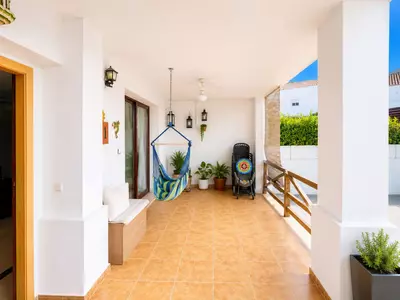
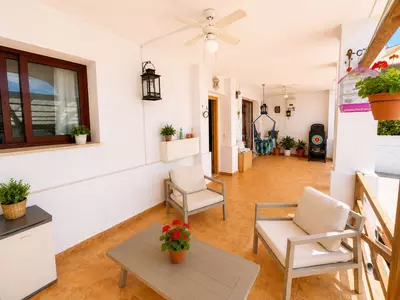
At the entrance, there is a large private parking area which can also be enjoyed as an outdoor space for gatherings, barbecues, or a chill-out area. From here, you access a magnificent covered terrace of approximately 30 m², perfect for enjoying the Mediterranean climate all year round.
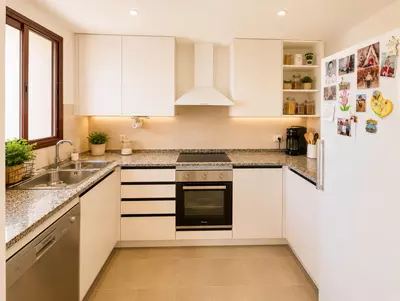
The main floor features a spacious open-plan living room, dining area, and kitchen, creating a welcoming, elegant, and very bright atmosphere. The living room also includes a beautiful fireplace, adding warmth and charm to the home. On this floor, there is also a practical separate laundry room.
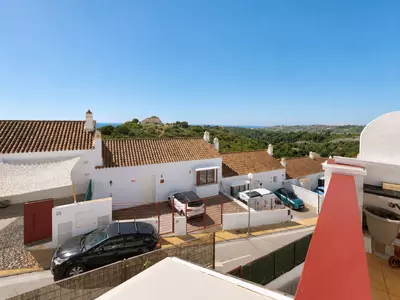
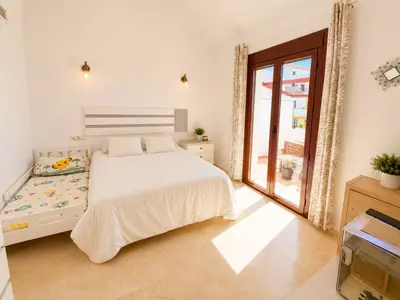
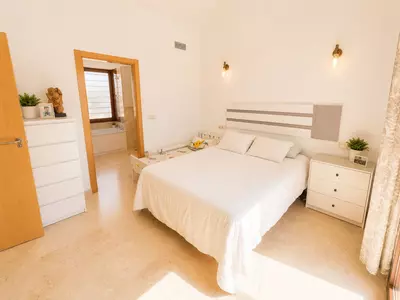
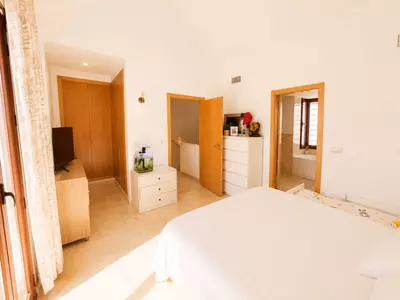
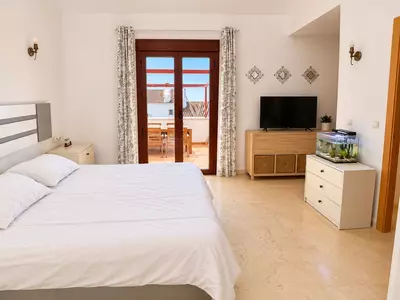
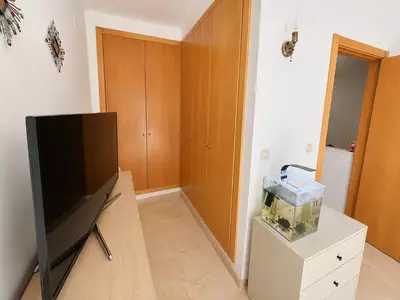
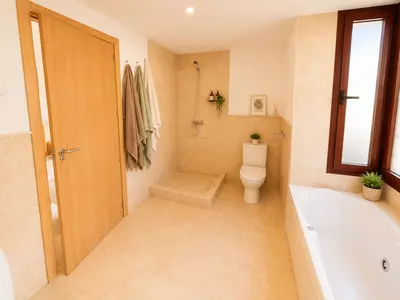
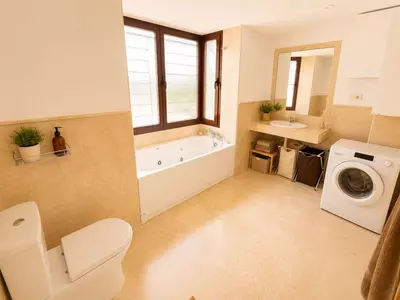
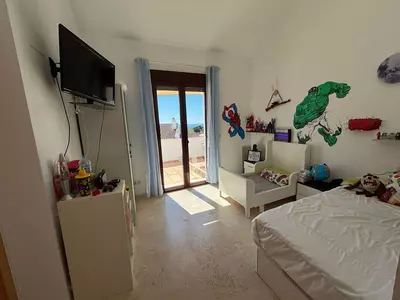
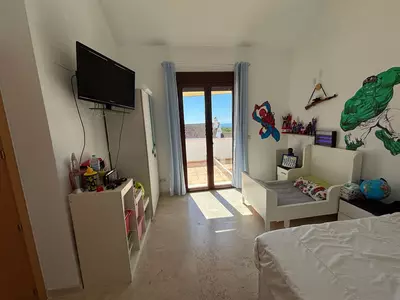
On the first floor, there are two spacious bedrooms, both with en-suite bathrooms, offering maximum comfort and privacy. From this level, you can access a spectacular terrace with open views and sea views, ideal for relaxing and enjoying the peaceful surroundings. This floor also provides access to a rear patio area with enough space to create a small vegetable garden, private garden, or green area.
The property also benefits from a large basement of approximately 90 m² built, currently prepared with electricity and water connections, as well as separated rooms already in place, making it easy to transform into an independent apartment. This space offers multiple possibilities and could be used, for example, as a large leisure room, cinema room, or games room, while still allowing space for additional bedrooms and a full bathroom. The most expensive part of the renovation has already been completed, leaving only the final customization according to the future owner’s needs.
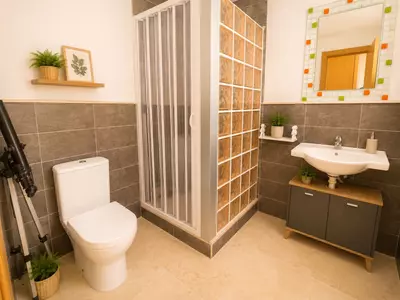
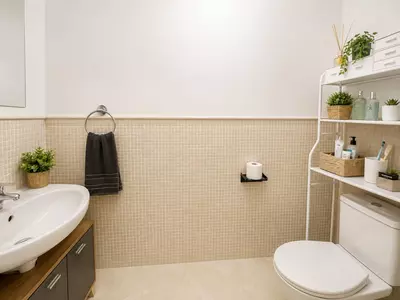
The ground floor includes an elegant guest toilet, a highly desirable feature that enhances the comfort and practicality of the home.
The house has a total built area of approximately 210 m² and stands out for its comfortable layout, spaciousness, and excellent condition. It is sold fully furnished and ready to move into.
The property also features photovoltaic solar panels, providing greater energy efficiency, reduced electricity costs, and added value in sustainability and comfort.
During the summer, the owners install a removable swimming pool, which is dismantled and stored away during the winter season.
Situated in a very safe, quiet, and well-maintained urbanization, with neighbors living there all year round and easy access to the entire Costa del Sol, beaches, golf courses, and all amenities.
An exceptional opportunity to acquire a property with enormous potential in a privileged location next to Finca Cortesín, at a price that is very difficult to find in the area today.
Property Features
Setting
- Close To Golf
- Urbanisation
Views
- Sea
Orientation
- South
Condition
- Excellent
Garden
- Private
- Easy Maintenance
Climate Control
- Pre Installed A/C
- Fireplace
Kitchen
- Fully Fitted
Features
- Covered Terrace
- Fitted Wardrobes
- Private Terrace
- Games Room
- Storage Room
- Utility Room
- Ensuite Bathroom
- Wood Flooring
- Marble Flooring
- Jacuzzi
- Barbeque
- Double Glazing
- Basement
- Fiber Optic
Furniture
- Fully Furnished
Parking
- Private
Utilities
- Electricity
- Drinkable Water
- Telephone
Download the Exposé!
Do you want to receive more photos, prices, fees and taxes of this property?
Visit this Property?
Interested to make an appointment with us to take a personal look at this property?
More photos? More infos?
Just fill out the form below and we deliver.
You want to see it?
Just fill out the form below for an appointment.
Share this property
We send this property to the address you enter here.