
A corner plot with a converted basement in Doña Julia Village
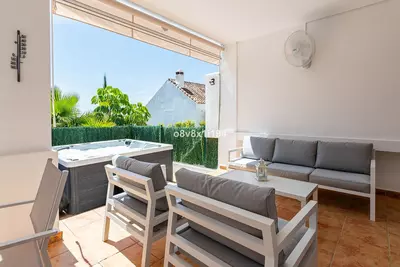
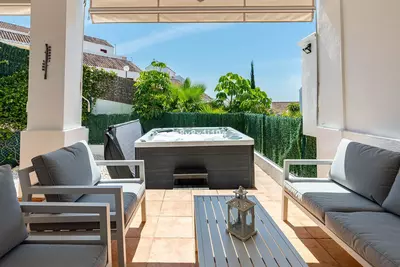
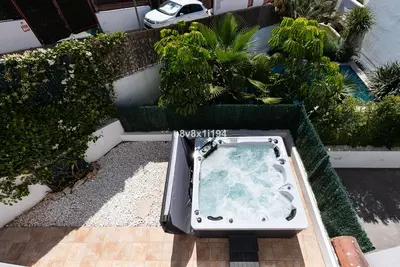
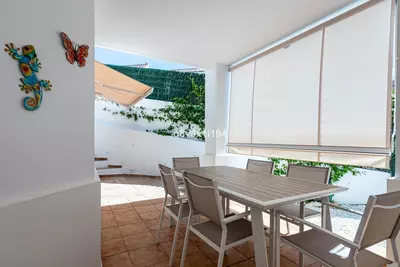
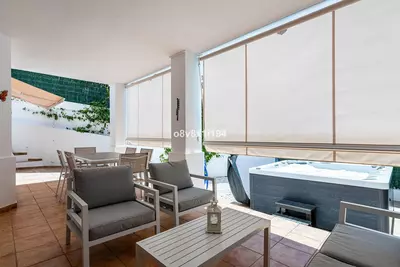
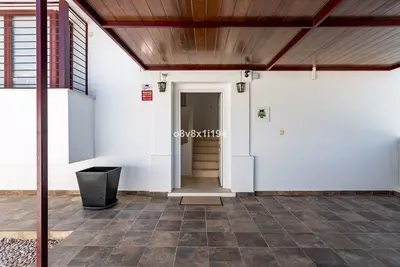
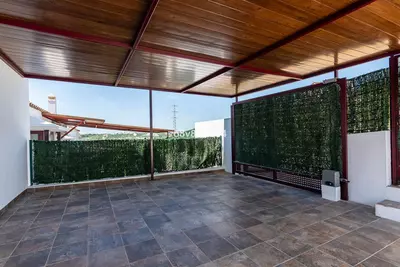
The property offers a porch shaded by awnings and fitted with a 5-person jacuzzi beside the outdoor dining area. This 4 bedroom semi-detached house in Casares sits on a 249 m² corner plot within Doña Julia Village, offering 198 m² of built area and 22 m² of terrace across three levels.
Ground and first floor layout
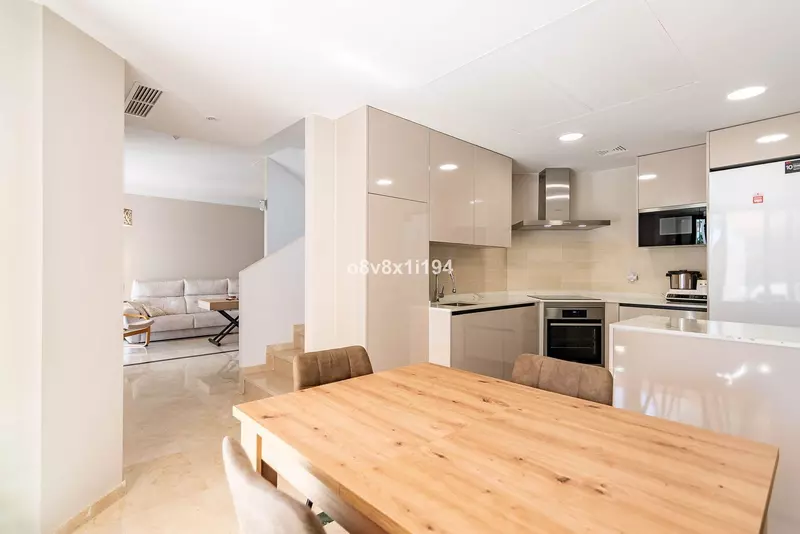
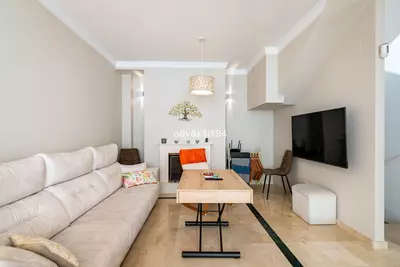
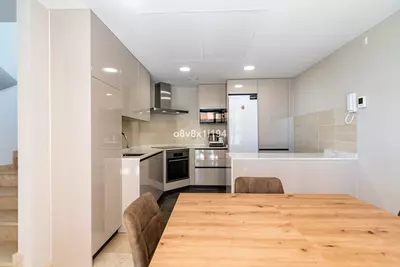
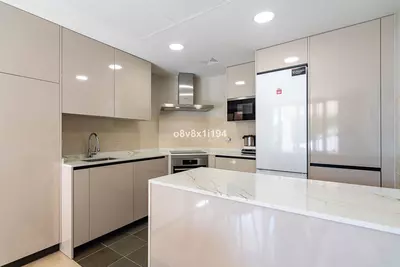
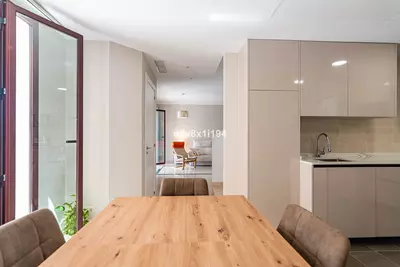
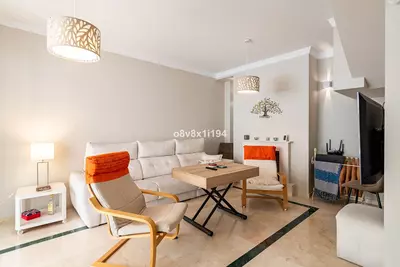
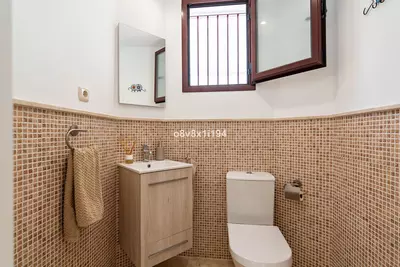
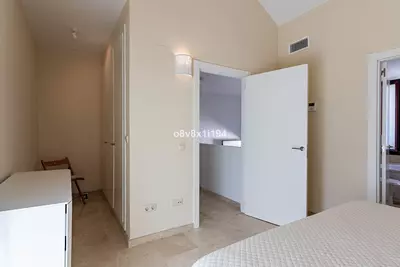
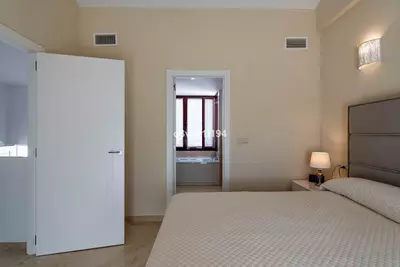
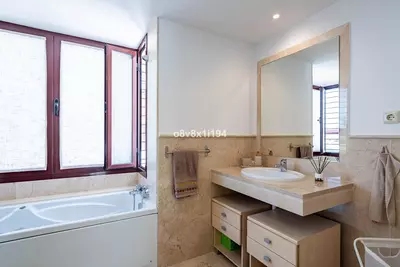
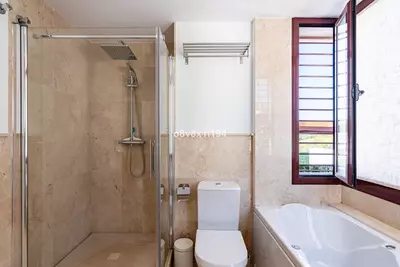
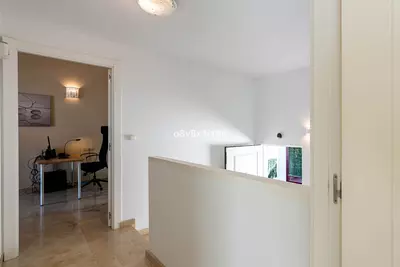
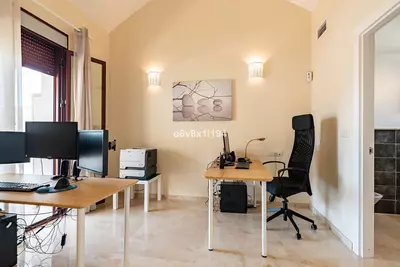
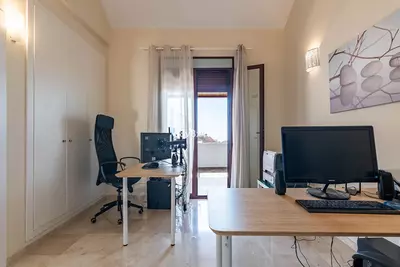
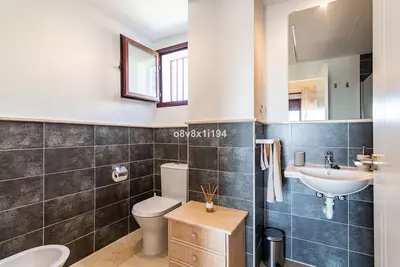
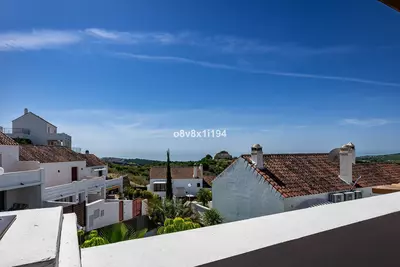
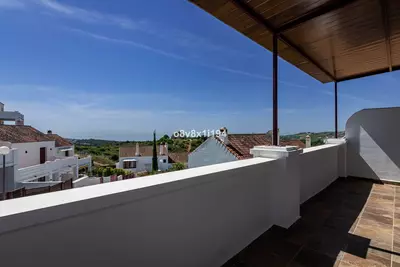
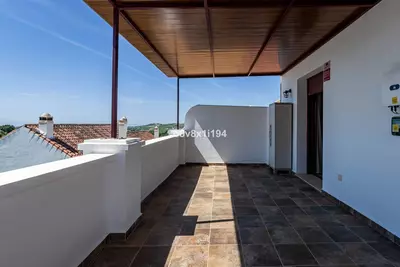
The ground floor has been renovated into a single open room where the kitchen, dining area and living room with its fireplace share the space. A guest toilet sits off this main level, which keeps visitors out of the upstairs bathrooms. On the first floor, there are two bedrooms with fitted wardrobes and en-suite bathrooms. Having two en-suites on the upper floor means neither room acts as a secondary child's room, and one of these bedrooms steps straight out onto a terrace with views to the sea.
What the converted basement adds
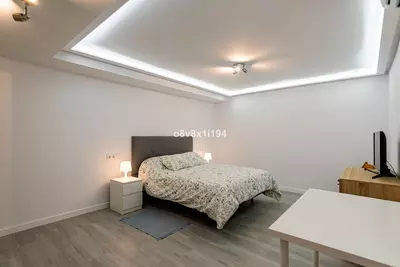
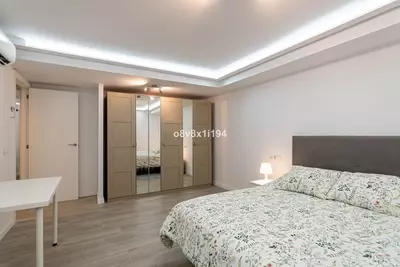
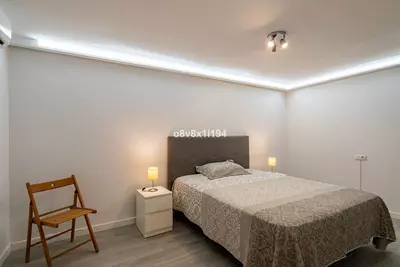
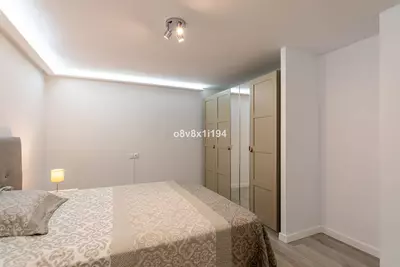
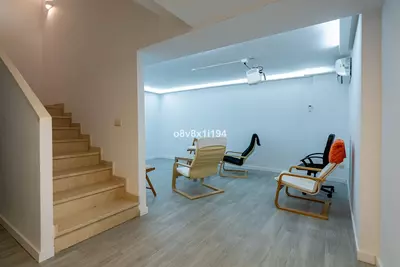
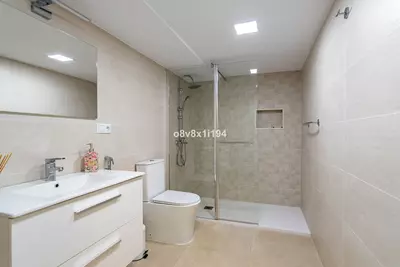
Originally unfinished, the basement level has been fully converted and fitted with indirect ceiling lighting throughout. It now holds a home cinema area, two further rooms and a third bathroom. In total, this 4 bedroom semi-detached house in Casares divides its sleeping and guest rooms evenly between the top and bottom floors. That arrangement works well for older children or visiting relatives who want their own bathroom and television room downstairs, though a buyer with very young children will want to check the stair distance between the upper en-suites and the lower rooms.
Plot, parking and outdoor areas
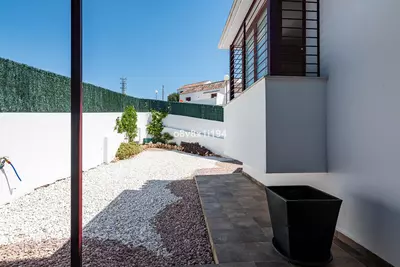
The property is a corner unit on a 249 m² plot. At the front of the plot, there is a covered parking space off the street. The rest of the 249 m² plot is given over to the garden and the porch, where the awnings allow the outdoor table and seating zone to be used under the midday sun without retreating indoors. The jacuzzi sits out here rather than taking up space inside the basement.
Running systems and location in Casares Costa
The property benefits from practical systems: photovoltaic solar panels, a 100-litre electric water heater, and air conditioning installed in all rooms. A buyer viewing the house should check how quickly that 100-litre tank recovers when all three bathrooms are in use at once. Doña Julia Village is in the coastal part of Casares, surrounded by golf courses and green zones with direct access to the A-7 road. From here, services are reached in nearby Sabinillas or Estepona, while Finca Cortesin, the beach and Gibraltar are all within easy reach.
How are the four bedrooms and three bathrooms distributed across the floors?
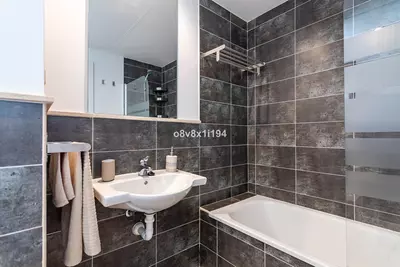
The first floor contains two bedrooms, each with fitted wardrobes and its own en-suite bathroom. The converted basement holds two additional rooms and the third full bathroom, while the ground floor has a separate guest toilet.
What was done during the basement conversion?
Originally unfinished, the basement was fully converted into a usable lower floor with indirect ceiling lighting throughout. It now provides a home cinema area, two rooms and a modern bathroom.
What outdoor spaces and parking come with this 4 bedroom semi-detached house in Casares?
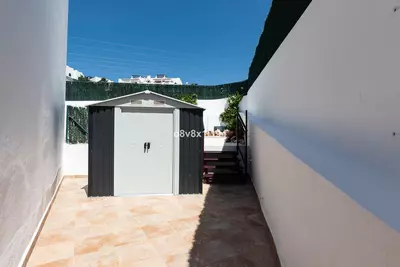
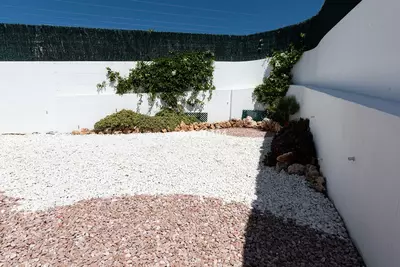
The house sits on a 249 m² corner plot that includes a garden, a covered parking space at the front, a 22 m² first-floor terrace with sea views, and a ground-floor porch. The porch is fitted with awnings, a dining and seating zone, and a five-person jacuzzi.
What heating, cooling and energy systems are installed?
Air conditioning is fitted in all rooms, and there is a fireplace in the ground-floor living room. The house also has photovoltaic solar panels and a 100-litre electric water heater.
Where is Doña Julia Village and what is nearby?
Doña Julia Village is a residential urbanisation in Casares Costa, surrounded by golf courses and close to the beach and the A-7 coastal road. It lies close to Sabinillas, Estepona and Finca Cortesin, with Gibraltar also within driving reach.


4 Bedroom Semi-Detached House in Casares, Doña Julia
Property Description
Corner semi-detached home in a privileged setting with sea views in Doña Julia Village
In one of the areas with the greatest growth potential on the Costa del Sol, within the well-maintained urbanisation of Doña Julia Village, we find this spacious corner semi-detached home, offering approximately 220 m² built on a 249 m² plot. A property designed for those seeking space, comfort and quality of life close to the sea, in a peaceful, residential and well-connected setting.
The Doña Julia area is located in Casares Costa, very close to Estepona, with easy access to the A-7 and surrounded by golf courses, green areas and high-quality new residential developments. Its location allows you to enjoy proximity to the beach, the services of Sabinillas and Estepona, and exclusive destinations such as Finca Cortesin. Gibraltar is also within comfortable reach, adding further value whether as a permanent residence, holiday home or investment.
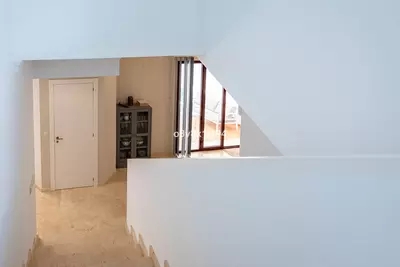
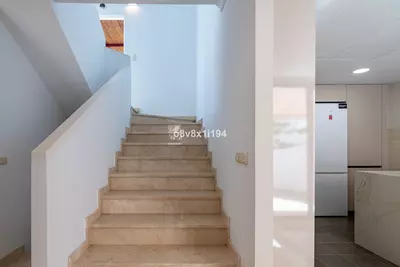
The property is distributed over three floors and stands out for its spaciousness, natural light and carefully executed renovation.
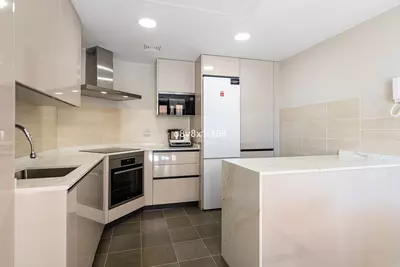
On the ground floor, there is an open and welcoming living area, comprising a spacious living room with fireplace, a modern fully equipped kitchen with dining area, and a guest toilet. The open-plan design creates a comfortable and functional atmosphere, ideal for everyday living and entertaining guests.
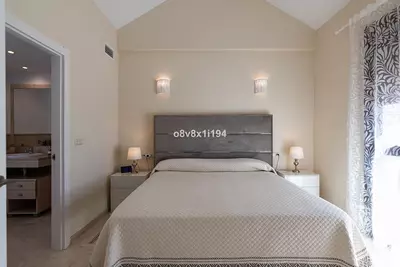
On the first floor, there are two bedrooms, both with fitted wardrobes and en-suite bathrooms. One of them also benefits from a large terrace with sea views, the perfect space to start the day peacefully or enjoy the sunsets of the Costa del Sol.
The basement level, originally unfinished, has been fully converted and transformed into a highly versatile and modern area. It features an impressive home cinema area, two additional rooms and a contemporary bathroom. All rooms on this level benefit from indirect ceiling lighting, creating an elegant, warm and very pleasant atmosphere.
Outside, the property offers a spacious porch with a dining area and relaxation zone, protected by awnings so it can be enjoyed throughout much of the year. As a special feature, there is a 5-person jacuzzi, ideal for unwinding at the end of the day, relaxing under the Costa del Sol sky and turning the terrace into a true private wellness corner.
At the front of the house, there is a covered parking space. The property also benefits from photovoltaic solar panels, a 100-litre electric water heater and air conditioning in all rooms, providing comfort and efficiency all year round.
A very complete property, with spacious interiors, outdoor areas designed for enjoyment, and a strategic location close to the sea, golf, Estepona, Finca Cortesin and Gibraltar.
Property Features
Views
- Sea
Orientation
- South East
Condition
- Excellent
Pool
- Room For Pool
Garden
- Private
- Easy Maintenance
Climate Control
- Air Conditioning
- Fireplace
Kitchen
- Fully Fitted
Features
- Covered Terrace
- Fitted Wardrobes
- Marble Flooring
- Jacuzzi
- Double Glazing
- Fiber Optic
Security
- Entry Phone
Parking
- Covered
Utilities
- Electricity
- Telephone
- Photovoltaic solar panels
Download the Exposé!
Do you want to receive more photos, prices, fees and taxes of this property?
Visit this Property?
Interested to make an appointment with us to take a personal look at this property?
More photos? More infos?
Just fill out the form below and we deliver.
You want to see it?
Just fill out the form below for an appointment.
Share this property
We send this property to the address you enter here.