
Main house and separate basement flat on the golf course
A 254 m² built area sits on a 246 m² private plot with 59 m² of terrace space. This 4 bedroom semi-detached house in Guadalmina Alta divides its accommodation between a two-storey main residence and an independent apartment in the basement. It occupies a frontline golf position with open views across the fairway, within reach of San Pedro de Alcántara, Marbella, and Puerto Banús.
The main house across two floors
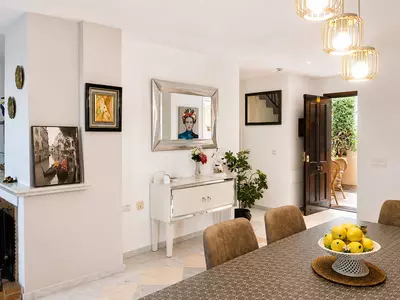
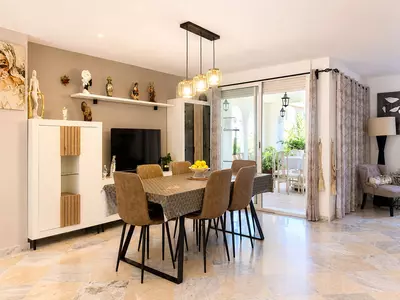
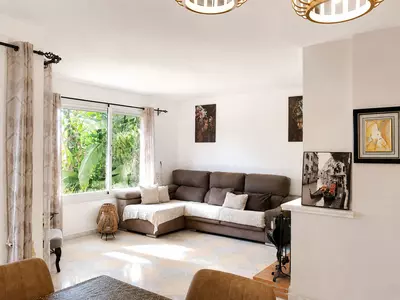
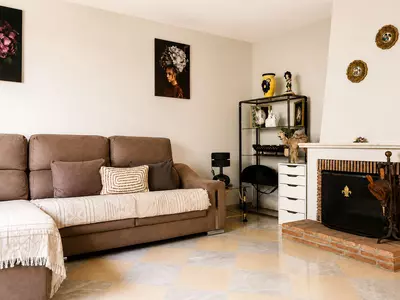
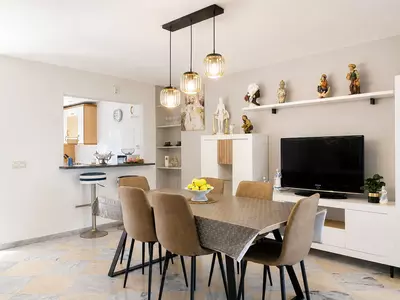
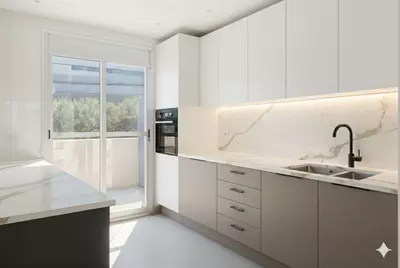
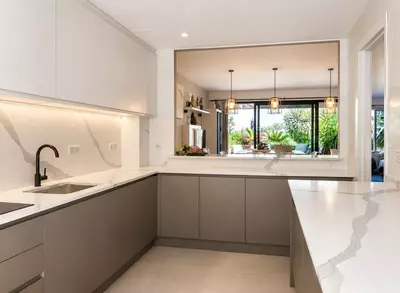
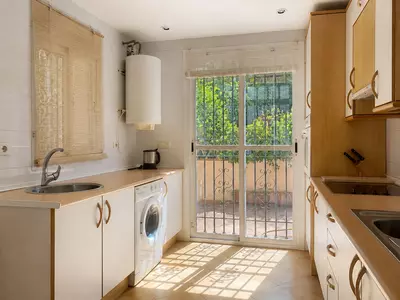
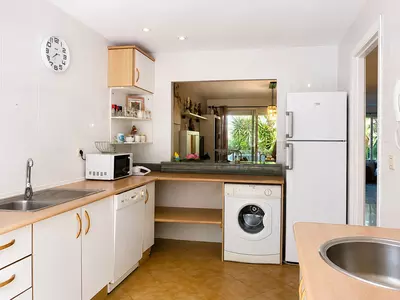
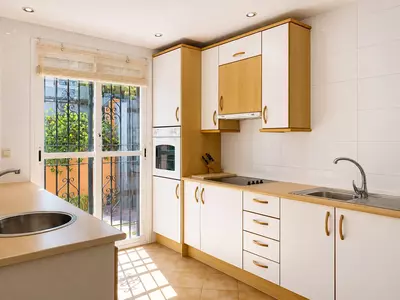
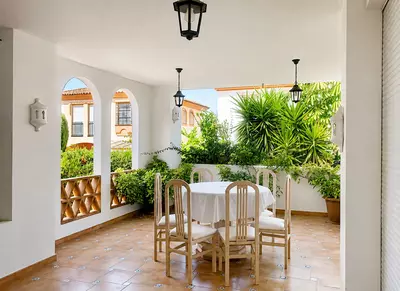
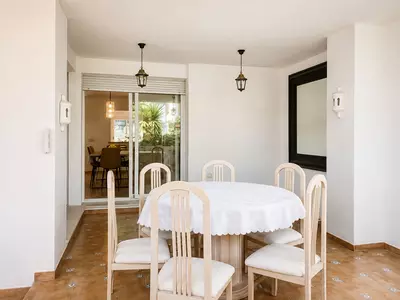
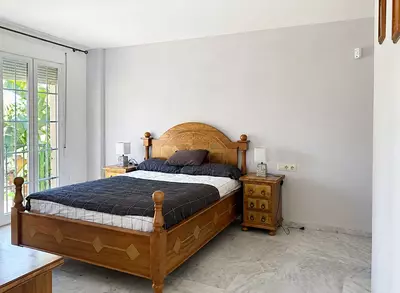
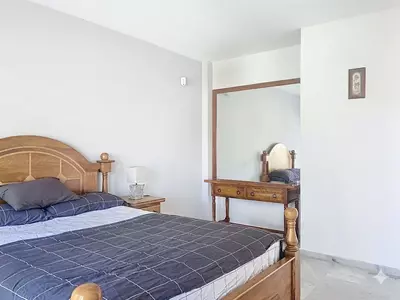
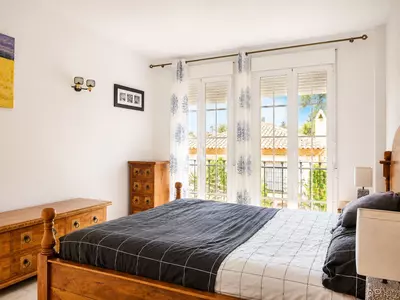
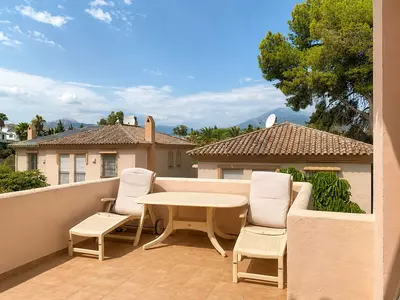
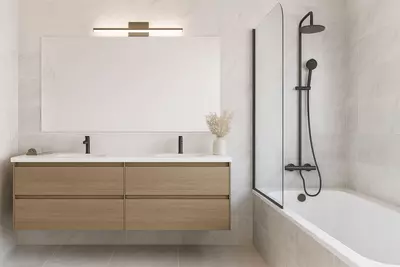
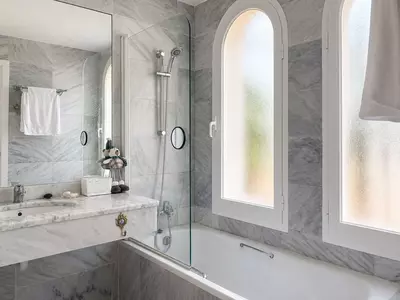
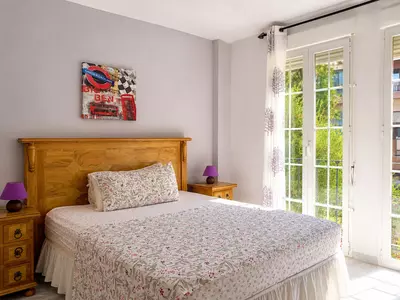
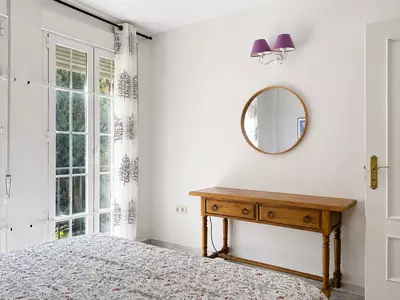
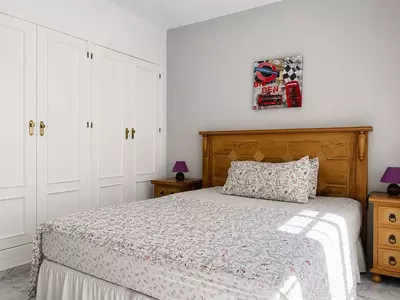
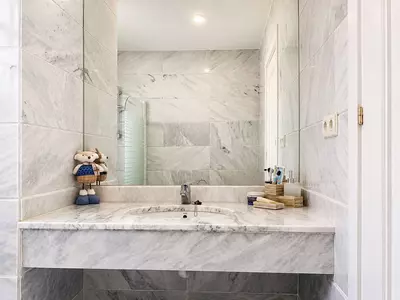
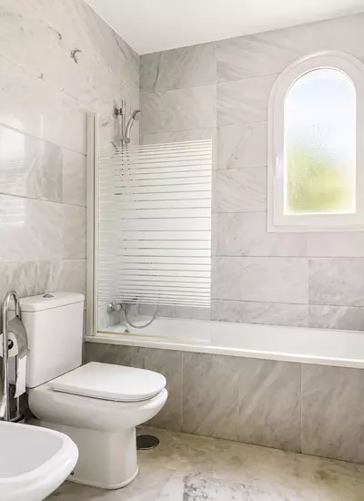
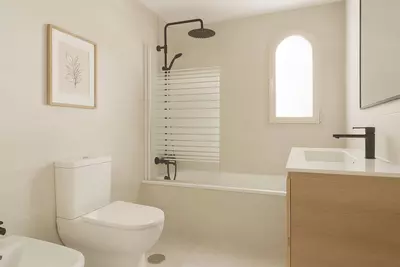
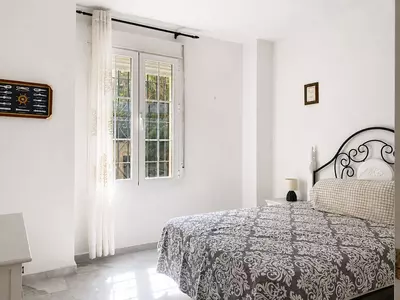
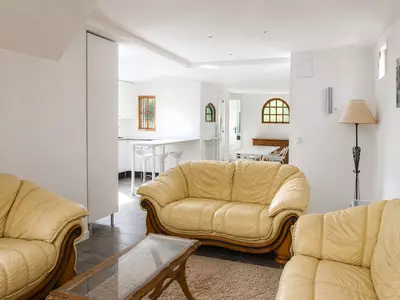
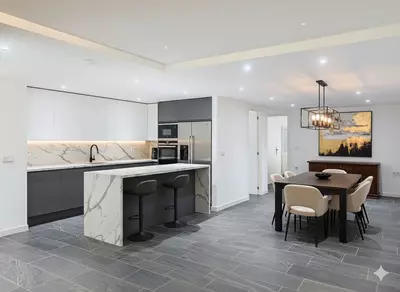
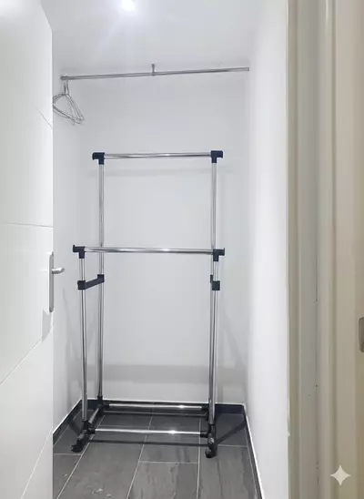
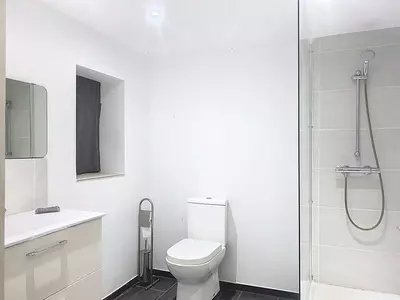
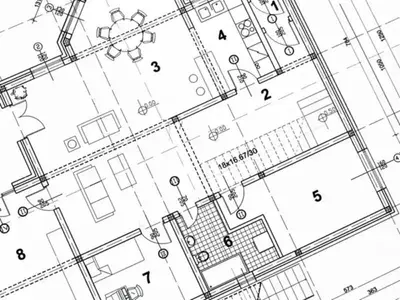
The entrance level handles daily living. A living and dining room with marble floors and a fireplace opens onto the main covered terrace. The semi-open equipped kitchen connects both to the dining area and directly back out to the entrance patio, which makes bringing in shopping straightforward. A guest toilet completes this level. Upstairs are three bedrooms with built-in wardrobes. The principal bedroom has a walk-in closet, an en-suite bathroom, and its own private terrace looking directly over the golf course. The second and third bedrooms share a bathroom fitted with a bathtub.
Plot, patios, and access to the pool
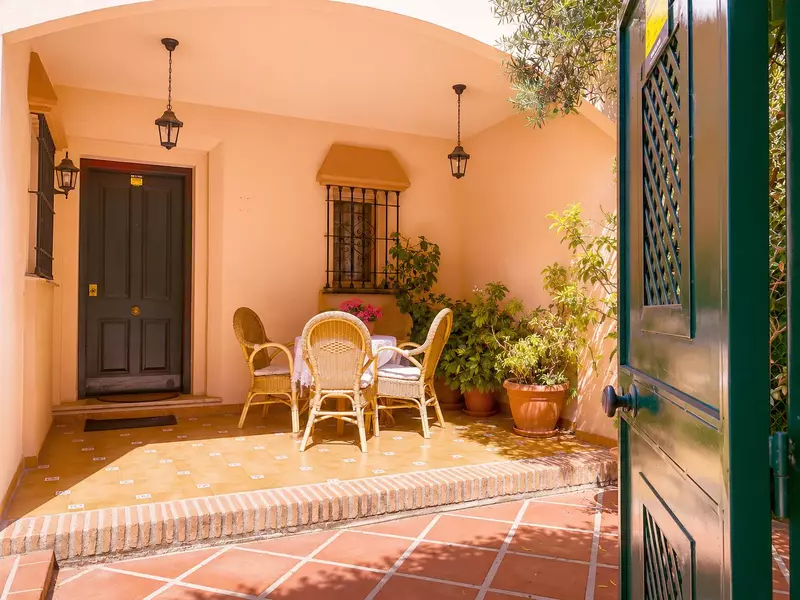
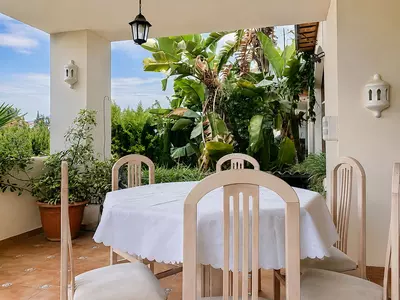
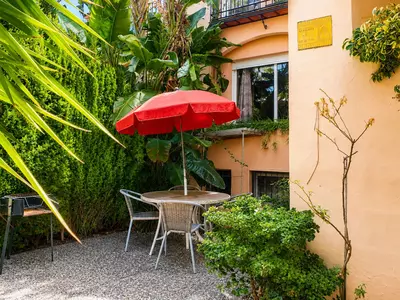
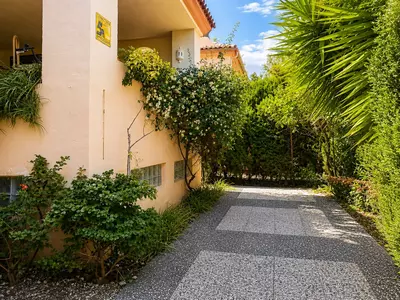
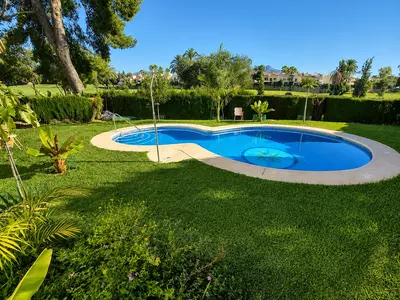
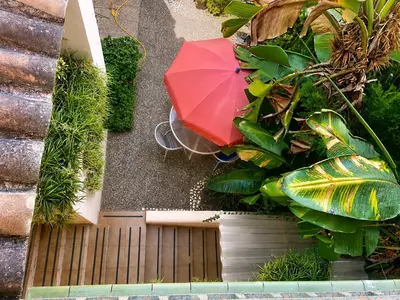
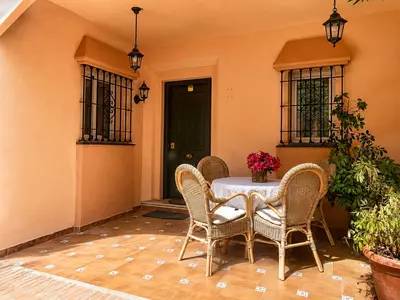
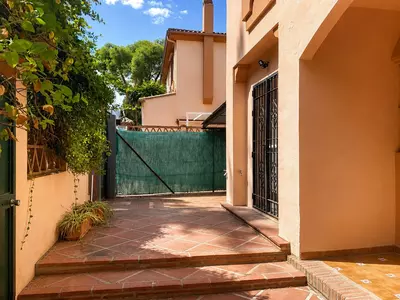
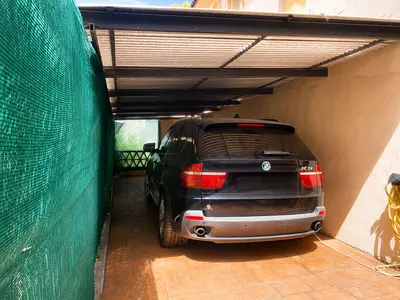
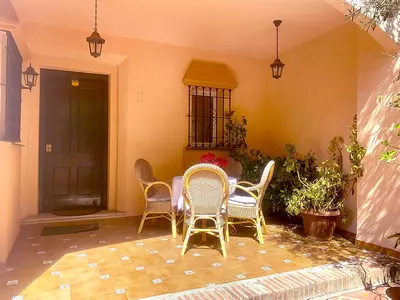
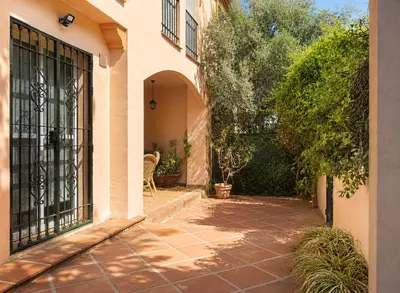
Outdoor space is split between two patios and two terraces rather than a single lawn. The entrance patio at the front of the house incorporates a porch and a covered carport for two vehicles. At the rear, the main covered terrace steps down to a shaded patio with established planting. This lower patio has side access from the street, provides the separate entrance to the basement level, and has a gate opening directly to the communal swimming pool.
The independent basement apartment
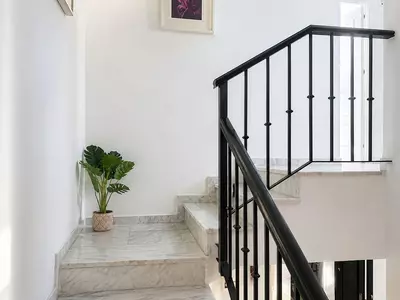
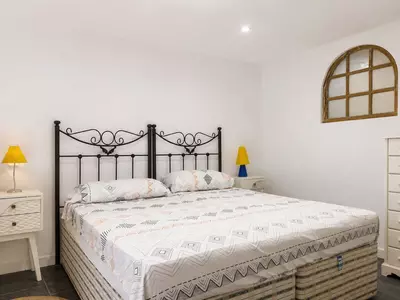
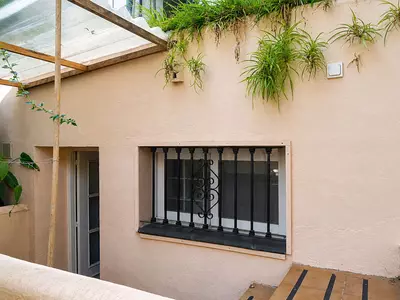
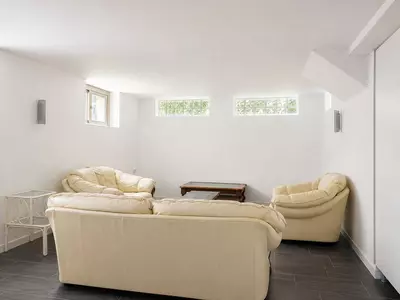
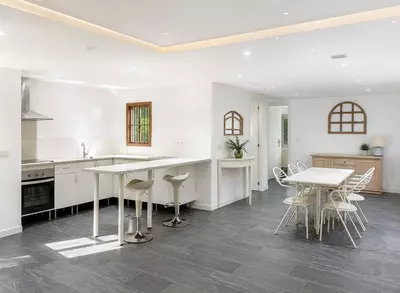
Reached either down from the house terrace or via the lower patio without entering the main home, the basement forms a self-contained unit. It contains an open-plan living, dining, and kitchen area, along with the fourth bedroom, a walk-in closet, and a third full bathroom. Because it does not rely on the main hallway, older children, visiting relatives, or staff can come and go independently.
Condition and practical considerations
This is a resale 4 bedroom semi-detached house in Guadalmina Alta in good working order, though a buyer will likely look at modernising the finishes and fittings over time. When viewing, it is worth checking how the 59 m² total terrace figure is distributed between the covered ground-floor terrace and the upstairs bedroom terrace, and testing the natural light levels in the shaded lower patio and basement apartment.
How is the fourth bedroom separated from the rest of the house?
Three bedrooms are on the upper floor of the main two-storey house, while the fourth bedroom is part of an independent apartment in the basement. This basement level has its own open-plan kitchen and living area, a walk-in closet, a full bathroom, and separate access from the patio and terrace.
What are the parking arrangements on the plot?
The private plot includes an entrance patio with a covered carport that holds two vehicles. From this patio, there is direct access to both the main porch and the semi-open kitchen.
Does this 4 bedroom semi-detached house in Guadalmina Alta have a private pool?
No, the swimming pool is communal rather than private. However, the property's lower shaded patio has a gate that gives direct access to the communal pool area.
What views does the property have?
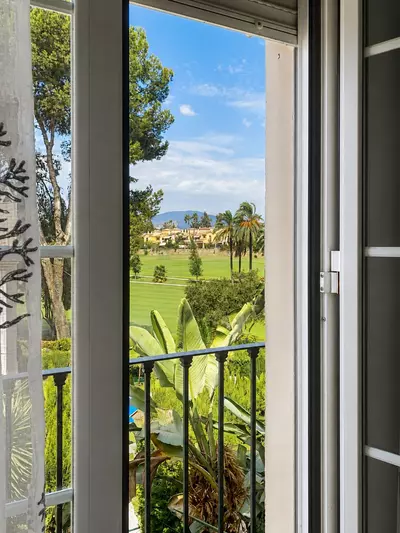
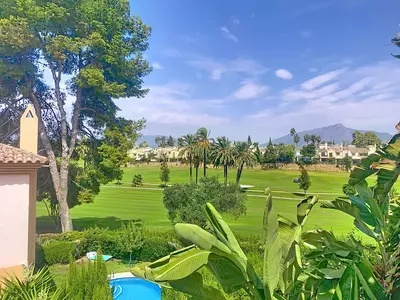
The house stands in a frontline golf location with open views across the golf course. The private terrace off the upstairs master bedroom faces the course directly.
What condition is the house in?
It is a resale property in good general condition for immediate use, with marble floors and an equipped kitchen. The spaces would, however, benefit from modernisation if a buyer wants updated finishes.

4 Bedroom Semi-Detached House in Guadalmina Alta
Property Description
This semi-detached property is located in Guadalmina Alta, in a privileged frontline golf location and just minutes from all essential services in both San Pedro de Alcántara and Marbella and Puerto Banús. With a built area of 254.27 m² on a 246.33 m² plot, the property combines the main two-storey house and an independent apartment, offering great value in a tranquil setting, with open views of the golf course and easy access to schools, shops, restaurants, and the beach.
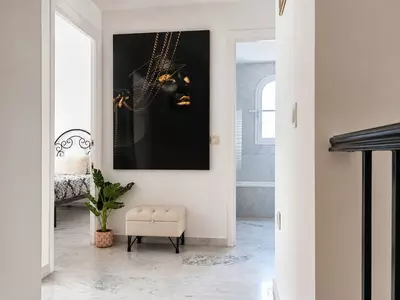
The private plot features two patios. The entrance patio includes a porch and a covered carport for two vehicles, providing access to the house. On the main floor, the property offers a spacious living-dining room with a fireplace and marble floors, creating an elegant and welcoming atmosphere. The kitchen, semi-open in style and fully equipped for daily use, connects both to the dining area and the entrance patio. This floor also includes a guest toilet for added convenience. From the living-dining room, there is access to a 40 m² covered terrace, perfect for enjoying the Mediterranean climate. Downstairs, the terrace connects to the front patio—a space with abundant vegetation and shade that, in addition to having side access from the street and offering an independent entrance to the guest apartment, features a gate with direct access to the communal swimming pool.
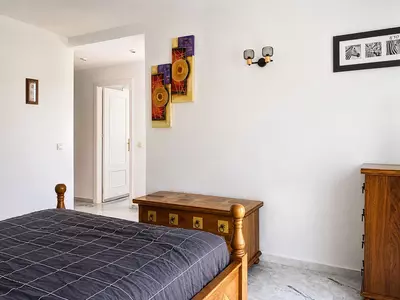
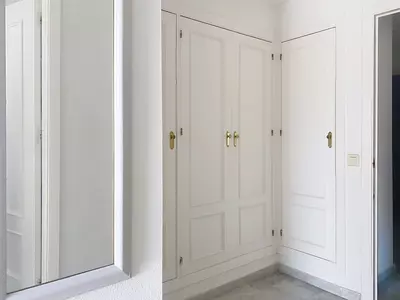
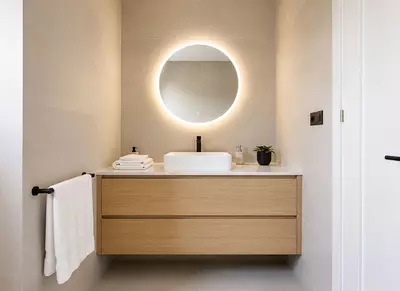
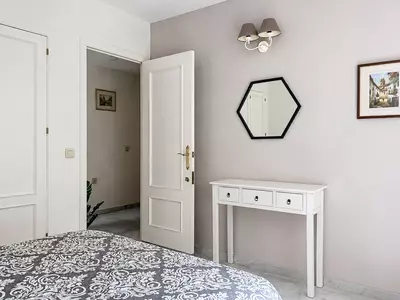
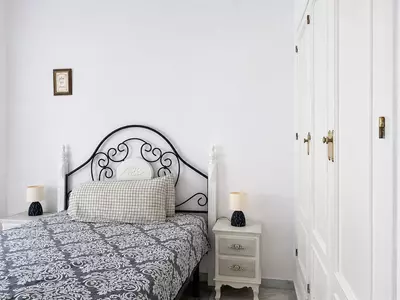
The sleeping area is located on the upper floor, with three bedrooms, all with built-in wardrobes. The master bedroom features a walk-in closet, en-suite bathroom, and access to a private 20 m² terrace with direct views of the golf course. The other two bedrooms share a full bathroom equipped with a bathtub.
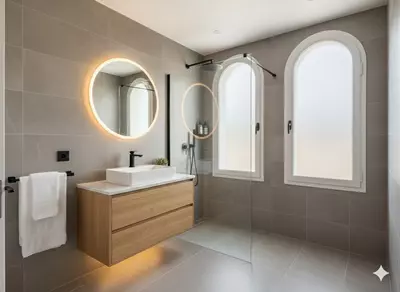
In the basement, accessible from the house terrace or the front patio, there is an independent guest apartment, consisting of a spacious open-plan room with kitchen-dining and living area, one bedroom, a walk-in closet, and a full bathroom. This space ensures privacy for guests or family members, although it can also be adapted for any other use according to the needs of the new owners.
The property is in good general condition, although a renovation would further enhance its value, modernize the spaces, and adapt it to each family’s lifestyle. Thanks to its proximity to golf courses, the beach, schools, shops, and restaurants, this property represents a practical, versatile, and well-connected option for those seeking quality of life on the Costa del Sol.
Property Features
Setting
- Frontline Golf
- Close To Golf
- Close To Shops
- Close To Town
- Close To Schools
Views
- Golf
- Garden
Orientation
- North
Condition
- Good
- Renovation Required
Pool
- Communal
Garden
- Private
Climate Control
- Fireplace
Kitchen
- Kitchen-Lounge
Features
- Covered Terrace
- Fitted Wardrobes
- Private Terrace
- Guest Apartment
- Storage Room
- Marble Flooring
- Double Glazing
- Staff Accommodation
- Basement
Parking
- Covered
- More Than One
Download the Exposé!
Do you want to receive more photos, prices, fees and taxes of this property?
Visit this Property?
Interested to make an appointment with us to take a personal look at this property?
More photos? More infos?
Just fill out the form below and we deliver.
You want to see it?
Just fill out the form below for an appointment.
Share this property
We send this property to the address you enter here.