
Three levels, a heated saltwater pool, and views of La Concha
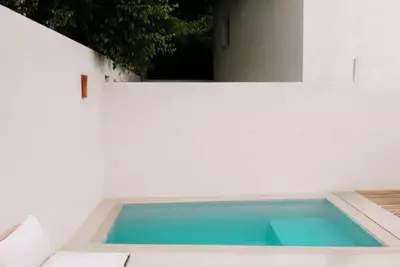
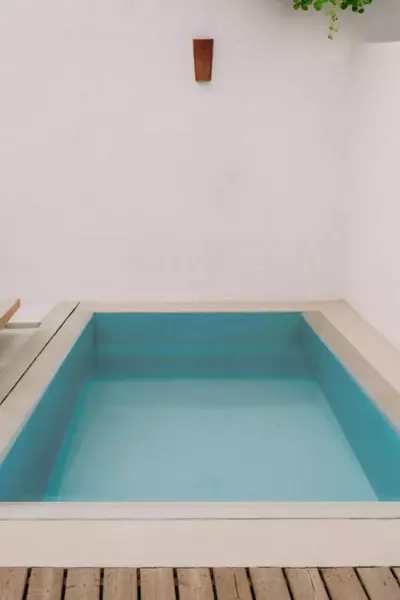
A heated saltwater pool measuring 3.70 by 3.75 metres sits on the main level alongside a wooden pergola, an outdoor bathroom, and a microcement entrance patio. This recently renovated 4 bedroom semi-detached house with private pool in Guadalmina Alta spans 282 square metres of built area and 57 square metres of terrace across three floors: ground, main, and upper. Facing south and standing opposite the Guadalmina Golf Club, the property uses an adjustable aerothermal heating system throughout.
Main floor living and custom oak kitchen
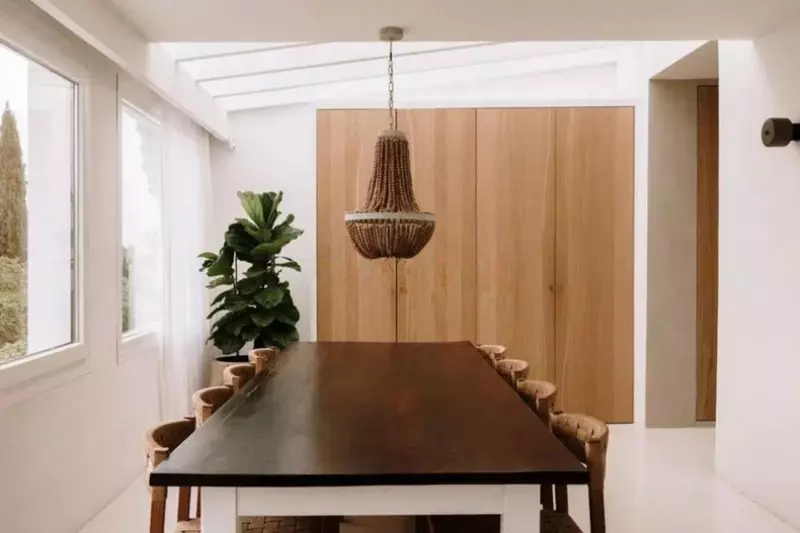
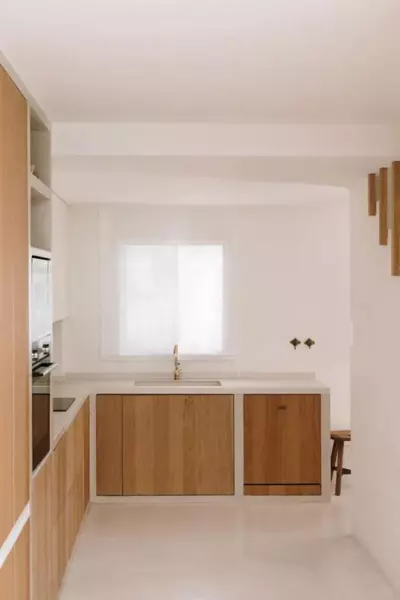
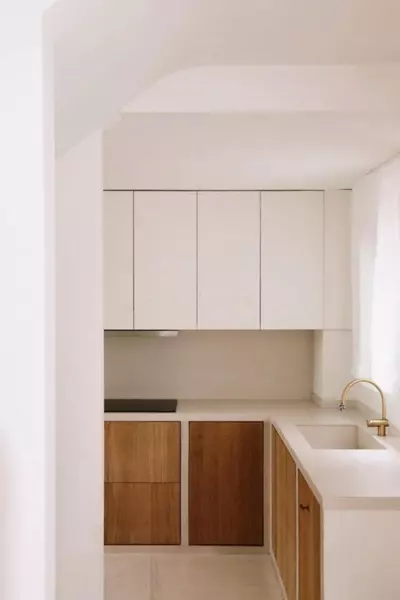
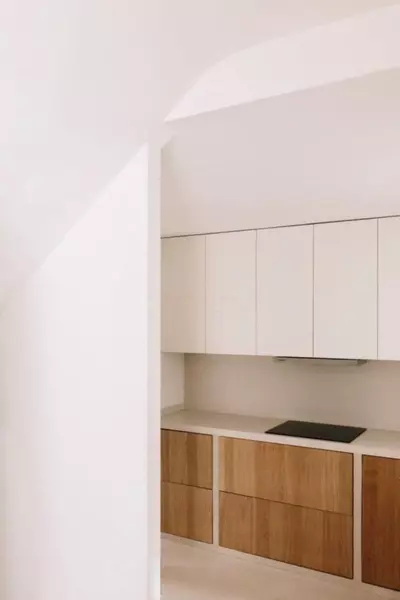
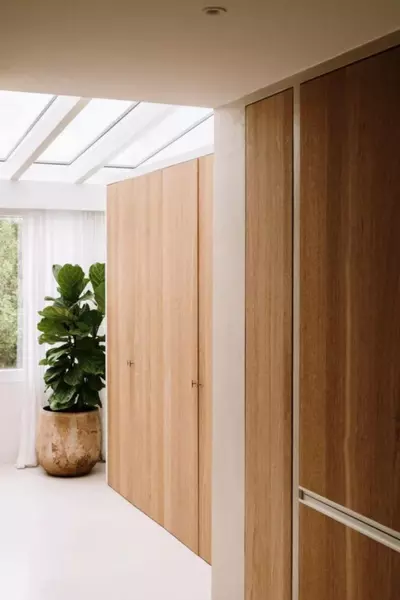
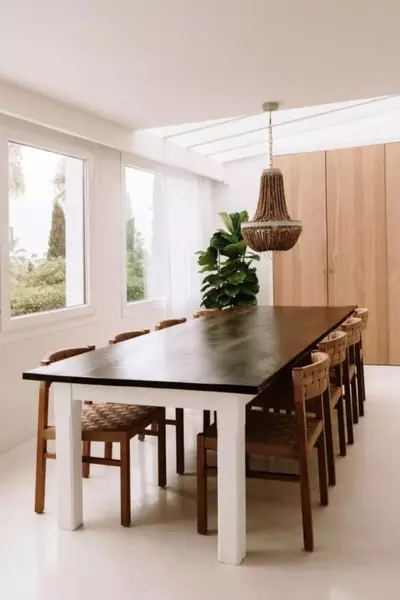
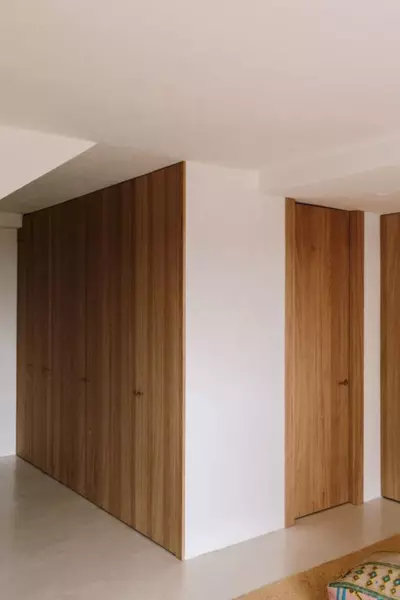
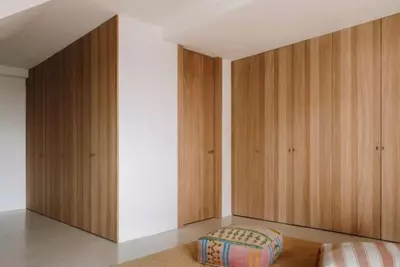
Daily life takes place on the middle floor, where the living and dining room looks towards La Concha mountain. Part of the ceiling here is glazed, and a three-leaf floor-to-ceiling sliding door opens flush onto the terrace. Coat and storage cupboards are built into the living area. The custom-made oak kitchen has Silestone worktops and comes fitted with Bosch and Haier appliances. Having the main living areas and the pool on this middle level keeps the daytime footprint together while separating the bedrooms above and below.
Three ground-floor bedrooms and the upper suite
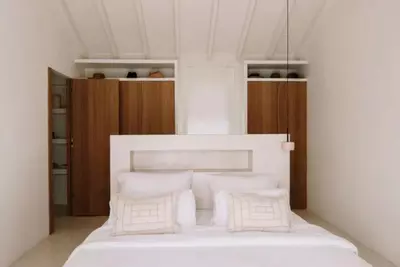
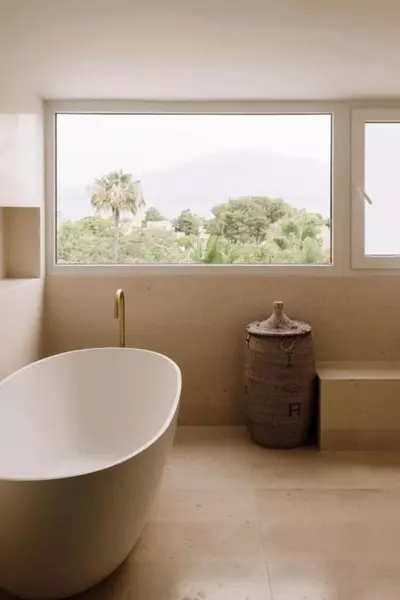
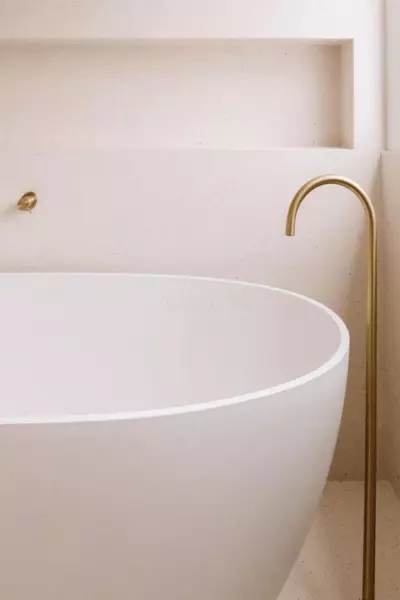
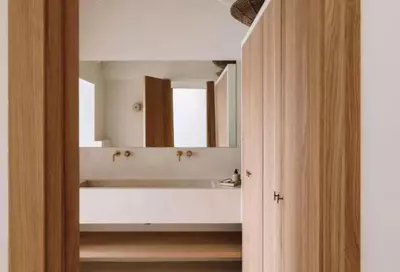
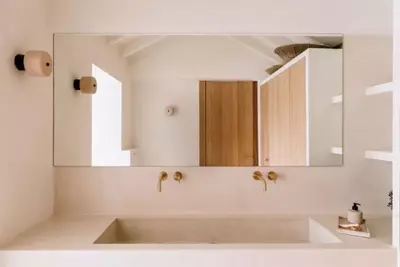
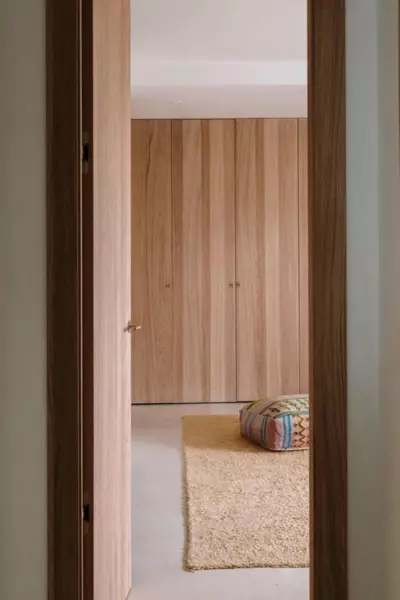
Three of the four bedrooms sit on the ground floor, an arrangement that keeps sleeping quarters cooler in summer and gives older children or guests their own level. The first bedroom has an exterior window, floor-to-ceiling wardrobes, and an en-suite shower room. The second holds three single beds, three floor-to-ceiling wardrobes, and a bathroom with a bathtub and exterior window. A third large room, created by removing the partition between two original bedrooms, has eight floor-to-ceiling wardrobes, electric blinds, and direct access to the lower porch. A utility room on this level houses a Haier washing machine, dryer, shelving, and a clothesline. Every bathroom, as well as the laundry room, includes heated towel rails. The upper floor is given entirely to the principal bedroom suite, which has a microcement bed base, oak wardrobes, double windows, electric blinds, and an en-suite bathroom with a double sink, walk-in shower, and free-standing bathtub.
Terraces, outdoor showers, and garage
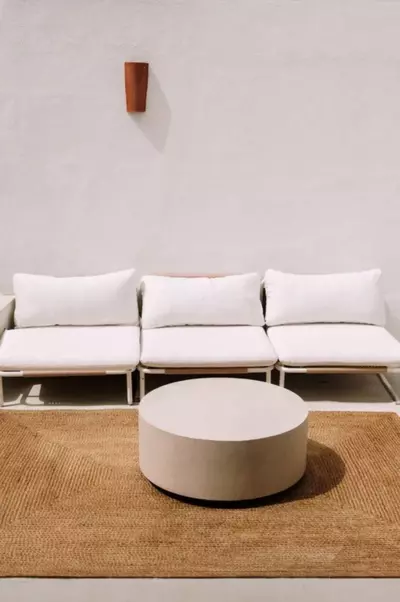
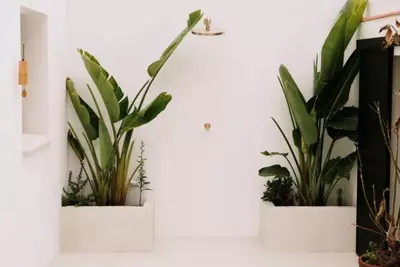
Outdoor areas are split across all three levels, each serving a distinct function. On the ground floor, a covered porch and artificial lawn sit next to the private garage and a licensed drop-kerb parking spot right at the door. The main floor patio is finished in microcement with planters, a hot-and-cold outdoor shower, and a wheeled winter cover for the pool, plus a dedicated bathroom with a toilet, sink, and cupboard so wet feet stay out of the house. Upstairs, the principal suite opens onto a 17.92-square-metre private terrace facing La Concha, fitted with a second hot-and-cold shower and the structural option to enclose the space if wanted.
Position in Guadalmina Alta
This 4 bedroom semi-detached house with private pool in Guadalmina Alta forms part of a gated community with fibre optic internet, double glazing, and air conditioning. The Guadalmina commercial centre is a five-minute walk away for daily errands, supermarkets, and restaurants, while the golf course sits directly across the street and schools and transport links are close by.
How are the bedrooms distributed across the three floors?
Three bedrooms and two bathrooms are on the ground floor, along with the laundry room and access to the lower porch. The fourth bedroom is the principal suite, which occupies the entire upper floor and has its own en-suite bathroom and private terrace.
Can the ground floor of this 4 bedroom semi-detached house with private pool in Guadalmina Alta be converted into five bedrooms?
Yes, the third bedroom on the ground floor was originally two separate rooms. The dividing wall was removed to make a large playroom with eight floor-to-ceiling wardrobes, so a buyer could reinstate the partition to create a fifth bedroom.
What heating and climate control systems are installed?
The house runs on an aerothermal system that can be adjusted room by room, supplemented by hot and cold air conditioning and a fireplace. All four bathrooms and the ground-floor laundry room are fitted with heated towel rails.
What are the specifications of the swimming pool and outdoor areas?
The private pool is heated, uses saltwater, and measures 3.70 by 3.75 metres, complete with a wheeled microcement cover for winter. The main patio also has a wooden pergola, an outdoor bathroom with toilet and sink, and one of the property's two hot-and-cold outdoor showers.
How far are the shops and golf course from the property?
The house sits directly in front of the Guadalmina Golf Club. The Guadalmina shopping centre is a five-minute walk from the front door.
4 Bedroom Semi-Detached House with Private Pool in Guadalmina Alta
Property Description
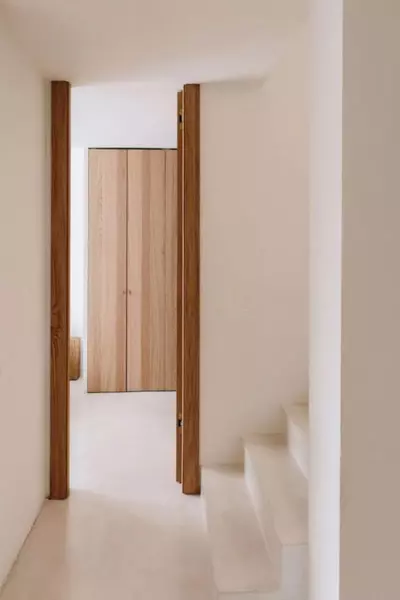
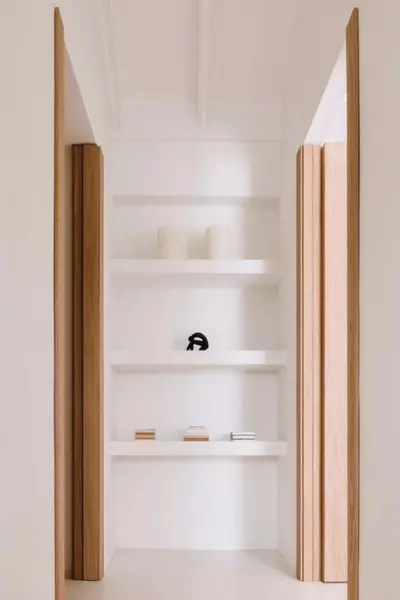
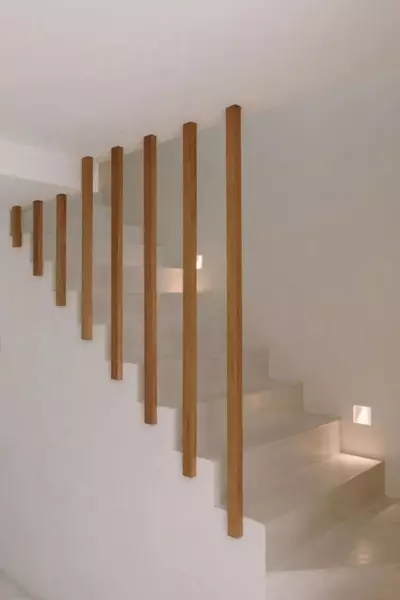
A home that captivates at first sight, a renovated house with the highest quality materials, influenced by Balinese and Mediterranean styles.
It has aerothermal energy throughout the house, adjustable according to the needs of each space. Perfect for the coldest and most humid days on the coast. Feel the warmth of walking barefoot in your home all year round.
DISTRIBUTION OF THE HOUSE:
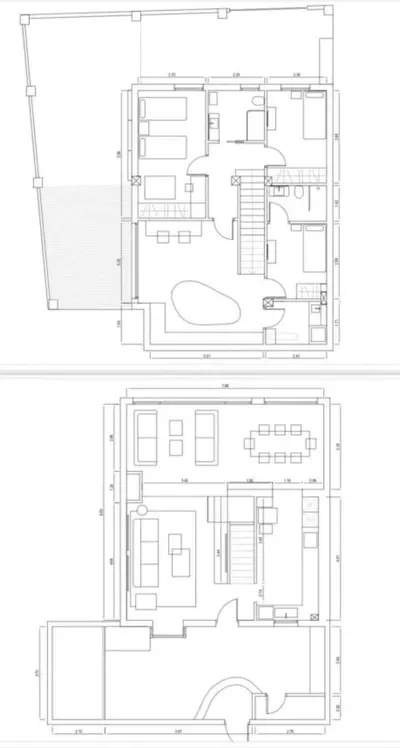
The semi-detached villa is developed on three levels that we call, ground, main and upper.
It has a TOTAL AREA of 282.98m2
GROUND FLOOR AREA: 101.26m2
Interior area: 67.10m2
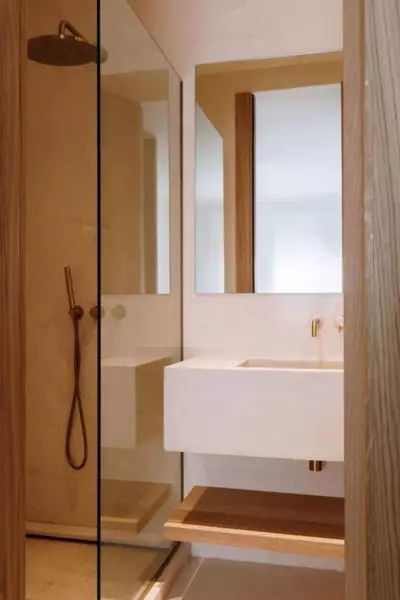
- First bedroom with built-in floor-to-ceiling wardrobes, with a double bed and exterior window, and a complete bathroom with a shower en suite.
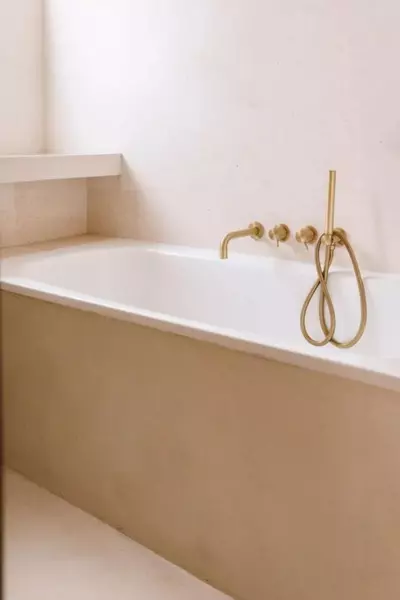
- Second bedroom with 3 beds of 90x200 and 3 built-in floor-to-ceiling wardrobes and a complete bathroom with a bathtub and window to the outside.
- Third bedroom (with the option of making one more since there were two and the separation was eliminated to make a large playroom, 8 built-in floor-to-ceiling wardrobes, with access to the outdoor porch. Electric blinds.
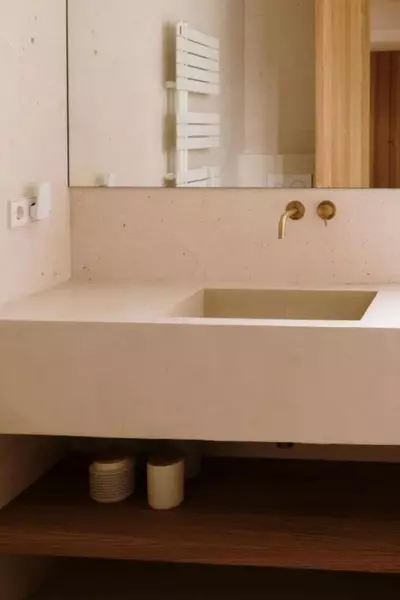
- Room for the washing machine, dryer and clothesline with shelves for organizing all the laundry. Latest model Haier washing machine and dryer. Both this room and all the bathrooms have towel dryers ideal for getting out of the shower warm or drying clothes quickly.
Exterior area: 39.20m2
- Covered and landscaped outdoor area with artificial grass of the highest quality and garage area that we currently occupy with a skate ramp.
MAIN FLOOR AREA: 138.55m2
Interior area: 67.10m2
- Living room and dining room with views of La Concha. Super bright, part of the ceiling is glazed. Exit to the outdoor terrace through the main door and a 3-leaf sliding door of the latest design and quality allowing floor-to-ceiling opening flush. Built-in wardrobes to store coats and everyday materials.
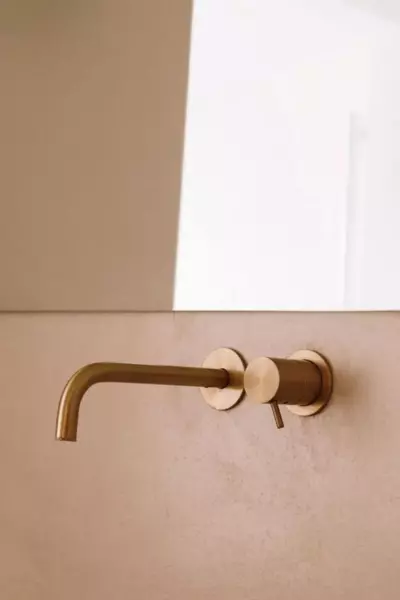
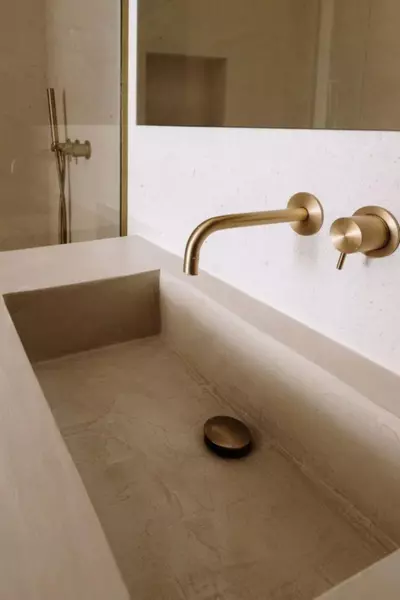
- Custom-made oak kitchen with iconic faucets (like the whole house), countertop of the highest quality silestone. Appliances from the best brands such as Haier and Bosh.
Exterior area: 71.45m2
- Microcement entrance patio with a pleasant passage or living area with sun all day, planters and outdoor shower with hot and cold water, ideal for taking a shower after a day at the beach.
- Bathroom with toilet, sink and closet. Ideal for when you are in the pool or relaxing in the pergola.
- Heated and saltwater pool of 3.70 x 3.75 with wheel cover and microcement for the winter.
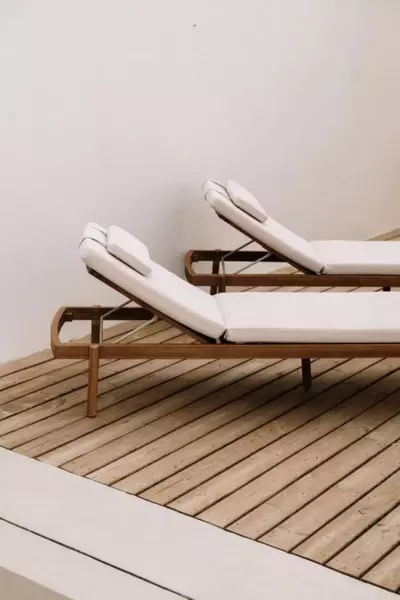
- Wooden pergola with seating area, with stunning views of La Concha.
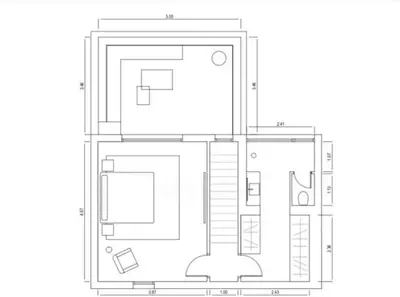
FIRST FLOOR AREA: 43.17m2
Interior area: 25.25m2
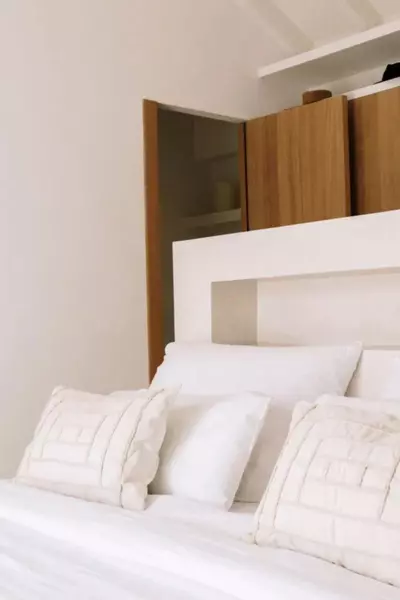
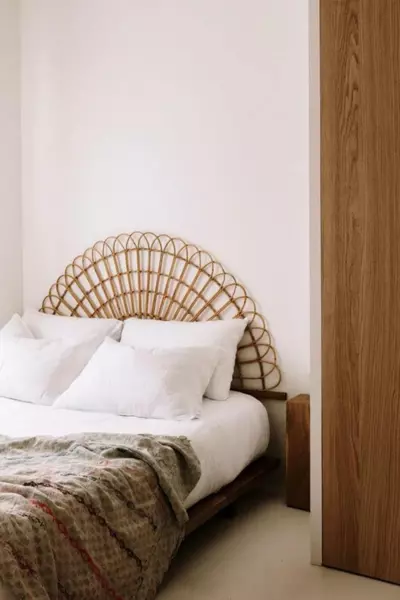
- Dream bedroom with views of La Concha, bed base made of microcement, double bed of 200 x 200 with electricity for chargers, turning on and off the light, fan. Electric blinds and double windows. Built-in oak wardrobes.
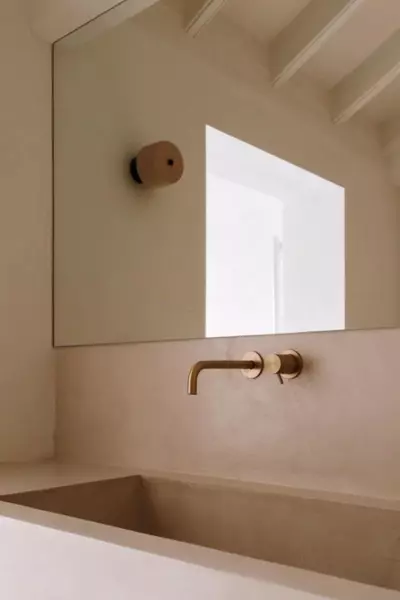
- Bathroom with double sink, built-in wardrobes, and "water area" composed of a spacious shower and free-standing bathtub, undoubtedly the best and most unique of the house.
Exterior area: 17.92 m2
- Terrace for sunbathing, reading or simply observing the stars. With hot and cold water shower. With the possibility of closing if desired. Views of La Concha.
Ideal for families or for those who want to have guests in their house and at the same time a lot of privacy.
Other advantages of the house: ford - parking at the door, garage, super quiet but lively community.
Located in front of the Guadalmina Golf Club, a super quiet area but at the same time you will feel accompanied at all times.
A 5-minute walk to the Guadalmina shopping center and 5 minutes to the beach to have a large office or a large gym.
Semi-Detached House, Guadalmina Alta, Costa del Sol.
4 Bedrooms, 4 Bathrooms, Built 282 m², Terrace 57 m².
Setting : Close To Golf, Close To Schools, Urbanisation.
Orientation : South.
Condition : Excellent.
Pool : Private.
Climate Control : Air Conditioning, Hot A/C, Cold A/C, Fireplace.
Views : Mountain.
Features : Covered Terrace, Fitted Wardrobes, Near Transport, Private Terrace, Satellite TV, WiFi, Storage Room, Utility Room, Ensuite Bathroom, Double Glazing, Courtesy Bus, Near Church, Fiber Optic.
Furniture : Part Furnished.
Kitchen : Fully Fitted.
Garden : Private.
Security : Gated Complex.
Parking : Garage, Covered, Private.
Category : Resale.
Property Features
Setting
- Close To Golf
- Close To Schools
- Urbanisation
Views
- Mountain
Orientation
- South
Condition
- Excellent
Pool
- Private
Garden
- Private
Climate Control
- Air Conditioning
- Hot A/C
- Cold A/C
- Fireplace
Kitchen
- Fully Fitted
Features
- Covered Terrace
- Fitted Wardrobes
- Near Transport
- Private Terrace
- Satellite TV
- WiFi
- Storage Room
- Utility Room
- Ensuite Bathroom
- Double Glazing
- Courtesy Bus
- Near Church
- Fiber Optic
Furniture
- Part Furnished
Security
- Gated Complex
Parking
- Garage
- Covered
- Private
Download the Exposé!
Do you want to receive more photos, prices, fees and taxes of this property?
Visit this Property?
Interested to make an appointment with us to take a personal look at this property?
More photos? More infos?
Just fill out the form below and we deliver.
You want to see it?
Just fill out the form below for an appointment.
Share this property
We send this property to the address you enter here.