
Renovated three-level living beside Guadalmina Golf
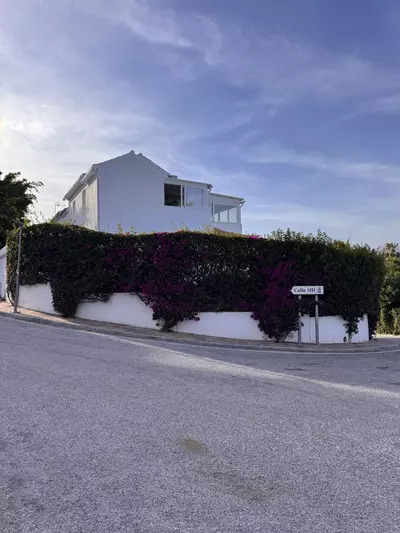
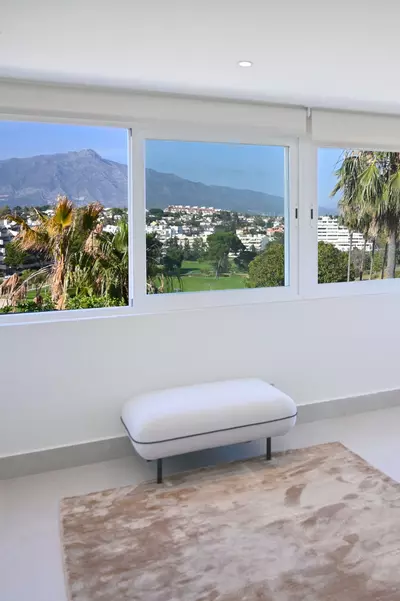
A 320 m² built area sits on a 175 m² plot with a 30 m² terrace. This 3 bedroom semi-detached house in Guadalmina Alta has been completely renovated and stands 40 metres from the entrance of the Real Club de Golf Guadalmina. Arranged across three levels, the home looks directly over the fairways toward La Concha mountain and the Mediterranean Sea.
Main floor and kitchen details
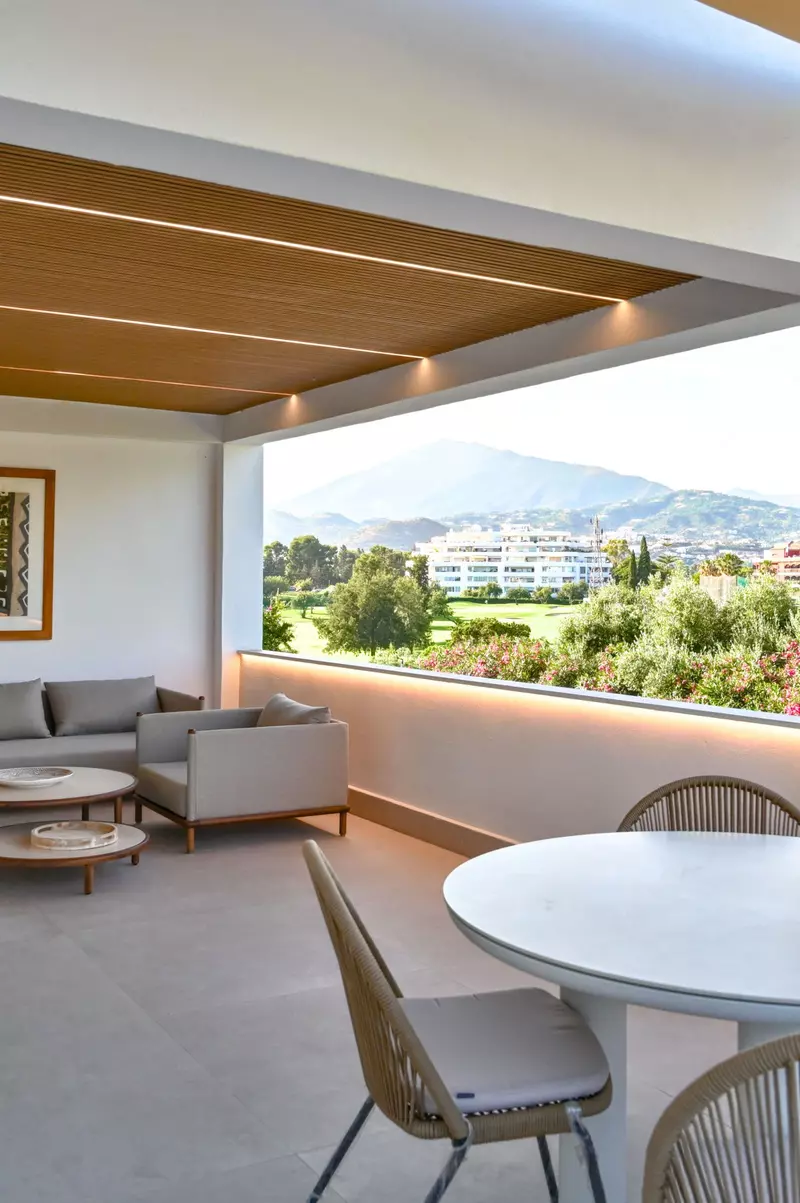
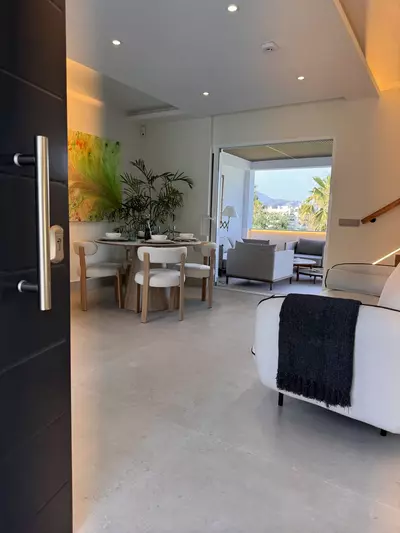
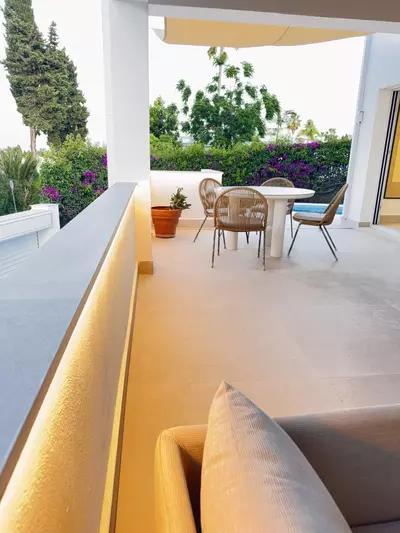
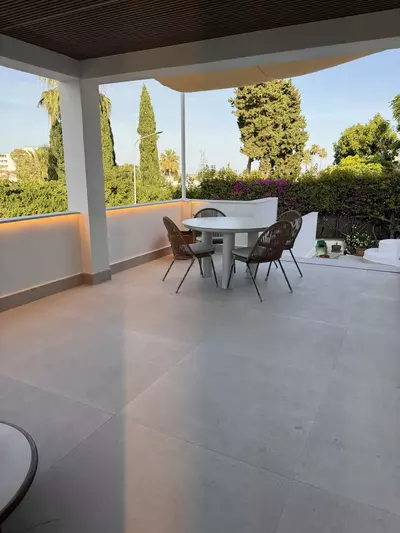
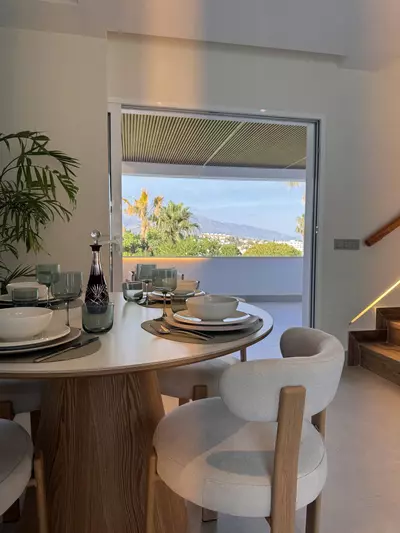
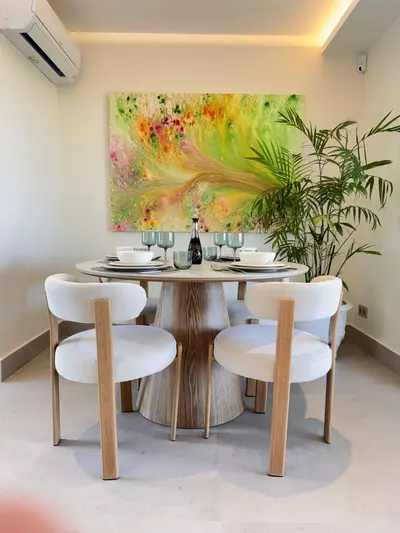
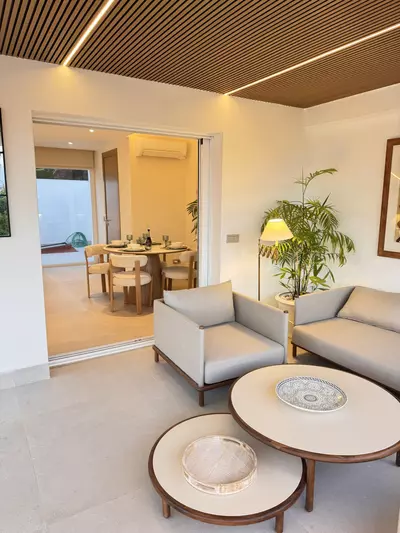
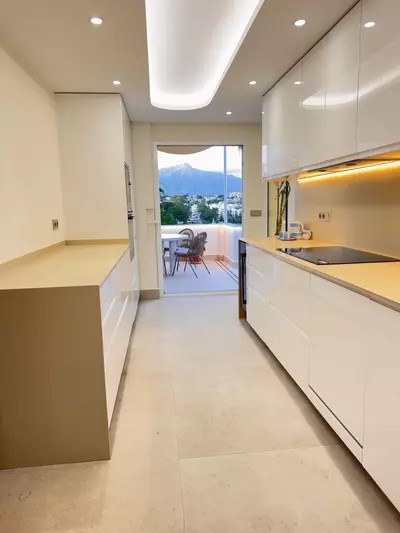
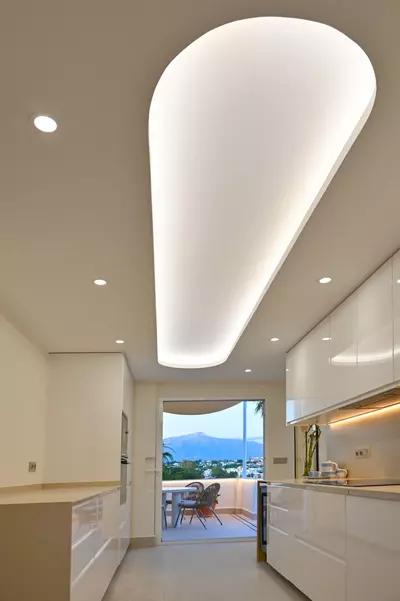
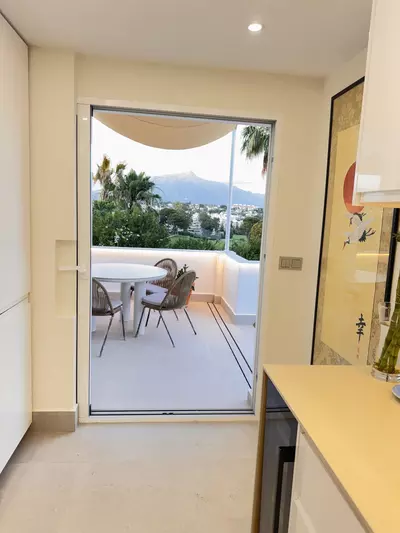
The entry level holds the principal living and dining room, which connects directly to the main terrace under a timber roof structure. Large windows bring daylight deep into the floor plan. The kitchen is fitted with Bosch appliances, a dedicated wine cooler, and Villeroy & Boch tableware, and has its own door out to the terrace for outdoor meals. Behind the scenes, the renovation added a smart home automation system for lighting control and a private 700-litre water reserve tank to keep domestic water pressure steady at peak times.
An entire floor for the principal bedroom
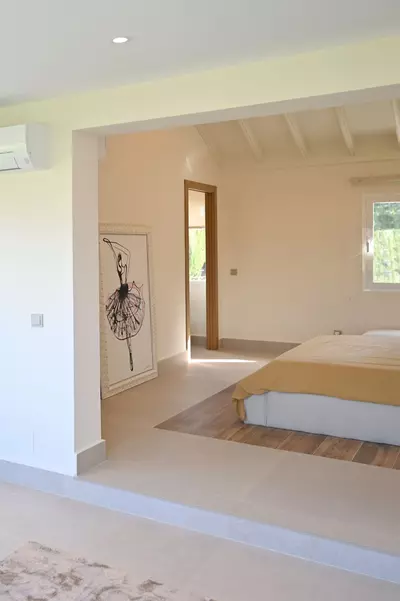
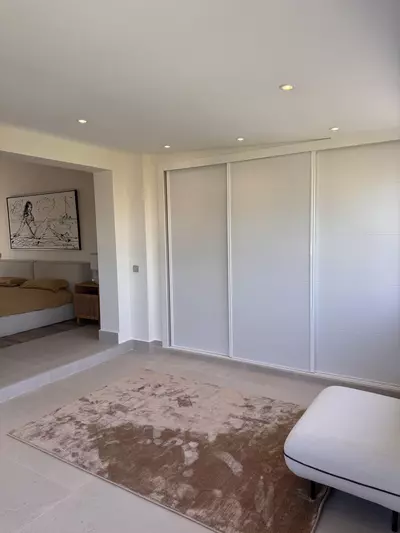
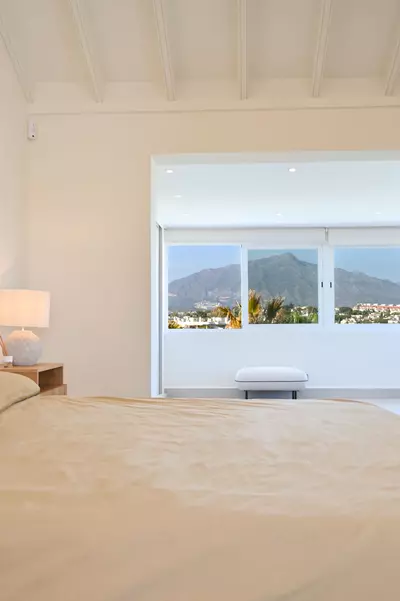
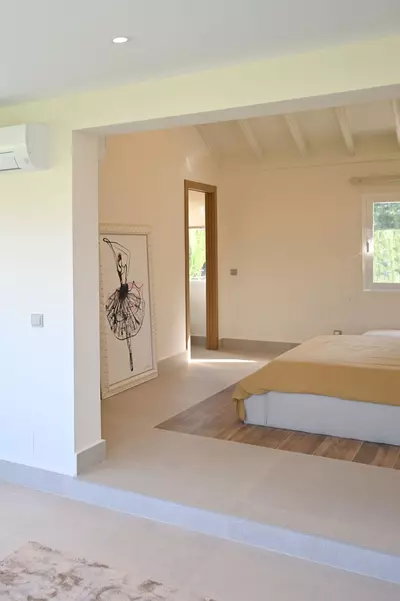
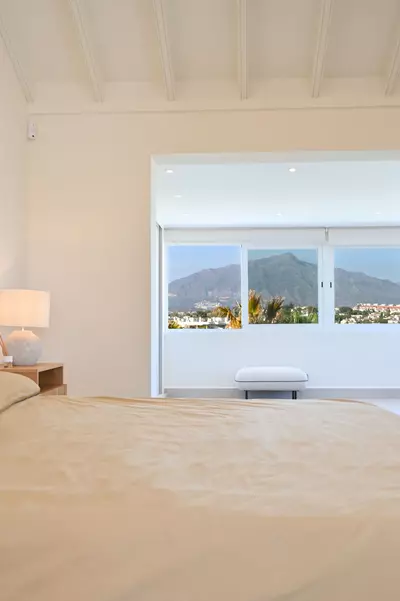
All of the upper level is given over to the main bedroom suite. The room lies under vaulted ceilings over four metres high with exposed wooden beams, facing the golf course, the mountain, and the sea. Rather than squeezing in an extra bedroom upstairs, the layout uses the floor area for a private sitting area—useful as a study or reading room—and a walk-in dressing room with fitted wardrobes and integrated LED lighting.
Lower lounge and guest rooms
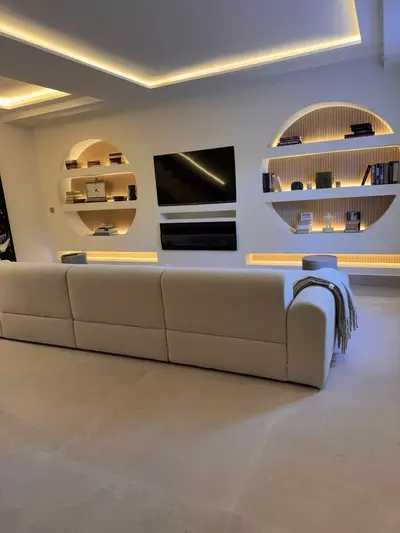
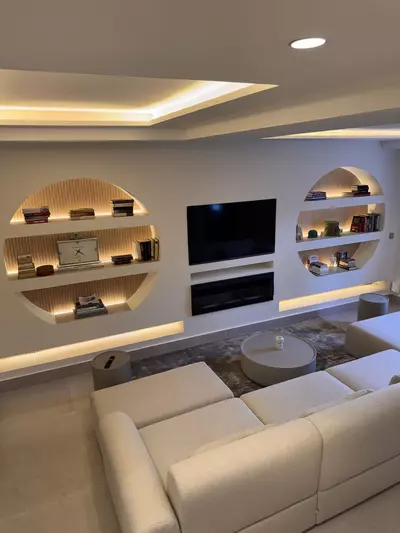
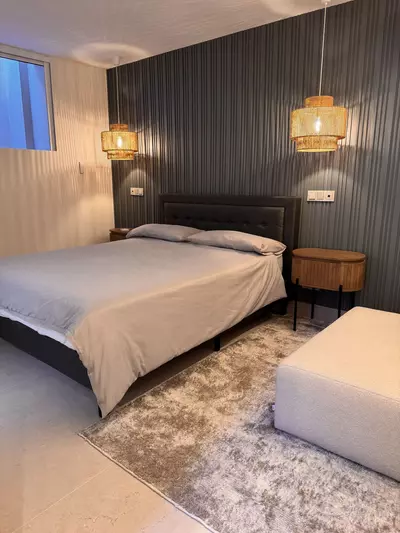
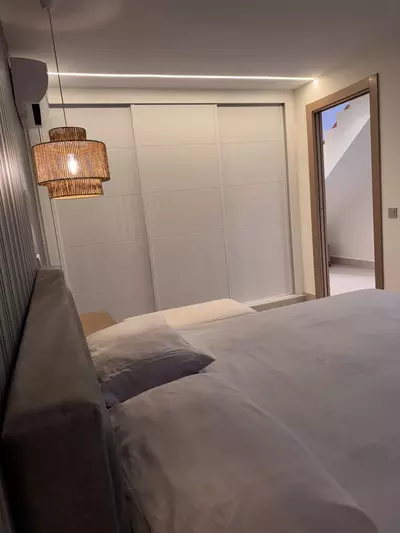
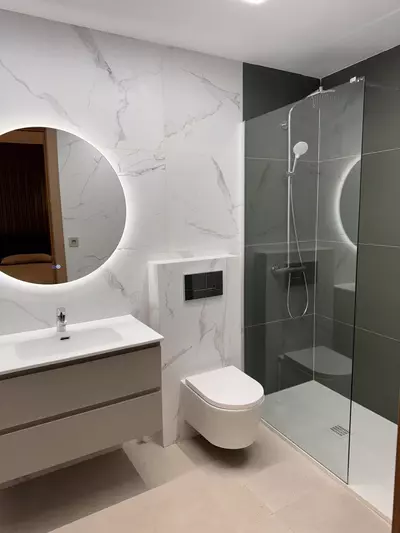
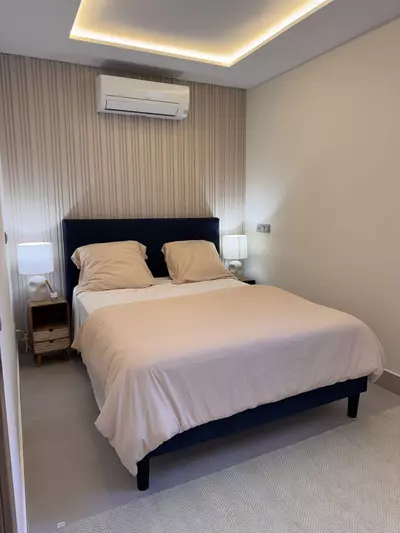
Downstairs is a second living room built around a library wall and an integrated fireplace. This gives the house two separate sitting areas on different levels, so residents and guests are not sharing a single television room. The remaining two bedrooms and two en-suite bathrooms sit on this lower floor, each equipped with fitted wardrobes and integrated LED lighting.
Plot, pool and golf buggy parking
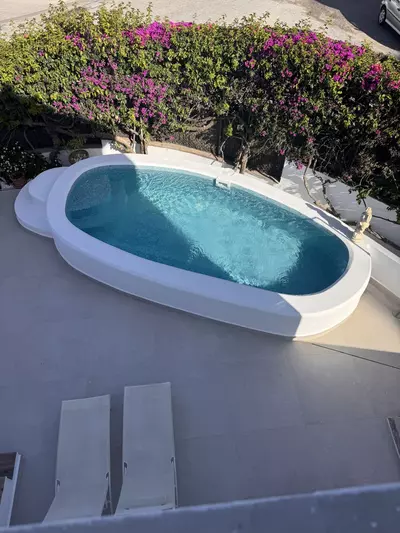
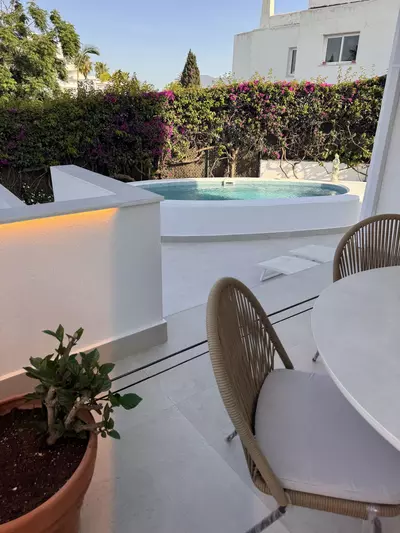
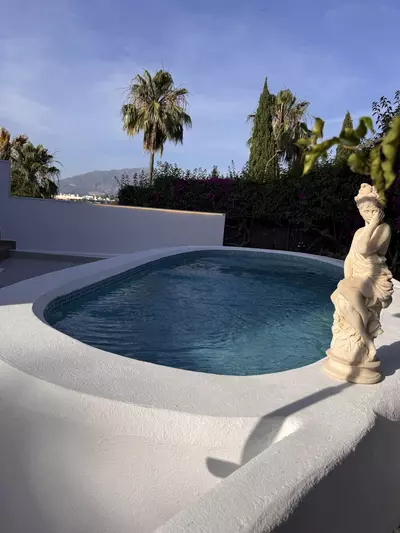
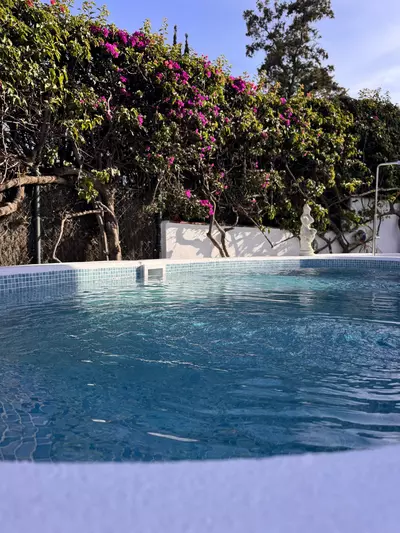
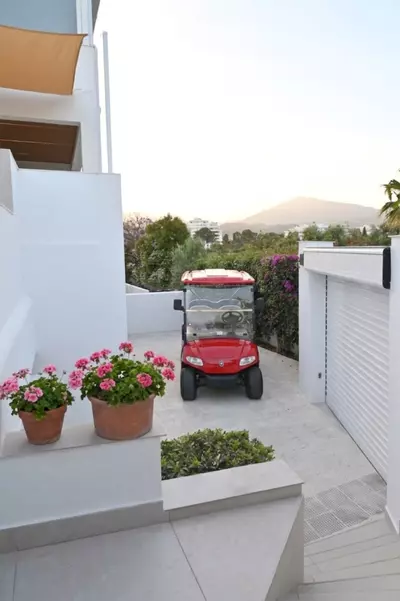
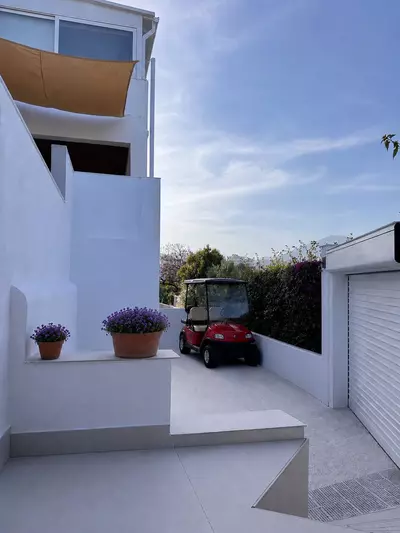
Because the 175 m² plot is compact relative to the 320 m² built footprint, the outdoor areas require very little upkeep while still fitting a garden and a private swimming pool positioned to face the fairways, La Concha, and the sea. For a buyer considering a 3 bedroom semi-detached house in Guadalmina Alta primarily for the golf, the vehicle setup is practical: alongside the private garage, there is dedicated parking space for a golf buggy, making the 40-metre trip to the club entrance straightforward.
How far is this 3 bedroom semi-detached house in Guadalmina Alta from the golf course?
The house is 40 metres from the entrance of the Real Club de Golf Guadalmina. It also includes dedicated parking space for a golf buggy alongside the private garage.
How are the bedrooms arranged across the three levels?
The entire upper floor is dedicated to the principal bedroom suite, which has a sitting area and walk-in dressing room. The other two bedrooms sit on the lower level, each with its own en-suite bathroom and fitted wardrobes.
What views does the property have?
Almost every room, as well as the private swimming pool and upper bedroom suite, looks out across the fairways of Guadalmina Golf toward La Concha mountain and the Mediterranean Sea.
What technical systems and appliances were installed in the renovation?
The kitchen is equipped with Bosch appliances, a wine cooler, and Villeroy & Boch tableware. The house also runs a smart home system for lighting and a private 700-litre water reserve tank to maintain consistent water pressure.
How much outdoor space comes with the house?
The property sits on a 175 m² plot and includes a 30 m² terrace off the main floor, a garden, and a private swimming pool overlooking the golf course.
3 Bedroom Semi-Detached House in Guadalmina Alta
Property Description
Exclusive Listing - BELLAVISTA - Where Golf, Mountains and the Sea Meet
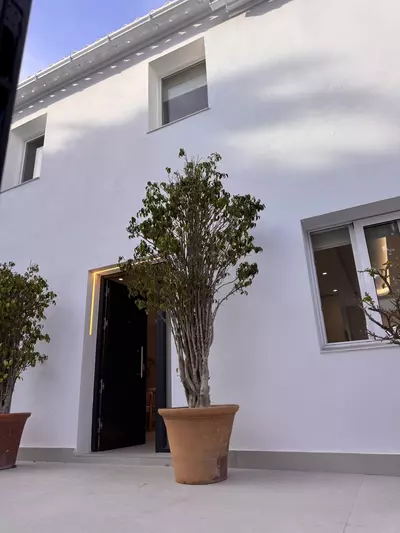
Positioned in one of the most privileged locations in Guadalmina Alta, just 40 metres from the entrance of the Real Club de Golf Guadalmina, Bellavista is a fully renovated villa that combines cutting-edge technology, exceptional comfort and truly breathtaking views.
Offering over 320 m² of interior living space across three levels, complemented by approximately 175 m² of outdoor terraces and entertaining areas, this residence has been thoughtfully designed for those seeking a turnkey home in one of Marbella’s most desirable settings.
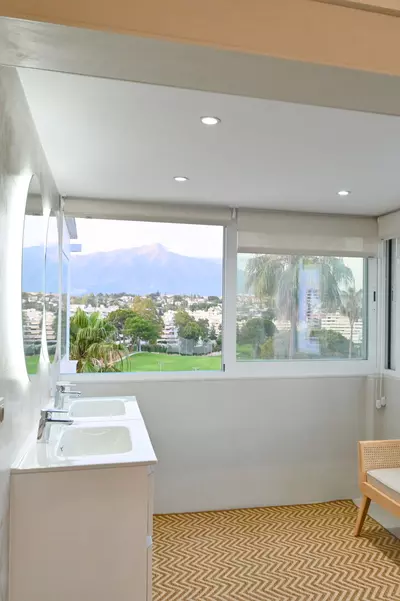
From almost every room, the eye is drawn across the lush fairways of Guadalmina Golf, the majestic silhouette of La Concha mountain and the sparkling waters of the Mediterranean Sea. A combination of views that is remarkably rare, even by Marbella standards.
One of Bellavista’s most striking features is its abundance of natural light. Large windows and carefully designed living spaces allow sunlight to flood every corner of the home throughout the day, creating a warm and welcoming atmosphere year-round.
Designed for Effortless Living
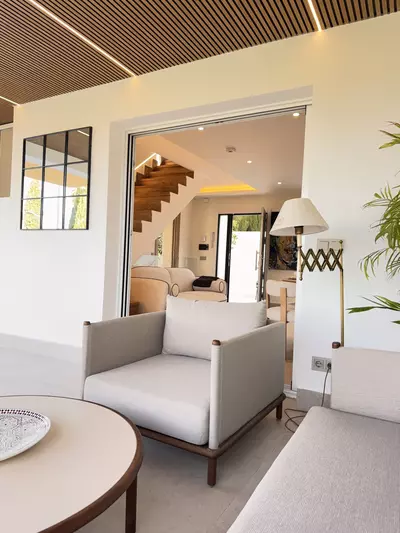
The main floor welcomes you with an elegant living and dining area that opens directly onto the spectacular outdoor terrace.
A beautiful timber roof structure creates a seamless connection between the home and its surrounding landscape, blurring the line between indoor and outdoor living.
The fully equipped kitchen features premium Bosch appliances, a dedicated wine cooler and Villeroy & Boch tableware. It also offers direct access to the summer terrace, making al fresco dining and entertaining both easy and enjoyable.
Technology That Enhances Everyday Life
Bellavista has been equipped with a range of modern technologies rarely found in properties of this type.
A smart home automation system allows intuitive control of lighting and other key features, while a private 700-litre water reserve tank ensures consistent water pressure and additional peace of mind at all times.
Every detail has been carefully considered to maximise comfort, convenience and reliability.
A Truly Exceptional Master Suite
The entire upper floor is dedicated to an extraordinary principal suite.
Vaulted ceilings exceeding four metres in height, finished with exposed wooden beams, create a sense of space and character that is both elegant and inviting.
From the bedroom, owners enjoy uninterrupted views across the golf course, La Concha mountain and the Mediterranean Sea.
The suite also includes a private sitting area ideal for a home office or reading lounge, together with a spacious walk-in dressing area featuring fully fitted wardrobes and integrated LED lighting.
A private sanctuary designed to be enjoyed every day.
Spaces Created for Relaxation
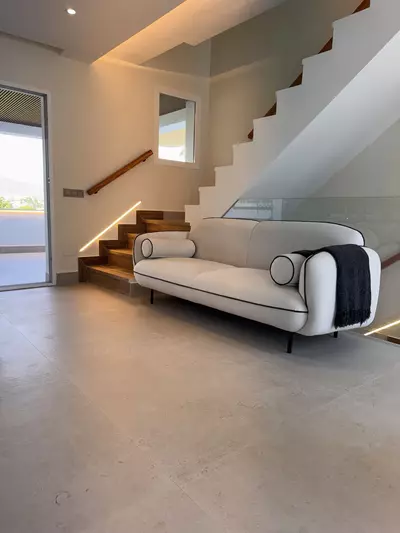
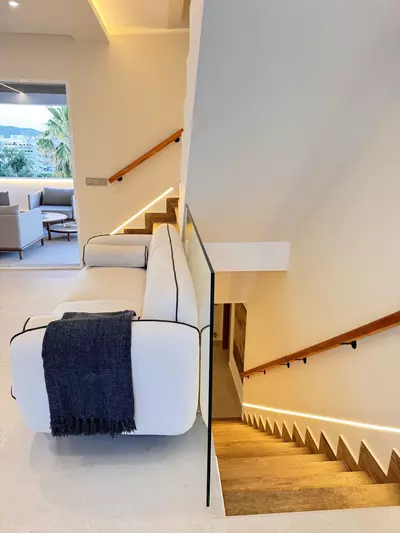
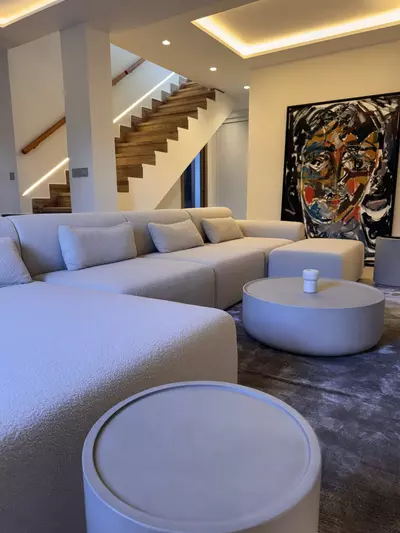
The lower level offers a sophisticated family lounge centred around a bespoke library wall, an integrated fireplace and a generous seating area perfect for relaxing, entertaining or enjoying a quiet evening at home.
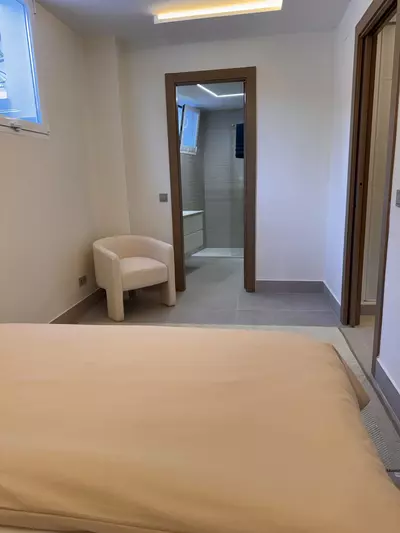
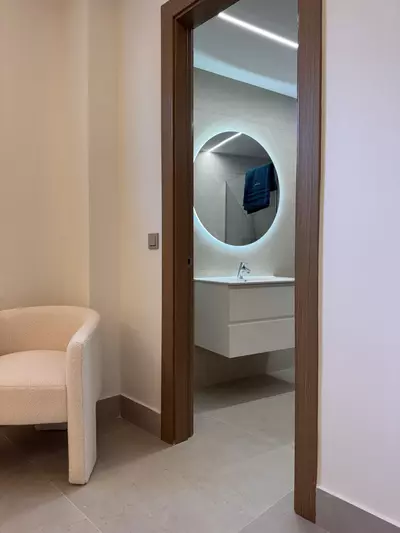
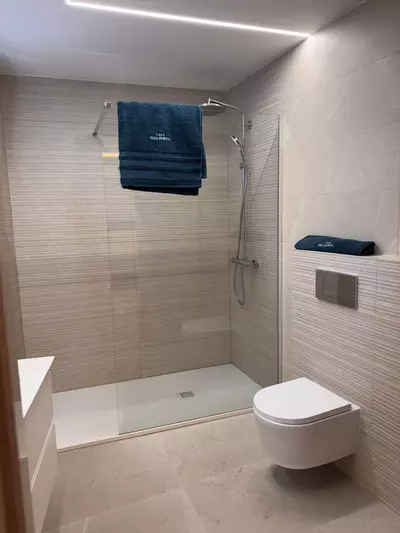
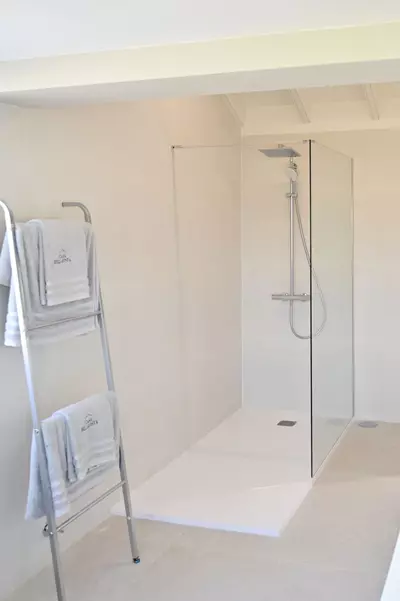
Two additional guest bedrooms, each with their own en-suite bathroom, fitted wardrobes and integrated LED lighting, provide comfort and privacy for family members and visitors alike.
A Golfer’s Dream Lifestyle
Few homes offer such a direct connection to one of Marbella’s most prestigious golf clubs.
In addition to the private garage, the property provides dedicated space for a golf buggy, allowing residents to move effortlessly between home and the fairways in just moments.
For golf enthusiasts, this is a lifestyle opportunity that is difficult to replicate.
A Pool Designed as a Viewpoint
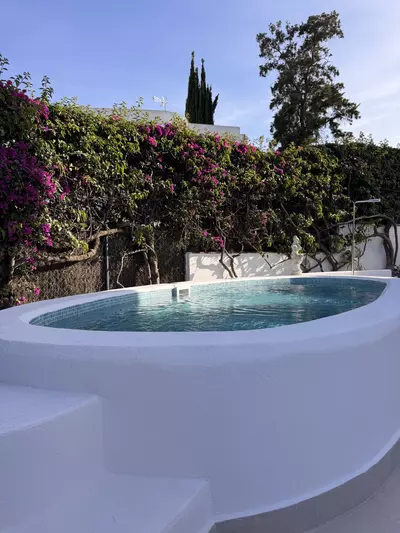
The swimming pool is much more than a place to cool off.
Designed as an architectural feature in its own right, it enjoys a privileged position overlooking the golf course, La Concha and the Mediterranean beyond.
Whether enjoying a morning swim, an afternoon under the sun or a glass of wine at sunset, the setting is simply spectacular.
More Than a Home
Bellavista is not simply another renovated villa in Marbella.
It is a home created for those who value natural light, privacy, technology, exceptional views and a unique connection with nature, golf and the Mediterranean lifestyle.
A place where every day begins with extraordinary scenery and ends with unforgettable sunsets.
Property Features
Setting
- Frontline Golf
- Close To Golf
- Close To Shops
- Close To Town
- Close To Schools
Views
- Sea
- Mountain
- Golf
- Country
- Panoramic
- Garden
- Pool
Orientation
- South West
Condition
- Excellent
- Recently Renovated
Pool
- Private
Garden
- Private
Climate Control
- Air Conditioning
- Fireplace
Features
- Covered Terrace
- Fitted Wardrobes
- Near Transport
- Private Terrace
- Utility Room
- Ensuite Bathroom
- Double Glazing
- Domotics
- Basement
Furniture
- Fully Furnished
Security
- Entry Phone
- Alarm System
Parking
- Private
Utilities
- Electricity
- Drinkable Water
Download the Exposé!
Do you want to receive more photos, prices, fees and taxes of this property?
Visit this Property?
Interested to make an appointment with us to take a personal look at this property?
More photos? More infos?
Just fill out the form below and we deliver.
You want to see it?
Just fill out the form below for an appointment.
Share this property
We send this property to the address you enter here.