
Four levels connected by lift in Atalaya Río Verde
Atalaya Río Verde sits between the golf courses of Nueva Andalucía, Aloha College, and the beaches and marina of Puerto Banús. Completed in December 2023, this 3 bedroom semi-detached house in Atalaya Río Verde, Nueva Andalucía provides 415 m² of built area arranged over four levels. A staircase and a private lift connect every floor, removing the daily stair climb that usually comes with a four-level house. The property is sold fully furnished and decorated.
Entry level, Gaggenau kitchen and bedrooms
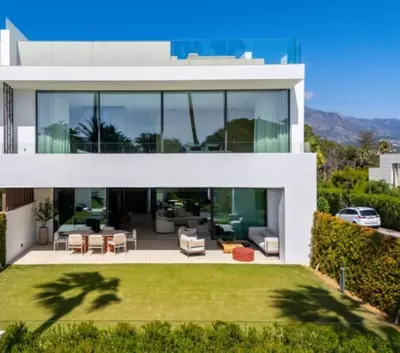
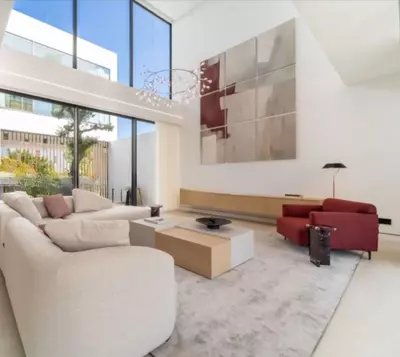
Water features line the entrance hallway, which leads directly into an open-plan living and dining room. Floor-to-ceiling windows run along this room and open onto a terrace, while an internal patio holding a mature olive tree brings light into the centre of the floor plan. The kitchen is fitted with Gaggenau appliances. Upstairs on the first floor, all three bedrooms have en-suite bathrooms, oak flooring, and Porcelanosa marble finishes. The main bedroom includes a walk-in wardrobe and open views. Across the house there are four bathrooms in total, and the lower level houses a private cinema.
Plot, private garden and rooftop solarium
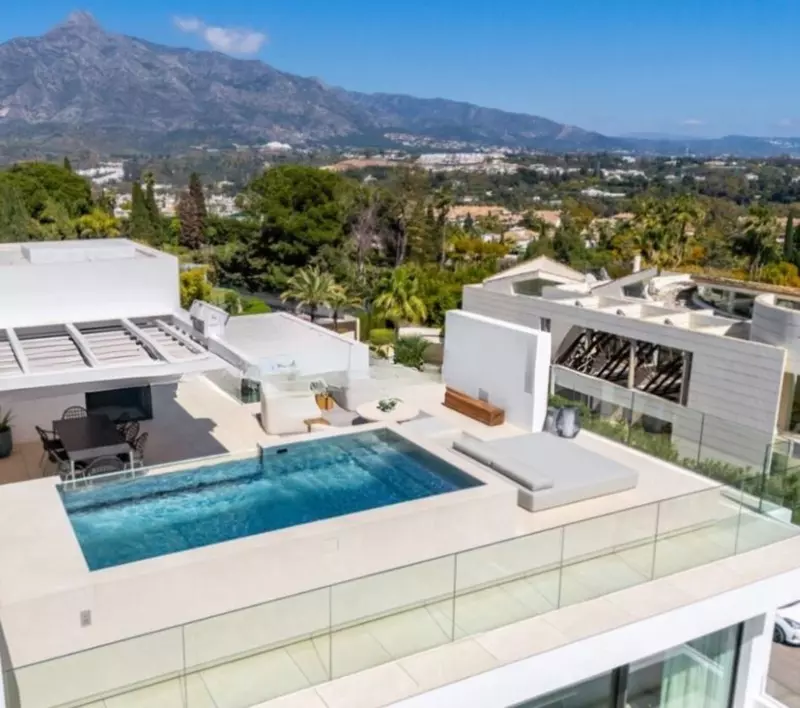
The house stands on a 703 m² plot and includes 288 m² of terraces alongside a 92 m² private garden. That garden size gives enough ground for pets or outdoor seating without requiring a full-time gardener, while the wider community provides landscaped communal gardens and a communal pool. At the top of the building, the rooftop solarium holds a private swimming pool, an outdoor kitchen, and an open-air cinema. From this upper level, the views take in the Mediterranean Sea, La Concha mountain, and the surrounding valley.
Three-car garage and community security
Parking is inside a private garage for three cars, which leaves room for bicycles, golf bags, or storage alongside the vehicles. The Atalaya Río Verde community includes security, shared garden maintenance, and the communal swimming pool. For a buyer comparing a 3 bedroom semi-detached house in Atalaya Río Verde, Nueva Andalucía with older villas nearby, the December 2023 completion date means modern building systems, fitted Gaggenau and Porcelanosa specifications, and no immediate renovation work.
When was this 3 bedroom semi-detached house in Atalaya Río Verde, Nueva Andalucía built?
The house was completed in December 2023 and is offered as a resale property. It is sold fully furnished and decorated, so it does not require fitting out before use.
How are the four levels of the house accessed?
All four levels are connected by both an internal staircase and a private lift. This takes you from the lower level and garage up to the first-floor bedrooms and the rooftop solarium.
What outdoor spaces and swimming pools come with the property?
The property has 288 m² of terraces, a 92 m² private garden, and sits on a 703 m² plot. Its rooftop solarium features a private swimming pool, an outdoor kitchen, and an open-air cinema, while residents also have access to a communal pool and landscaped communal gardens.
How many cars fit in the garage?
The house has a private garage with space for three cars. The surrounding community also provides security.
What appliances and finishes are installed inside the house?
The kitchen is equipped with Gaggenau appliances, and the living area includes floor-to-ceiling windows and an interior patio with an olive tree. On the first floor, the three en-suite bedrooms have oak flooring and Porcelanosa marble finishes.
3 Bedroom Semi-Detached House in Atalaya Río Verde, Nueva Andalucía
Property Description
Contemporary Semi-Detached Villa in Atalaya Río Verde
Located in the prestigious Atalaya Río Verde community, this exceptional semi-detached villa combines contemporary design, premium finishes, and a superb location in one of Nueva Andalucía’s most desirable residential areas. Just minutes from top golf courses, beaches, fine dining, Puerto Banús, and Aloha College, it offers an ideal balance of privacy, comfort, and convenience.
Completed in December 2023, the property spans 703 m² built, including 415 m² of interior living space, 288 m² of terraces, and a 92 m² private garden. Spread over four levels, connected by both staircase and private lift, the home is designed to maximize natural light and create a seamless indoor-outdoor lifestyle.
The entrance opens into an elegant hallway with water features, leading to a spacious open-plan living and dining area framed by floor-to-ceiling windows and extending onto a generous terrace. The designer kitchen, equipped with Gaggenau appliances, blends sleek aesthetics with practical functionality. An interior patio with a mature olive tree adds warmth and character to the living space.
The first floor features three en-suite bedrooms with oak flooring, Porcelanosa marble finishes, and abundant natural light, including a luxurious principal suite with walk-in wardrobe and open views. The lower level offers a fourth bedroom and a private cinema, adding versatility and comfort for family living or entertaining.
Crowning the villa is a stunning rooftop solarium with a swimming pool, outdoor kitchen, and open-air cinema, enjoying panoramic views of the Mediterranean, La Concha, and the surrounding landscape. Fully furnished and decorated, with a private garage for three cars, security, communal pool, and landscaped gardens, this property represents a turnkey residence in one of Marbella’s most sought-after locations.
Property Features
Setting
- Close To Golf
- Close To Schools
Views
- Sea
- Mountain
Orientation
- South West
Condition
- Excellent
Pool
- Communal
- Heated
Climate Control
- Air Conditioning
- U/F Heating
Kitchen
- Fully Fitted
Features
- Covered Terrace
- Lift
- Fitted Wardrobes
- Near Transport
- Private Terrace
- Solarium
- WiFi
- Gym
- Storage Room
- Double Glazing
Furniture
- Fully Furnished
Security
- Gated Complex
Parking
- Private
Download the Exposé!
Do you want to receive more photos, prices, fees and taxes of this property?
Visit this Property?
Interested to make an appointment with us to take a personal look at this property?
More photos? More infos?
Just fill out the form below and we deliver.
You want to see it?
Just fill out the form below for an appointment.
Share this property
We send this property to the address you enter here.