
Four levels and a top-floor pool in the town centre
With 336 square metres built on a 112 square metre plot and a 70 square metre terrace, this home puts its main outdoor space on the roof rather than at ground level. This 3 bedroom semi-detached house in San Pedro de Alcántara was constructed in 2018 and is sold as a resale property. Built across four levels with 250 square metres of usable space, the house faces south on Calle Martín Pescador, on the edge of the Pueblo district.
The plot and the two outdoor spaces
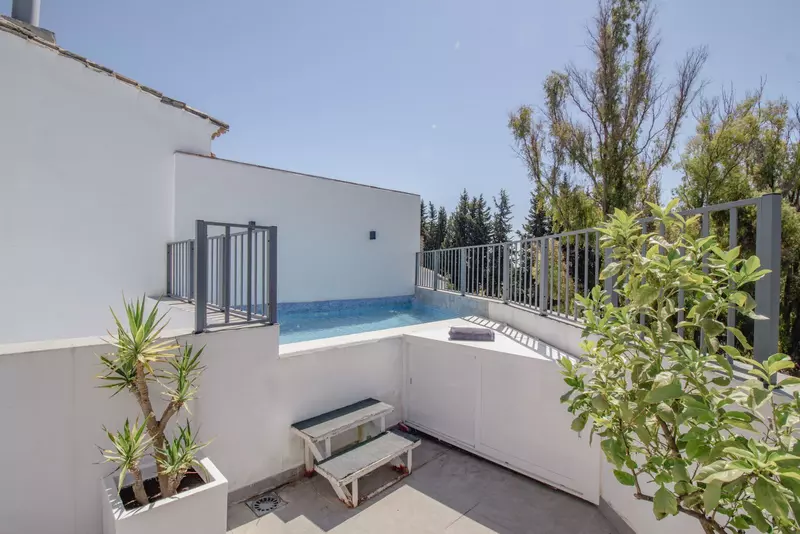
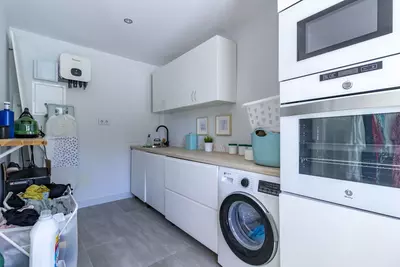
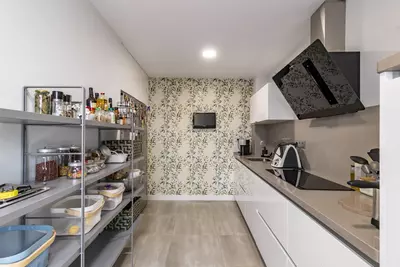
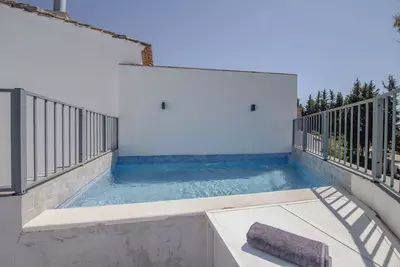
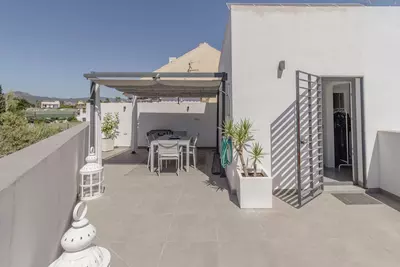
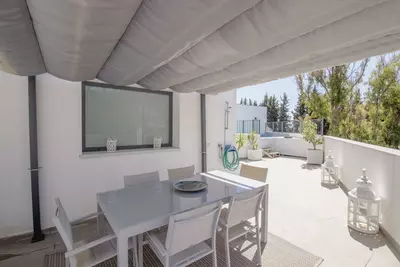
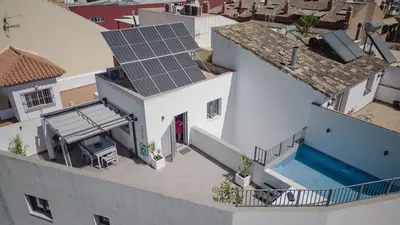
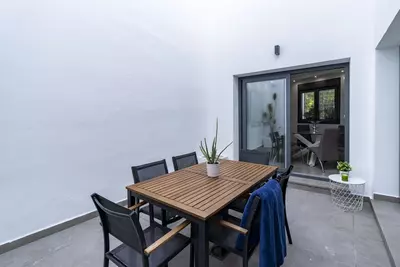
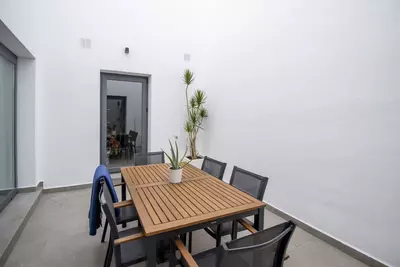
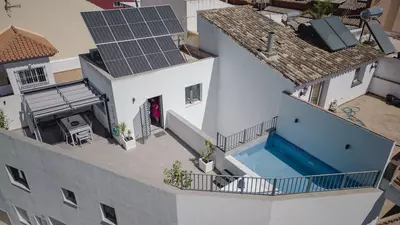
Because the house occupies a 112 square metre town footprint, the outdoor space is split between the ground floor and the top level rather than laid out as a traditional garden. The ground floor includes a 12 square metre private patio for air and light at living level. Up on the fourth level, a 25 square metre enclosed structure opens onto the 70 square metre terrace and solarium. This upper level holds the private swimming pool and a pergola, along with a compact secondary kitchen, a laundry area and a cloakroom, meaning you do not need to carry food or towels up and down the stairs from the main house.
How the four levels divide the space
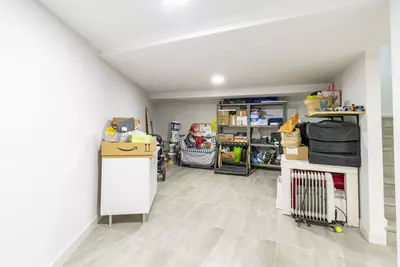
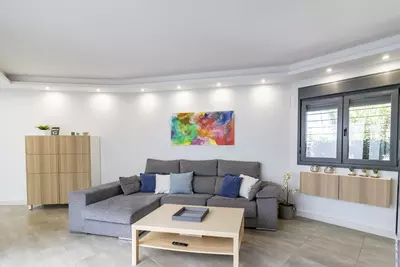
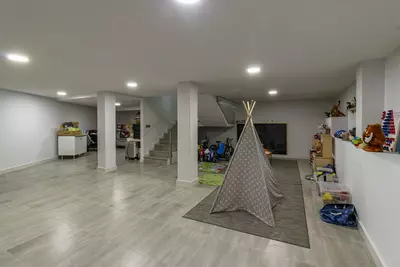
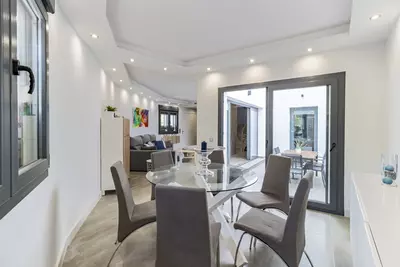
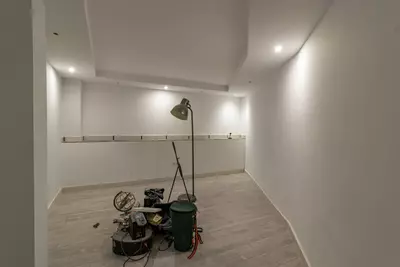
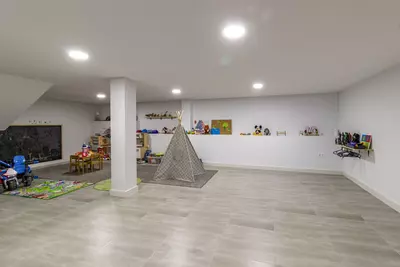
Below street level, the 112 square metre open-plan basement matches the full size of the plot. It is built with a hydrophobic concrete retaining wall against moisture and gives a single, unpartitioned room for a storage room, gym or cinema. The 100 square metre ground floor handles daily life, containing the lounge-diner, the main kitchen, a guest cloakroom and the integrated garage. Having the garage on the ground floor rather than in the basement avoids a steep vehicle ramp and leaves the lower level entirely clear for domestic use.
Bedrooms, utilities and the walk into town
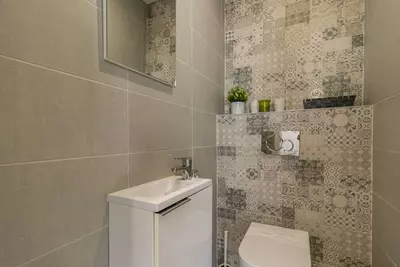
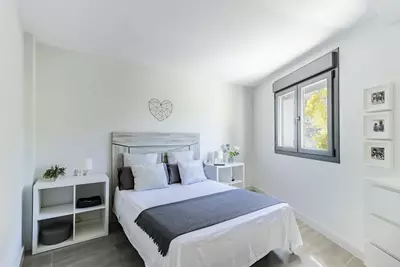
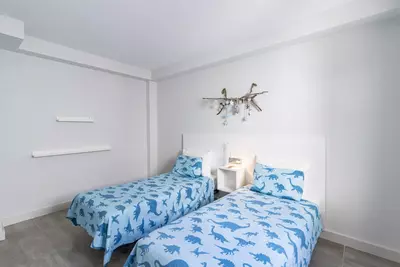
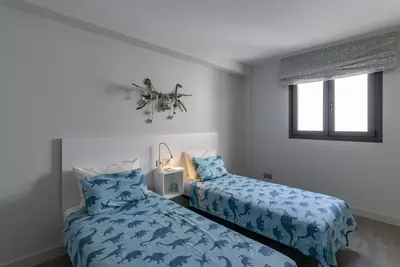
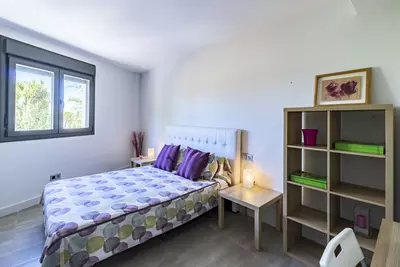
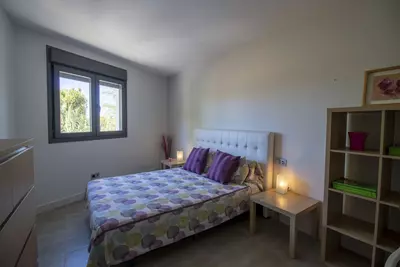
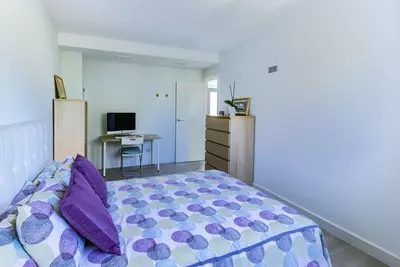
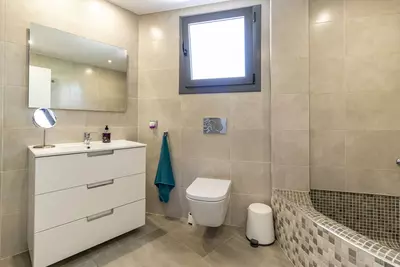
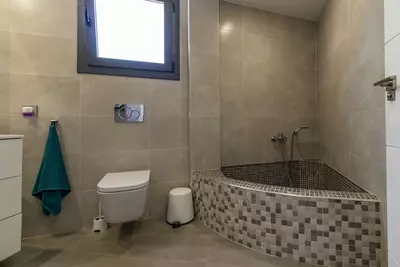
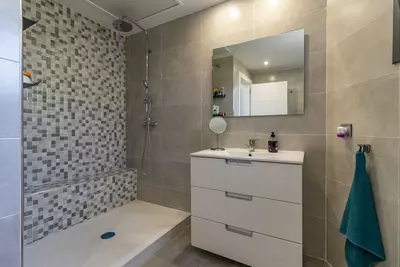
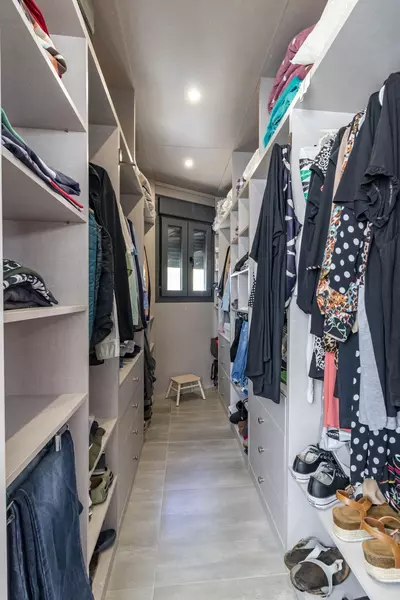
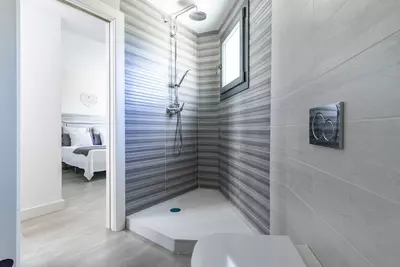
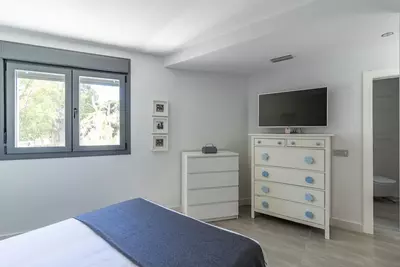
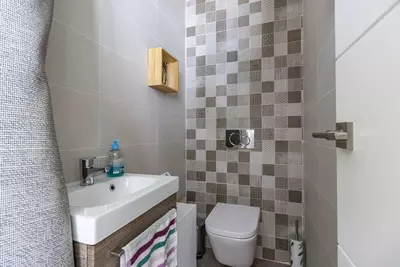
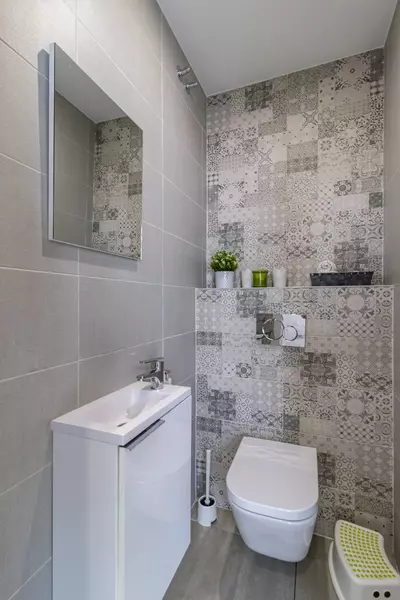
All three bedrooms sit together on the 100 square metre first floor. The main bedroom has an en-suite bathroom and a walk-in dressing room, while the remaining bedrooms have fitted wardrobes and are served by the other bathrooms on the level; in total, the house has four bathrooms including the cloakrooms. Air conditioning runs throughout the building, and solar panels are installed to reduce running energy use. From Calle Martín Pescador, the Bulevar San Pedro Alcántara with its playgrounds and green spaces is a short walk away, as are supermarkets, restaurants and international schools. You can also reach the promenade at Playa de San Pedro, Los Arqueros golf course, or take the A-7 to Marbella old town and Puerto Banús, which is a five-minute drive.
Where is the swimming pool located on this property?
Because the house is built on a 112 square metre urban plot, the private swimming pool is located on the top-floor terrace rather than at ground level. This 70 square metre upper terrace also includes a solarium, a pergola, a compact kitchen, a laundry area and a cloakroom.
How is the 336 m2 built area distributed across the house?
The 3 bedroom semi-detached house in San Pedro de Alcántara is arranged over four levels, giving 250 square metres of usable space. It consists of a 112 square metre basement, a 100 square metre ground floor, a 100 square metre first floor for the bedrooms, and a 25 square metre top floor opening to the main terrace.
What are the parking arrangements?
The property has an integrated garage located on the ground floor alongside the main living areas and the 12 square metre patio. Keeping the car at street level leaves the entire 112 square metre basement free for storage or extra rooms.
When was the house built and what technical installations does it have?
The house was constructed in 2018 and is offered as a resale in the Pueblo district. It is fitted with air conditioning throughout, solar panels, and a basement reinforced with a hydrophobic concrete retaining wall.
What amenities are near Calle Martín Pescador?
The house sits on the edge of the Pueblo urban area, within walking distance of the Bulevar San Pedro Alcántara, supermarkets, restaurants and international schools. Playa de San Pedro and its promenade are minutes away, and the A-7 highway gives a five-minute drive to Puerto Banús.
3 Bedroom Semi-Detached House in San Pedro de Alcántara
Property Description
Discover this exceptional new-build semi-detached villa in the heart of San Pedro de Alcántara's charming Pueblo district, nestled on Calle Martín Pescador in Marbella's sun-drenched Costa del Sol. Positioned on the edge of the urban area, this unique property offers the perfect fusion of tranquillity and city convenience—ideal for families seeking a peaceful retreat with easy access to vibrant amenities. Just a short stroll from the lively Bulevar San Pedro Alcántara, a family-friendly boulevard with playgrounds, fountains, and green spaces, and minutes from the pristine Playa de San Pedro beach with its scenic promenade. Embrace the authentic Andalusian lifestyle in this walkable town, renowned for its blend of traditional charm and modern comforts, including nearby international schools, supermarkets, restaurants, and world-class golf courses like Los Arqueros. With swift connections via the A-7 to glamorous Puerto Banús (a 5-minute drive) and Marbella's historic old town, it's a haven for those desiring seclusion without isolation.
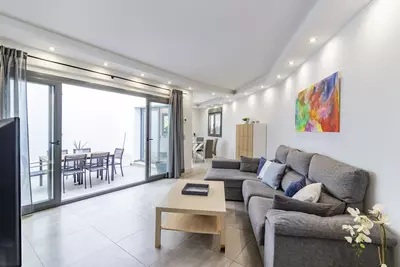
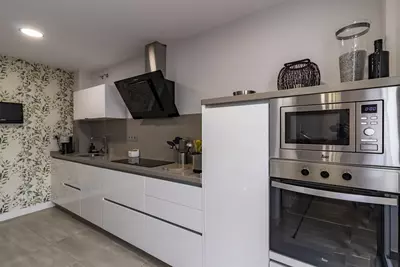
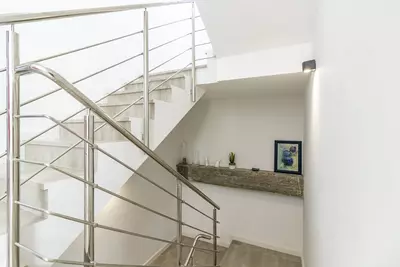
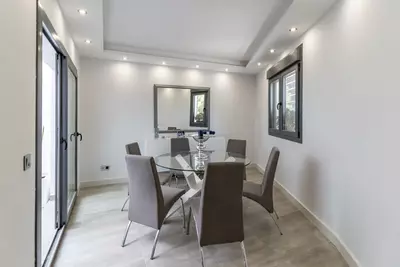
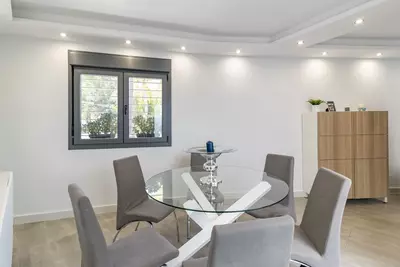
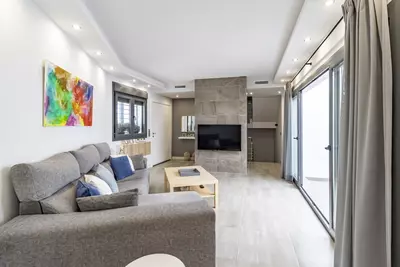
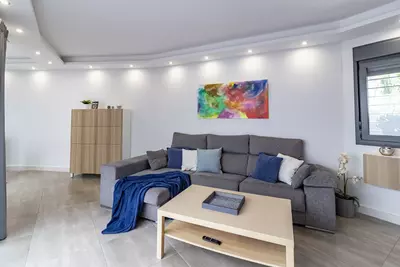
Spanning four levels across 336 m² of built space (250 m² usable) on a 112 m² plot, this south-facing gem—constructed in 2018 and impeccably maintained—boasts innovative design and premium features. The expansive 112 m² open-plan basement, reinforced with a hydrophobic concrete retaining wall for a bunker-like durability, provides versatile space for a gym, cinema, or storage. The ground floor offers 100 m² of elegant living, including a spacious lounge-diner, modern kitchen, a 12 m² private patio, guest cloakroom, and integrated garage. Ascend to the 100 m² first floor, featuring three generous bedrooms—one master with en-suite bathroom and walk-in dressing room—plus additional bathrooms for family comfort. The crowning 25 m² top floor opens to a stunning 70 m² terrace, complete with laundry area, compact kitchen, cloakroom, private swimming pool, solarium, and pergola—perfect for al fresco entertaining amid breathtaking views.
Enhanced with built-in wardrobes, storage room, air conditioning throughout, and eco-friendly solar panels for sustainable living, this second-hand property in excellent condition is a rare find: the only villa in the area with such distinctive characteristics. Ready to move in and enjoy the Costa del Sol's 300+ sunny days a year—your dream family home awaits; contact us today for a viewing.
Property Features
Setting
- Town
- Commercial Area
- Close To Golf
- Close To Port
- Close To Shops
- Close To Town
- Close To Schools
Views
- Mountain
- Panoramic
- Garden
- Courtyard
- Urban
Orientation
- South
Condition
- Excellent
Pool
- Private
Climate Control
- Air Conditioning
Kitchen
- Fully Fitted
Features
- Covered Terrace
- Fitted Wardrobes
- Near Transport
- Private Terrace
- Solarium
- WiFi
- Games Room
- Storage Room
- Utility Room
- Ensuite Bathroom
- Double Glazing
- Near Church
- Basement
- Fiber Optic
Furniture
- Fully Furnished
Security
- Alarm System
Parking
- Underground
- Garage
- Covered
- More Than One
- Private
Utilities
- Solar water heating
Download the Exposé!
Do you want to receive more photos, prices, fees and taxes of this property?
Visit this Property?
Interested to make an appointment with us to take a personal look at this property?
More photos? More infos?
Just fill out the form below and we deliver.
You want to see it?
Just fill out the form below for an appointment.
Share this property
We send this property to the address you enter here.