
Half an early 20th-century building near Plaza de Santo Cristo
Two upper floors of an early 20th-century house form this 6 bedroom top floor apartment in Marbella, comprising one of two registered properties in a horizontally divided building. The sale represents half of the entire building, placed in the Old Town next to Hotel La Fonda in Plaza de Santo Cristo and neighbouring boutique hotels.
Two separate homes across the first and second floors
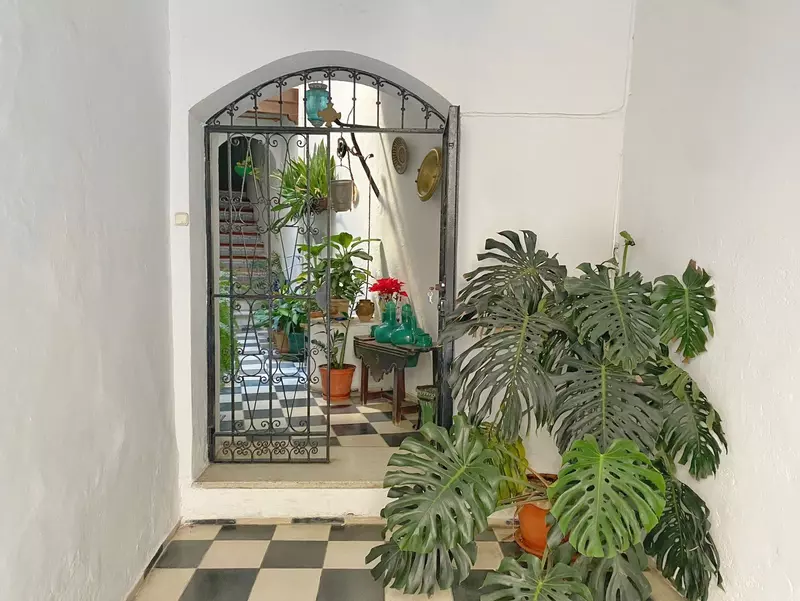
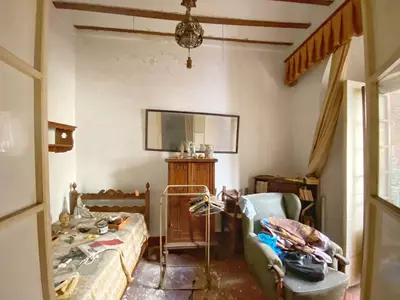
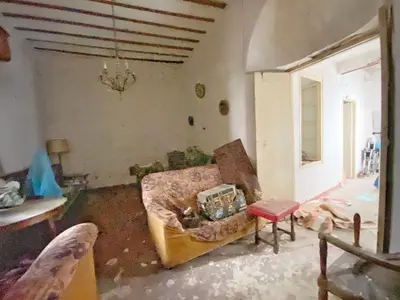
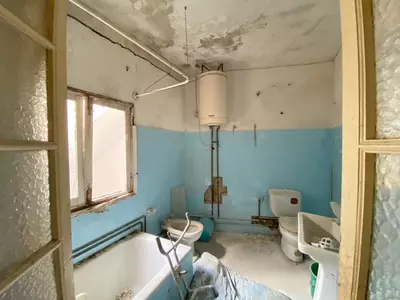
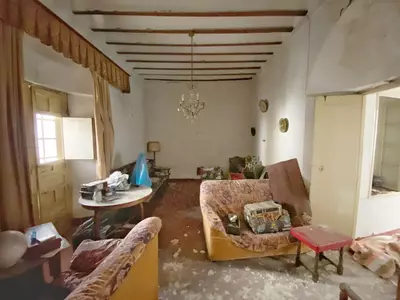
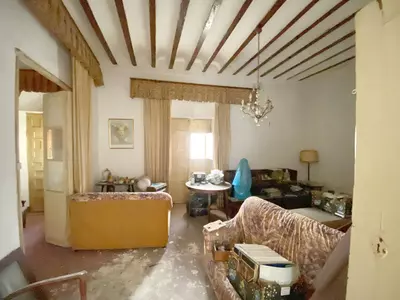
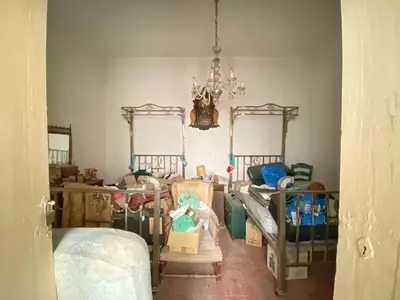
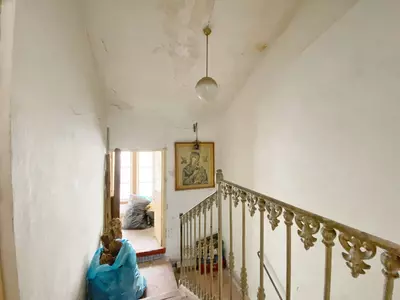
Total built area is 187 square metres, shared across six bedrooms and two bathrooms. Rather than a single flat on one level, the layout arranges two distinct homes over the first and second floors. Rooms on both levels have high ceilings with exposed wooden beams, a structural detail typical of early 1900s residences in the historic centre. Having two bathrooms for six bedrooms is a low ratio by modern standards, which a buyer will want to examine alongside the plumbing layout if planning updates to this 6 bedroom top floor apartment in Marbella.
The 40 m2 terrace, private patio and shared access
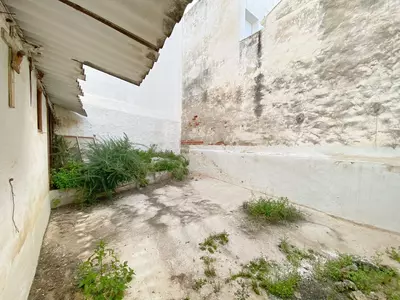
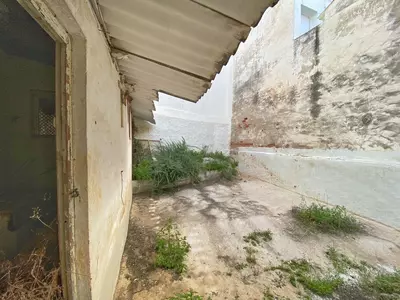
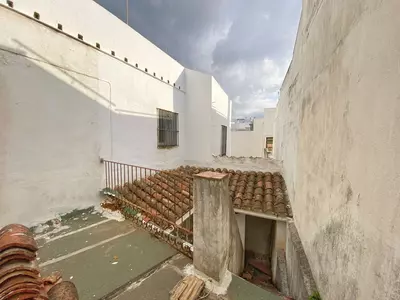
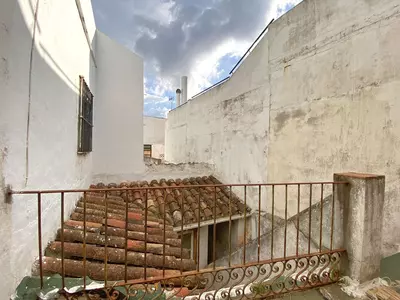
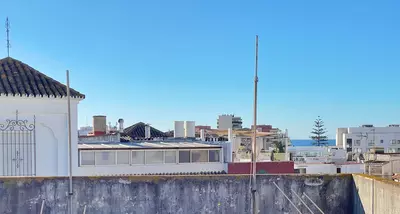
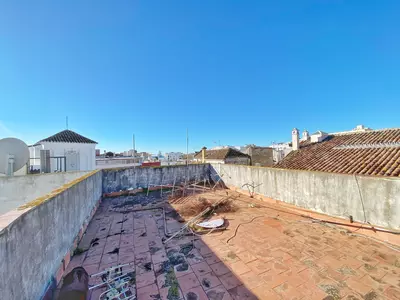
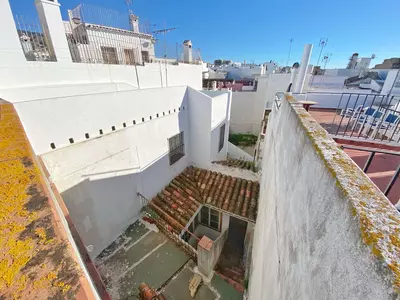
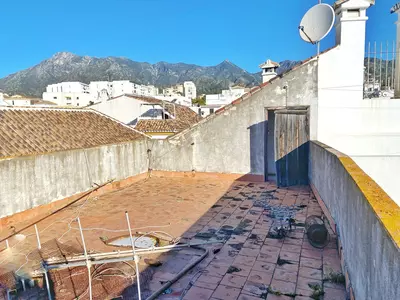
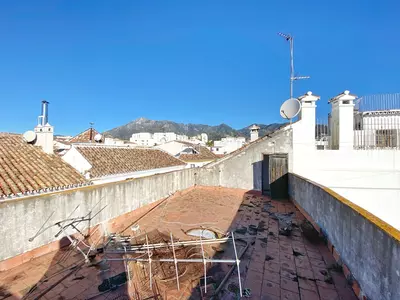
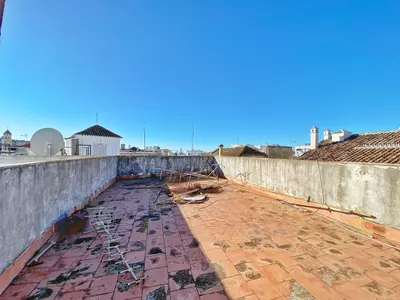
Outdoor space is split between the two levels. The first-floor home has its own private patio, while the second-floor home has access to a 40 square metre private solarium-style terrace. In the dense streets of the Old Town, forty square metres of open terrace above the first floor gives space for a full dining table, seating, and plants away from street level. As for what the community includes, there are no pools or gardens here; the shared parts of the building consist of the entrance hall and the light well that gives access to both registered properties.
What to check when viewing an Old Town division
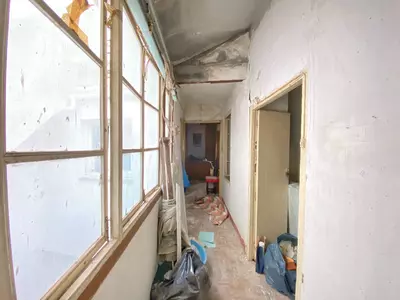
Because the building contains only two registered properties, upkeep of the roof, facade, entrance hall, and light well is shared with just one other owner. A buyer considering this 6 bedroom top floor apartment in Marbella should review the horizontal division statutes, check the structural condition of the exposed wooden beams, and confirm how the two-floor layout functions for either a single household or two independent living quarters.
How is this 6 bedroom top floor apartment in Marbella structured within the building?
The building is horizontally divided into two registered properties, and this sale represents half of the entire building. It consists of a home on the first floor and another home on the second floor, totaling 187 square metres of built area.
What outdoor spaces come with the property?
There are two private outdoor areas divided between the levels. The first-floor home has a private patio, and the second-floor home has access to a 40 square metre private solarium-style terrace.
What are the communal areas of the building?
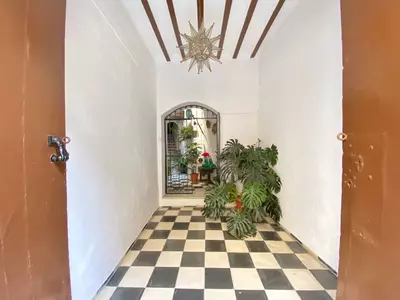
The common areas consist of the entrance hall and the central light well, which provide access to both registered properties in the building. There are no other shared facilities.
Where in Marbella is the building situated?
It is in Marbella's Old Town, next to Hotel La Fonda in Plaza de Santo Cristo and near several boutique hotels operating in the historic centre.
What period features remain in the rooms?
The house dates from the early 20th century. The rooms across both the first and second floors have very high ceilings with exposed wooden beams from that period.
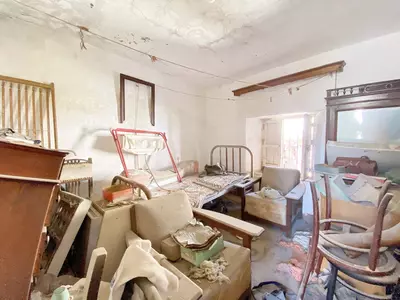
6 Bedroom Top Floor Apartment in Marbella Old Town
Property Description
Purchase investment in Marbella's Old Town.
This building consists of two registered properties. One of the properties is for sale, corresponding to half of the entire building, which is already divided horizontally.
The property for sale consists of a home with a private patio on the first floor, as well as another home on the second floor, which also has access to a large private solarium-style terrace.
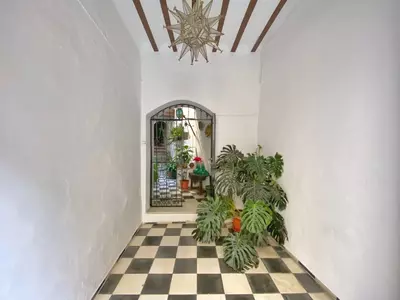
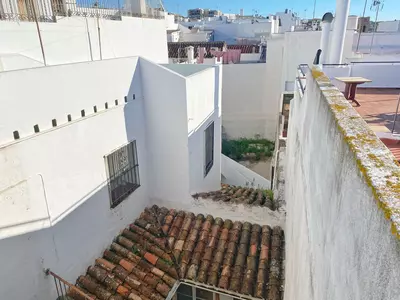
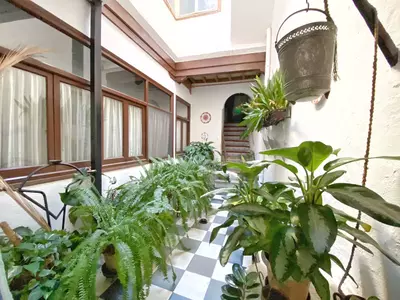
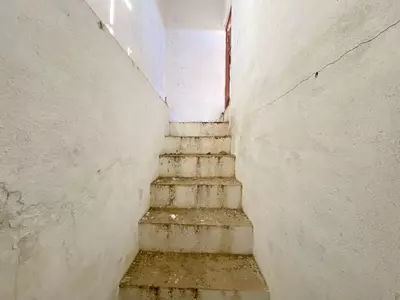
The elegant entrance hall to the house, along with the light well that provides access to both properties, are part of the building's common areas.
The house dates from the early 20th century and enjoys the best possible location on one of the most picturesque streets, next to the most renowned boutique hotels operating in the area and the famous Hotel La Fonda, in Plaza de Santo Cristo.
The house consists of several rooms distributed over the two floors, all with very high ceilings and exposed wooden beams, a characteristic of the elegant and stately homes of the time.
Without a doubt, this property represents a real and unrepeatable purchasing opportunity.
Enviar comentarios
Paneles laterales
Historial
Guardado
Property Features
Views
- Courtyard
- Urban
Orientation
- South
Condition
- Restoration Required
Features
- Covered Terrace
- Private Terrace
- Solarium
Parking
- Street
Download the Exposé!
Do you want to receive more photos, prices, fees and taxes of this property?
Visit this Property?
Interested to make an appointment with us to take a personal look at this property?
More photos? More infos?
Just fill out the form below and we deliver.
You want to see it?
Just fill out the form below for an appointment.
Share this property
We send this property to the address you enter here.