
Three floors and three outdoor spaces in Benahavís village
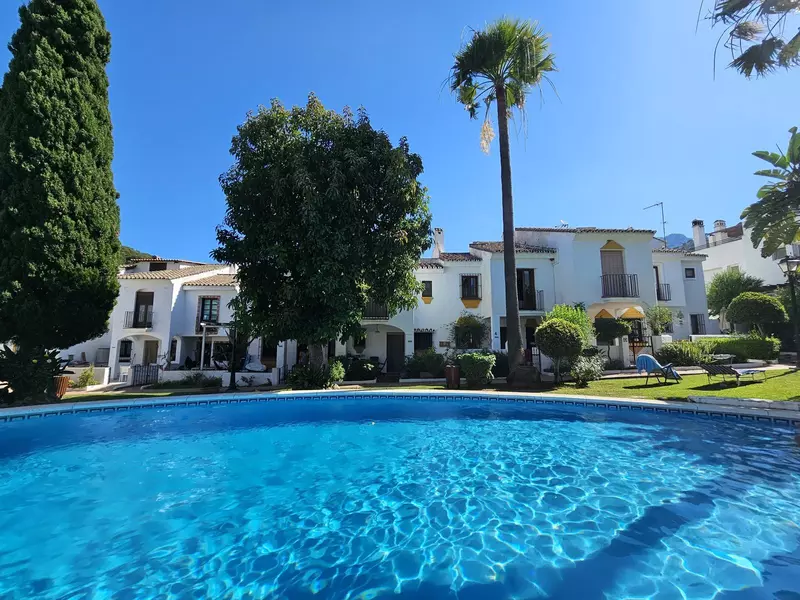
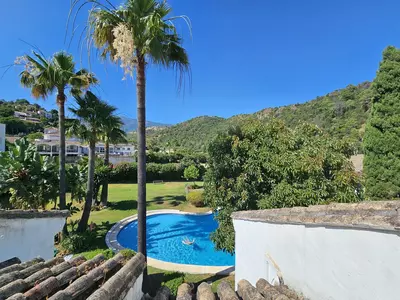
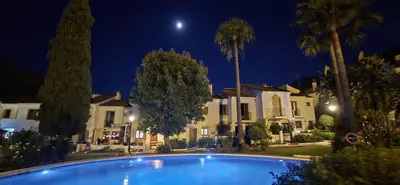
The built area of 147 square metres is arranged over three floors, supplemented by a front terrace, a rear patio and an upper solarium. Catalogued as a 3 bedroom townhouse with golf views and private pool in Benahavís, this resale home stands in a small urbanisation within the village itself, where residents share gardens, a central communal swimming pool and a resident parking area.
Ground level layout and kitchen potential
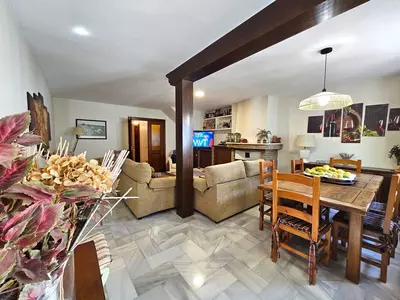
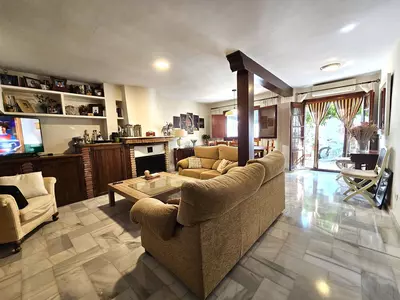
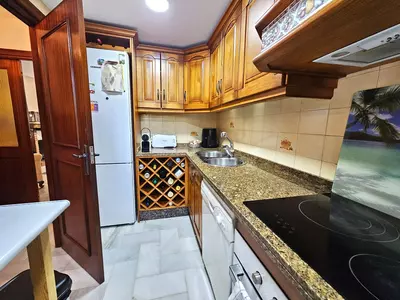
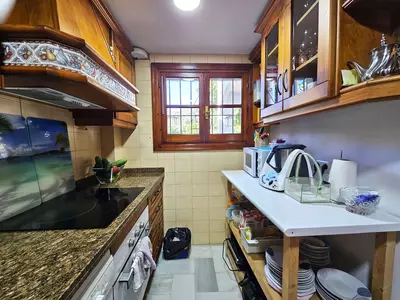
Entry is across the front terrace into the ground level, where a combined sitting and dining room forms the main living area. A central fireplace in the sitting room provides direct heating alongside the air conditioning installed across all rooms. The kitchen is compact and comes fully fitted, though the wall between it and the reception room allows for opening up the ground floor into a single plan if a buyer prefers one larger room over a separate cooking space. A guest toilet on this level means visitors do not need to use the upstairs bathrooms.
Bedrooms, bathrooms and upper utility space
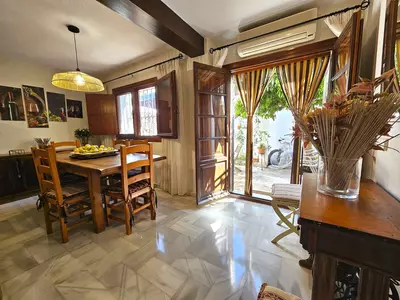
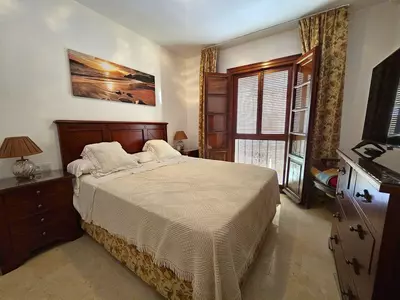
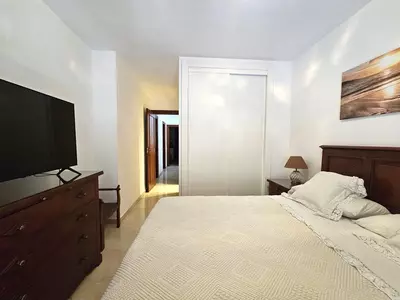
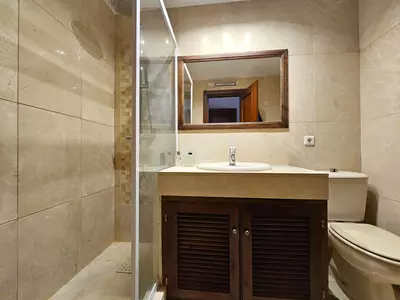
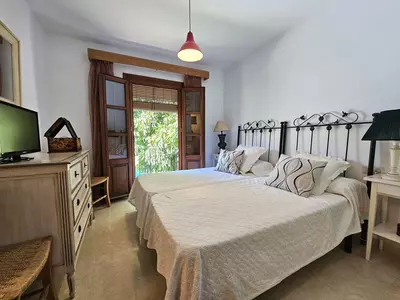
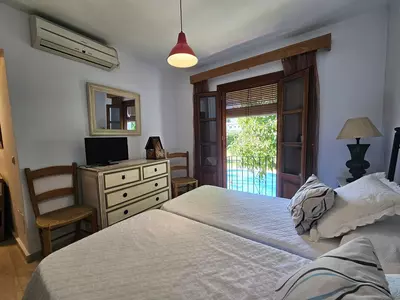
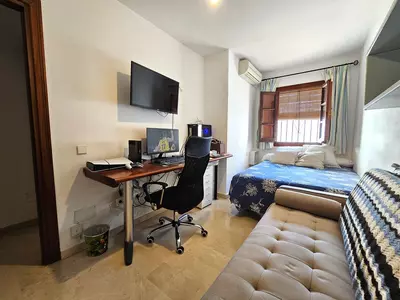
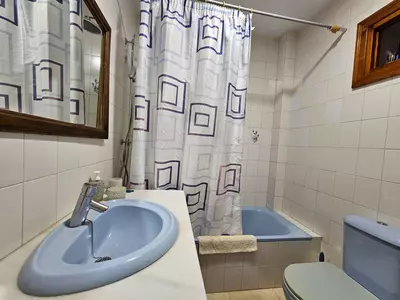
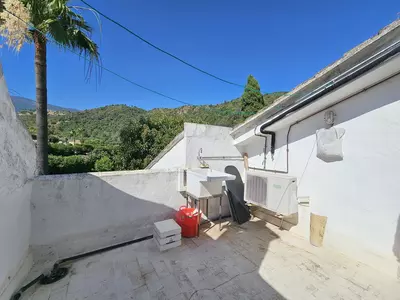
All three bedrooms and two bathrooms sit together on the first floor, keeping the sleeping quarters entirely separate from the ground floor living areas. The main bedroom has an en-suite bathroom, while the remaining two bedrooms share a family bathroom. On the top floor, a laundry room and extra storage room sit beside the solarium, keeping washing machines and household clutter out of the compact kitchen below. Traditional details run through the rooms, notably exposed wooden beams and wooden window frames, which a buyer will want to inspect for wear and draught sealing when viewing.
Terraces, rear patio and village access
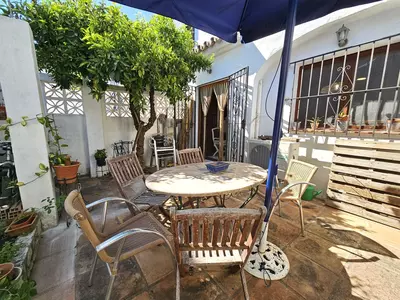
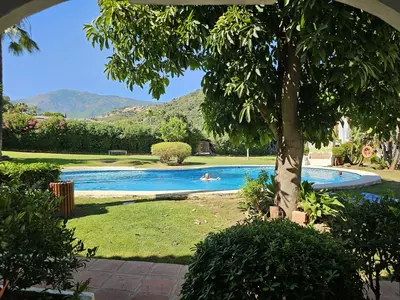
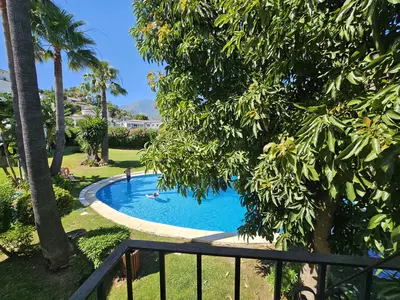
Outdoor space is split across three distinct areas rather than a single plot, giving different orientations at different times of day. The front terrace overlooks the communal pool at the entrance level, while the sitting room opens onto a rear patio planted with a lemon tree and colourful plants. Above the bedrooms, the top-floor solarium provides an elevated terrace right beside the laundry room, making it practical for drying clothes in the open air as well as sitting out. Living inside this 3 bedroom townhouse with golf views and private pool in Benahavís means daily errands do not require a car: the centre of the village, with its wide selection of restaurants, bars and everyday shops, is a short walk from the urbanisation, and the resident parking area takes care of the car when you return.
How are the rooms distributed across the three floors?
The ground level holds the sitting and dining room, a compact fitted kitchen, and a guest toilet, flanked by a front terrace and a rear patio. The first floor contains all three bedrooms and two bathrooms, while the top floor provides a solarium, a laundry room and extra storage.
What outdoor spaces come with this townhouse in Benahavís?
There are three private outdoor areas: an entrance terrace overlooking the central pool, a rear patio off the sitting room planted with a lemon tree, and a top-floor solarium. Residents also share the gardens and swimming pool of the small urbanisation.
Can the kitchen be made larger?
The existing kitchen is compact and fully fitted, but the layout allows it to be opened up to the adjacent sitting and dining room. A buyer who prefers an open-plan ground level can combine the two spaces, and the laundry room on the top floor already keeps utility appliances out of the kitchen.
What heating and cooling does the house have?
Air conditioning is installed in all rooms of the house. In addition, the ground floor sitting room has a central fireplace for heating during the cooler months.
Where is the property in relation to Benahavís village and parking?
The house stands within Benahavís village, a short walk from the centre and its bars, restaurants and shops. The urbanisation includes a private parking area reserved for residents.
3 Bedroom Townhouse With Golf Views and Private Pool in Benahavís
Property Description
This charming and traditional Andalucian townhouse is located within Benahavis village, a short walk into the centre where you have a large selection of restaurants, bars and all other amenities.
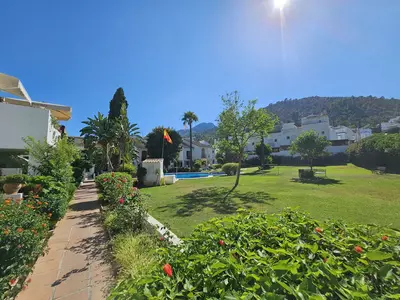
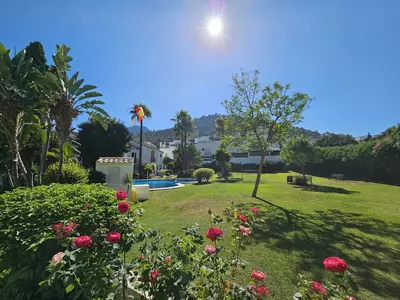
The house is located in a small urbanisation with beautiful gardens and a central pool. There is also a private parking area for the residents.
The house itself is spread over three floors. You enter the property through a lovely front terrace overlooking the pool. On the ground level there is a large sitting room/dining room that opens up onto a rear patio area with lemon tree and colourful plants. The kitchen, whilst compact, is fully fitted and can be opened up to create an open plan living area if desired. There is also a guest loo on this ground level. Upstairs, on the first floor, there are three bedrooms and 2 bathrooms. The master bedroom has an ensuite bathroom while the other two bedrooms share a family bathroom. On the top floor there is a solarium with extra storage and laundry room.
The house is traditional in style with beautiful wooden beams and wooden window frames. There is air conditioning in all rooms and a lovely central fireplace in the sitting room for cosy winter evenings. This house offers a lot of space and potential for somebody who wants a home full of character in a sought after location. It would be ideal for families due to the fantastic garden and pool area.
Property Features
Setting
- Village
- Close To Golf
- Close To Schools
- Urbanisation
Views
- Mountain
- Garden
- Pool
Orientation
- North
- South
Condition
- Good
Pool
- Communal
Garden
- Communal
Climate Control
- Air Conditioning
- Hot A/C
- Cold A/C
- Fireplace
Kitchen
- Fully Fitted
Features
- Covered Terrace
- Fitted Wardrobes
- Private Terrace
- Solarium
- Utility Room
- Ensuite Bathroom
- Marble Flooring
- Near Church
- Fiber Optic
Furniture
- Optional
Security
- Gated Complex
- Safe
Parking
- Communal
Download the Exposé!
Do you want to receive more photos, prices, fees and taxes of this property?
Visit this Property?
Interested to make an appointment with us to take a personal look at this property?
More photos? More infos?
Just fill out the form below and we deliver.
You want to see it?
Just fill out the form below for an appointment.
Share this property
We send this property to the address you enter here.