
Mountainside house with detached-scale floor area
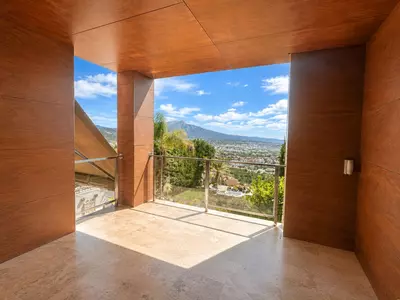
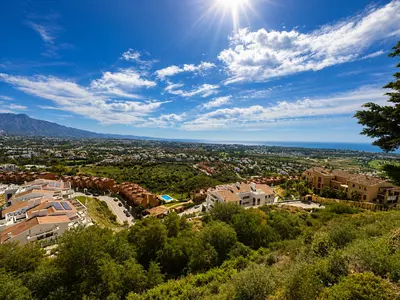
A 362 m² built area puts this property in the size bracket of a detached villa rather than a standard row house. This 3 bedroom townhouse in Benahavís sits in an elevated mountainside position within a gated community, giving it open sightlines across the country, mountains, gardens and down to the sea.
Rooms, basement and everyday storage
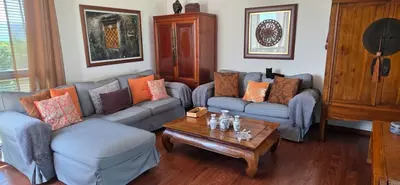
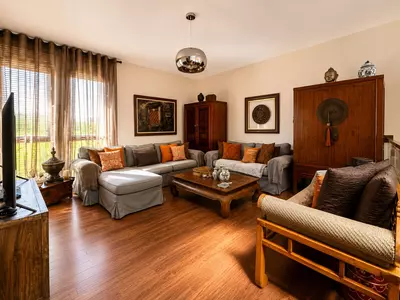
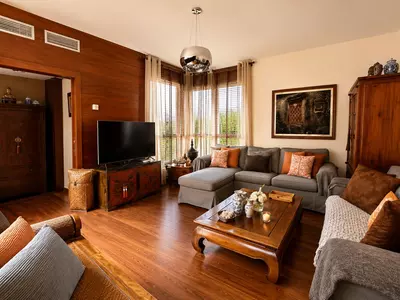
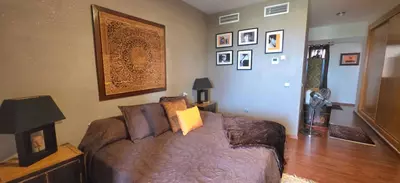
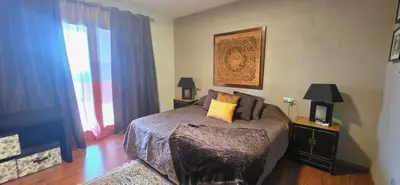
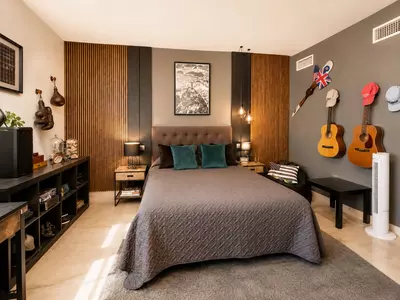
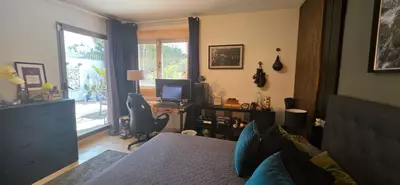
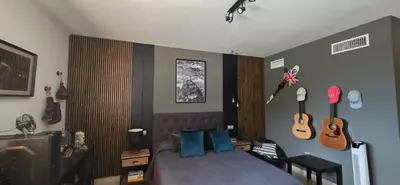
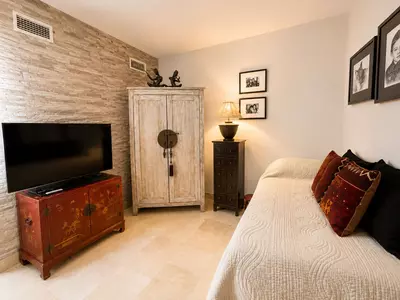
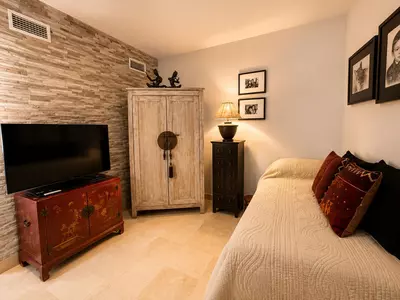
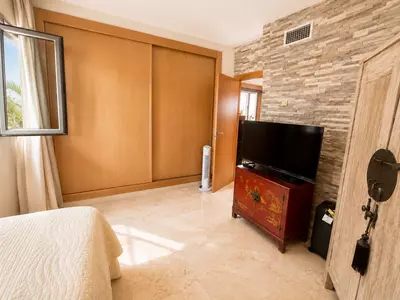
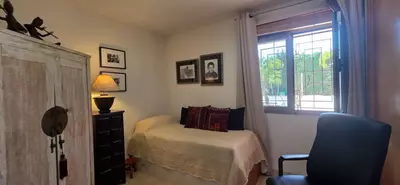
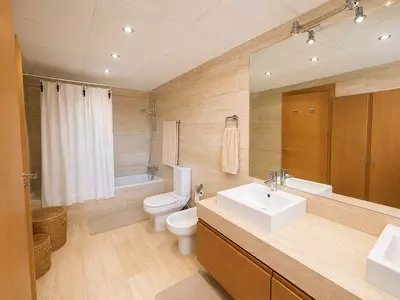
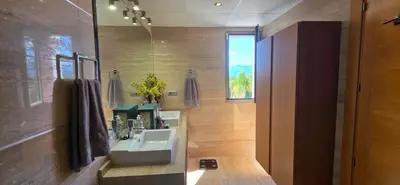
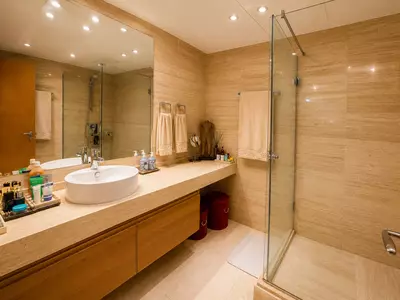
Three bedrooms, three bathrooms and an additional guest toilet serve the main accommodation, which means visitors do not need to use the bedroom bathrooms. The living and dining rooms combine marble and parquet flooring, and the kitchen comes fully fitted and equipped alongside a separate laundry room. A basement and dedicated storage room take the bulk out of the living areas, backed up by fitted wardrobes in the bedrooms. For a full-time resident, having both a basement and a private garage means suitcases, tools and sports gear stay out of sight.
Private garden, terraces and the wider views
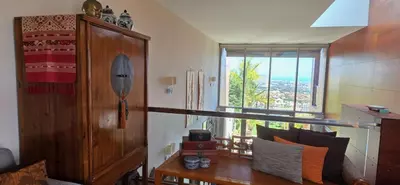
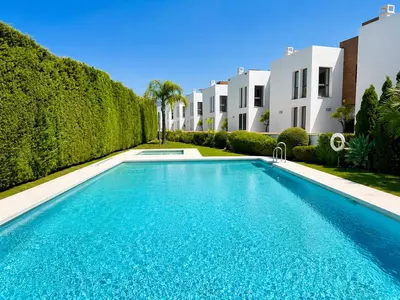
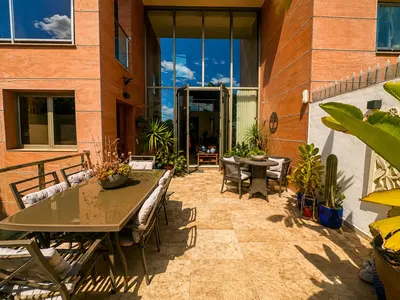
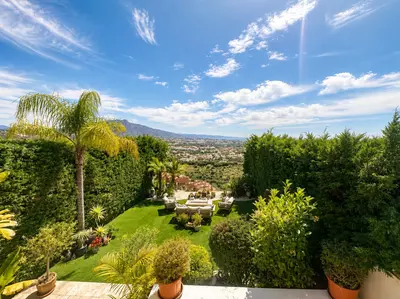
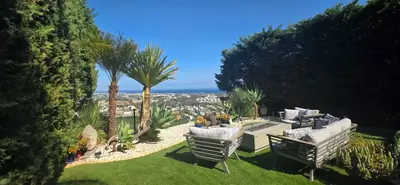
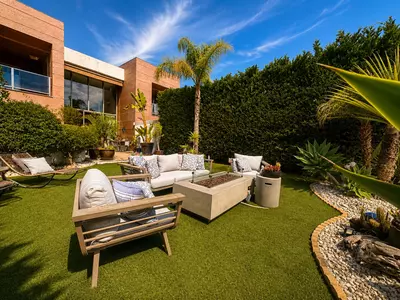
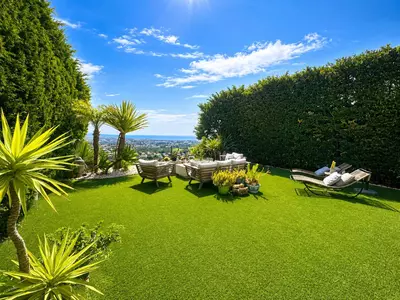
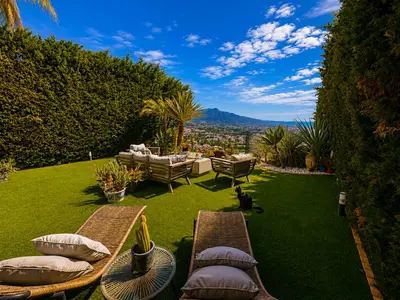
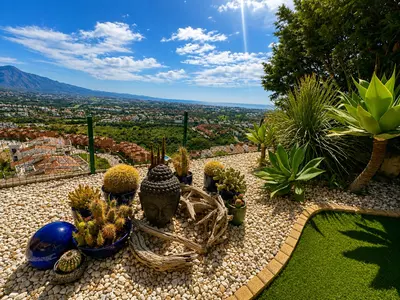
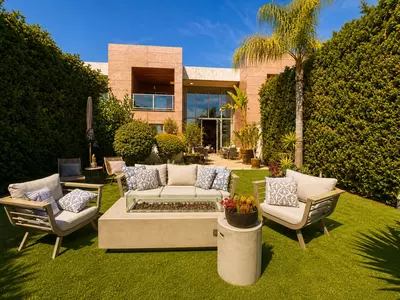
Outdoor space is split between a private garden and a mix of covered and uncovered terraces. Having both sheltered and open terrace areas allows you to follow or avoid the sun through the day without retreating indoors. Because the house stands on a mountainside slope, the outlook is wide and panoramic, taking in sea, mountain and country views as well as the surrounding gardens. Residents also have access to a communal swimming pool, so the upkeep of the water is shared across the community while the garden remains your own private ground.
Heating, security and community setup
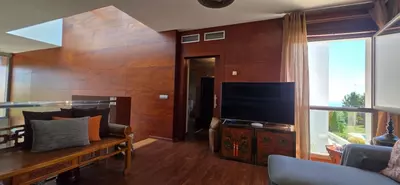
Unlike older coastal houses built only for summer, this 3 bedroom townhouse in Benahavís has underfloor heating throughout alongside air conditioning, double glazing and solar panels. Winter evenings in the hills are cool, and whole-house underfloor heating changes how the marble floors feel from November to March. The security specification is thorough for a lock-up-and-leave owner: a gated community with a security entrance, an alarm system, electric blinds and security shutters. From the community, you are within reach of golf courses, shops, schools, restaurants, the town centre, the port and the beach.
How much built area does this 3 bedroom townhouse in Benahavís have?
The property has a built area of 362 square metres, which is unusually large for a three-bedroom home. This footprint includes three bathrooms, a guest toilet, a laundry room, a storage room and a basement.
What kind of outdoor space and views come with the house?
The house has its own private garden as well as both covered and uncovered private terraces. Because of its elevated mountainside position, it looks out across the sea, mountains, countryside and gardens.
Is the property equipped for winter living?
Yes, it is fitted with underfloor heating throughout the house, air conditioning and double glazing. It also has solar panels and a combination of marble and parquet flooring in the living and dining areas.
What security and parking arrangements are in place?
The townhouse sits inside a gated community with a security entrance. The house itself has an alarm system, security shutters, electric blinds and its own private garage.
Is there a swimming pool at the property?
Residents have use of a communal swimming pool within the gated community. This gives you a place to swim without having to manage pool maintenance in your own private garden.
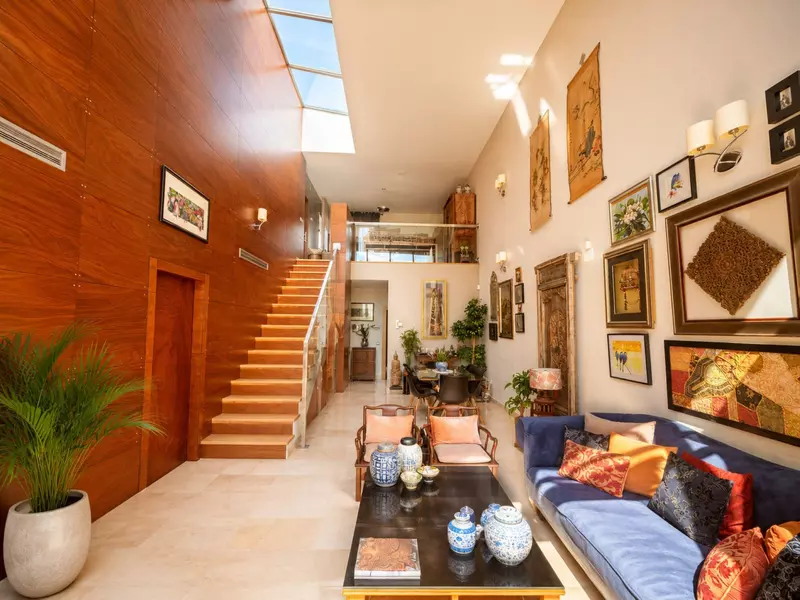
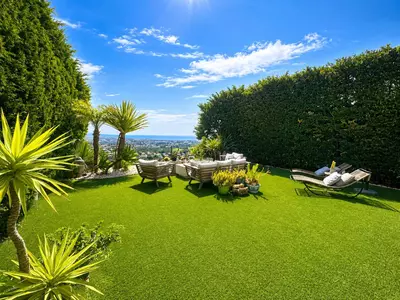
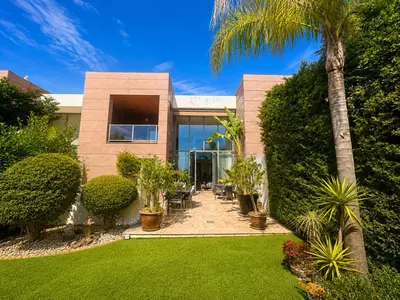
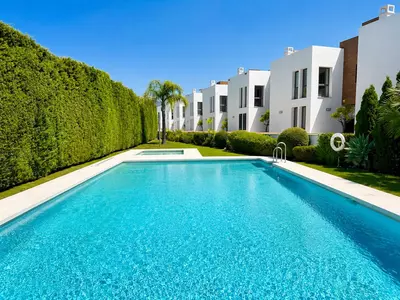
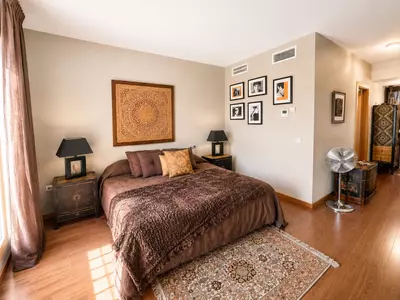
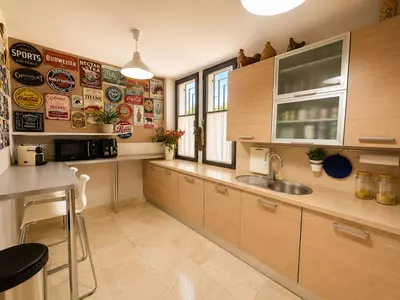
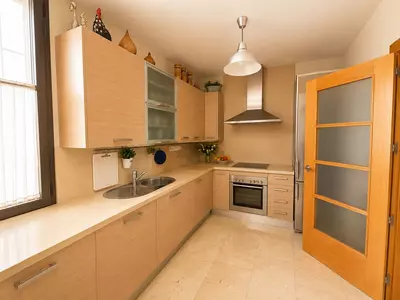
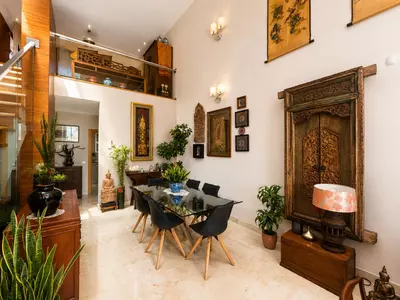
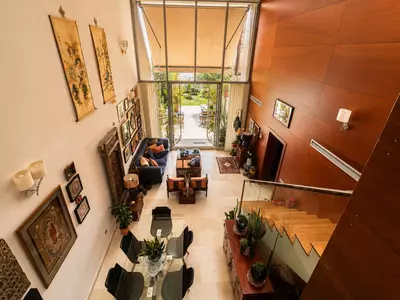
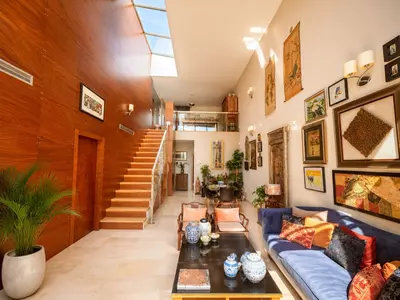
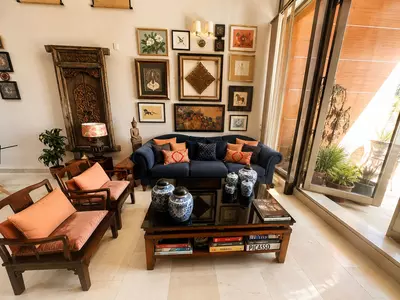
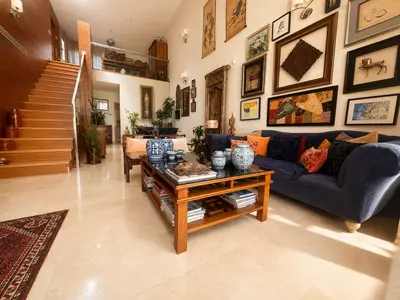

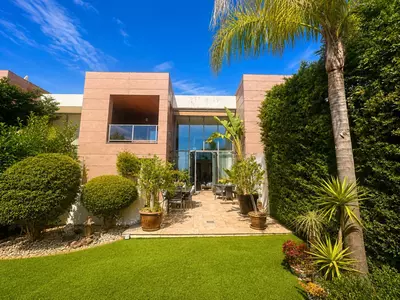
3 Bedroom Townhouse in Benahavís with 362 m² Built
Property Description
This beautifully appointed townhouse is located in the complex Marbella Views, within the highly sought-after area of Benahavis, Malaga. Boasting an impressive built area of 362m², the property offers 3 spacious bedrooms, 3 bathrooms, and an additional guest toilet. Designed to maximise comfort and style, the residence stands within a secure gated community and provides both a private garden and access to a communal swimming pool, ideal for both relaxation and entertaining.
The townhouse features a range of luxurious interior appointments, including underfloor heating throughout, air conditioning, and double glazing for year-round comfort. The living and dining rooms are complemented by elegant marble and parquet flooring, while the presence of a fully fitted and equipped kitchen meets all culinary needs. There is also a practical laundry room, ample storage, fitted wardrobes, and a generous basement, ensuring space is never at a premium.
The property benefits from numerous modern conveniences such as electric blinds, security shutters, an advanced alarm system, and a security entrance. Eco-conscious residents will appreciate the addition of solar panels, contributing to both sustainability and cost efficiency. Various outdoor terraces, including private, covered, and uncovered options, offer sweeping views across the sea, country, mountains, and gardens, further enhanced by the panoramic outlook that this elevated mountainside setting affords.
Accessible to a range of desirable amenities, the location is close to the sea, beaches, golf courses, shops, schools, the town centre, port, and a selection of excellent restaurants. A private garage completes the offering, making this an outstanding choice for those seeking quality and convenience in Costa del Sol.
Property Features
Setting
- Close To Golf
- Close To Shops
- Close To Town
- Close To Schools
Views
- Sea
- Mountain
- Country
- Panoramic
- Garden
Orientation
- South East
Condition
- Good
Pool
- Communal
Garden
- Private
Climate Control
- Air Conditioning
- U/F Heating
- U/F/H Bathrooms
Kitchen
- Partially Fitted
Features
- Covered Terrace
- Fitted Wardrobes
- Private Terrace
- Storage Room
- Wood Flooring
- Marble Flooring
- Double Glazing
- Basement
Furniture
- Optional
Security
- Gated Complex
- Electric Blinds
- Alarm System
Parking
- More Than One
- Private
Utilities
- Solar water heating
Download the Exposé!
Do you want to receive more photos, prices, fees and taxes of this property?
Visit this Property?
Interested to make an appointment with us to take a personal look at this property?
More photos? More infos?
Just fill out the form below and we deliver.
You want to see it?
Just fill out the form below for an appointment.
Share this property
We send this property to the address you enter here.