
Renovated two-storey house in La Perla de La Heredia
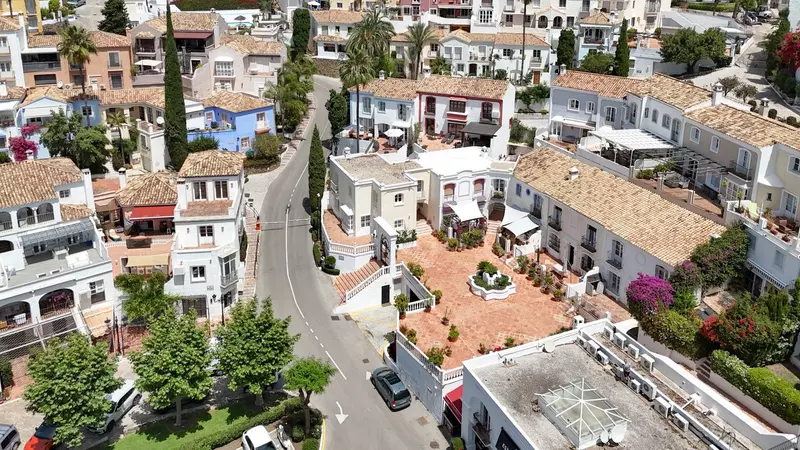
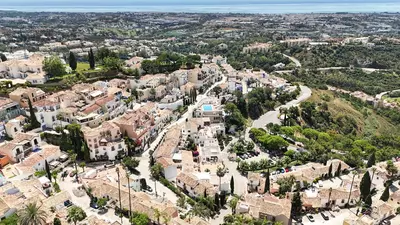
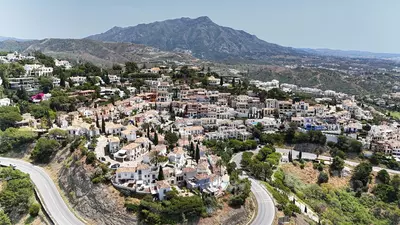
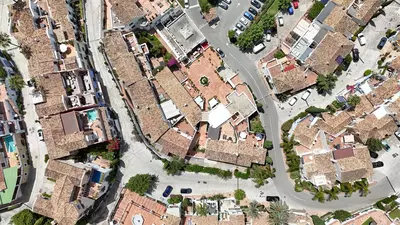
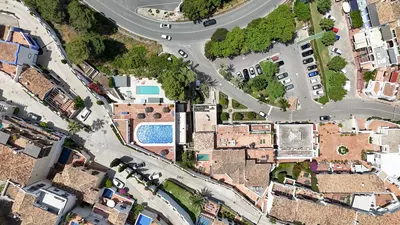
La Perla de La Heredia is an established community in the hills of Benahavís that looks out across a golf course toward the mountains and the sea. Within it stands this recently renovated 2 bedroom townhouse in Benahavís, offering a built area of 104 square metres arranged over two levels. The layout divides daytime use on the entrance floor from the sleeping quarters above, which suits a couple or small household wanting clear separation between living and resting areas.
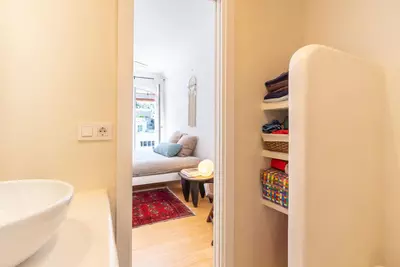
Open-plan ground level and pantry storage
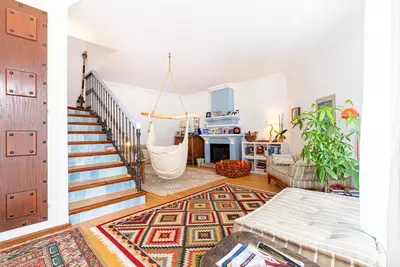
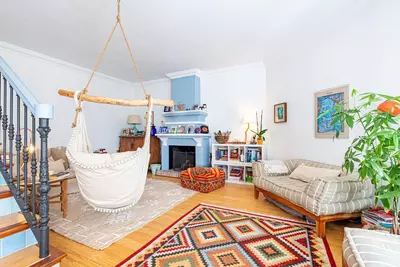
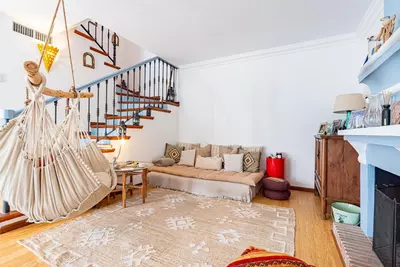
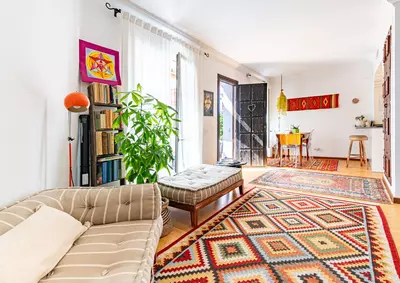
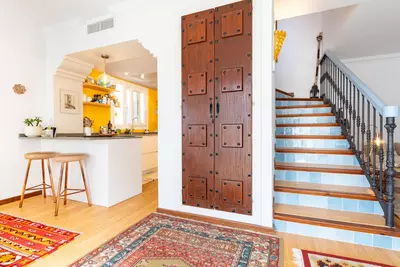
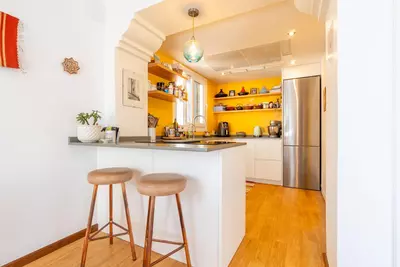
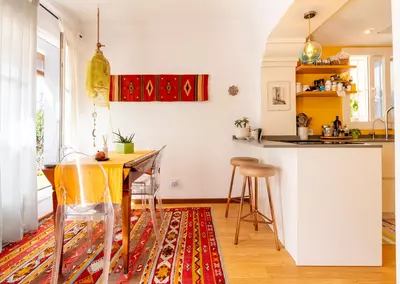
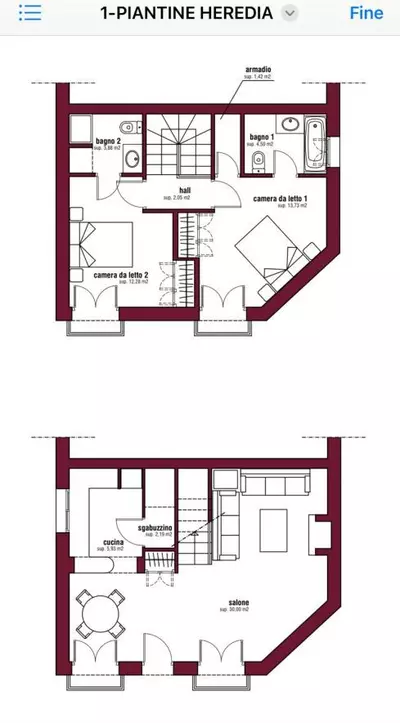
Entering from the front, the main floor is a single open-plan living and dining room with an American-style kitchen at one end. Underfoot is bamboo flooring, and there is a fireplace for winter evenings. The kitchen comes fitted with an oven, fridge, dishwasher, washing machine, and an electric water heater. Having the washing machine in the kitchen means laundry happens in the main room, though a separate pantry on this floor takes care of dry goods, household supplies, and bulky items that would otherwise clutter the worktops.
Upstairs bedrooms and Moroccan plasterwork
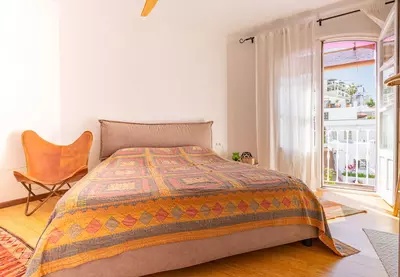
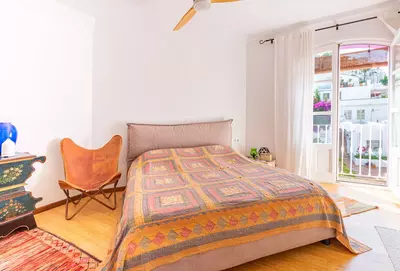
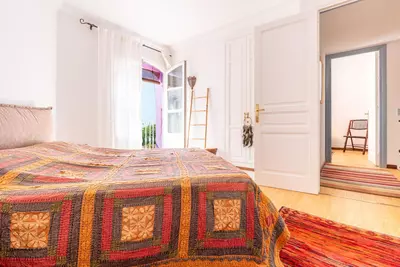
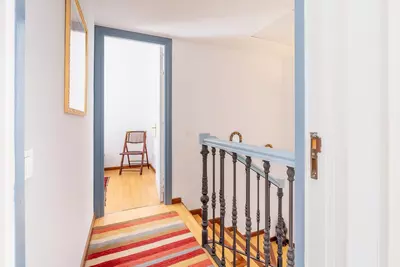
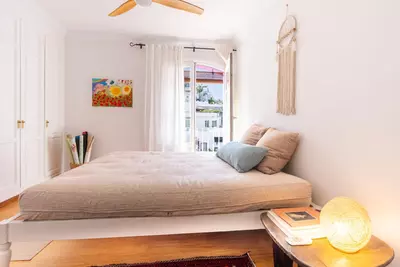
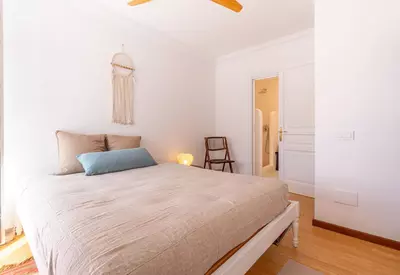
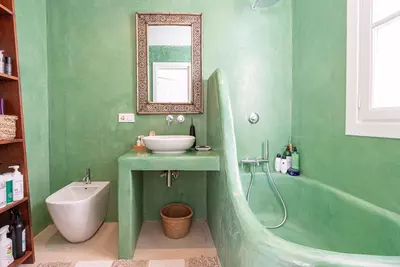
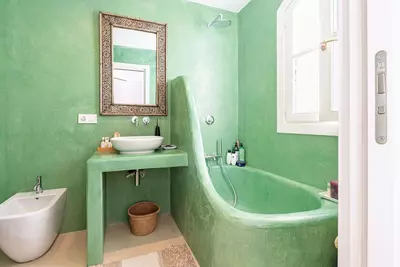
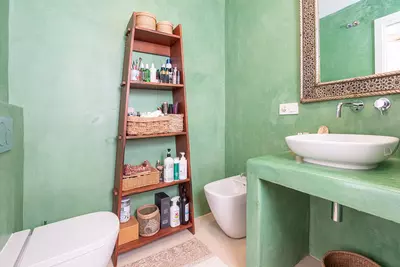
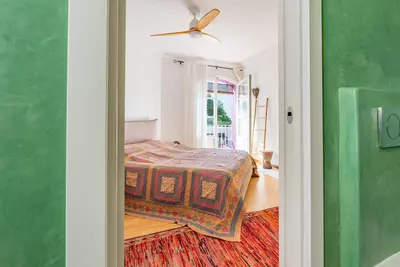
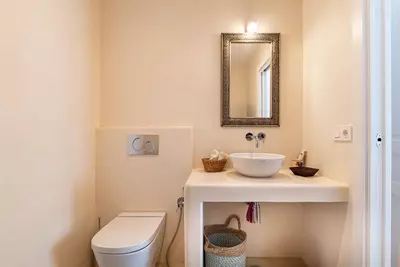
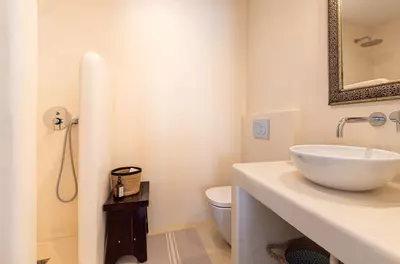
Both bedrooms sit on the upper level and pull in good natural light, with views across the surrounding area. Each has its own en-suite bathroom finished in Moroccan tadelakt, a traditional waterproof plaster that gives the walls a smooth, seamless surface without tile grout lines to clean. Because both bathrooms are en-suite, there is no separate guest cloakroom on the ground floor; visitors will need to go upstairs to use a bathroom. One of the bedrooms includes a small walk-in closet, freeing up floor space in that room by reducing the need for freestanding wardrobes.
South-facing terrace and shared swimming pools
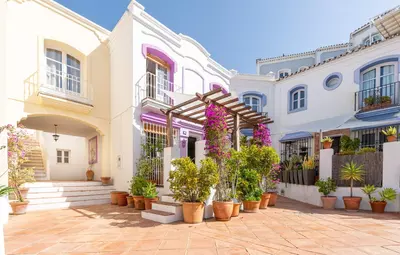
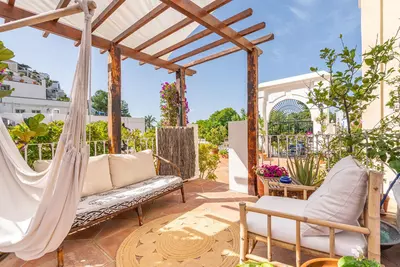
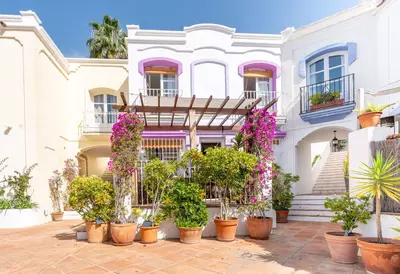
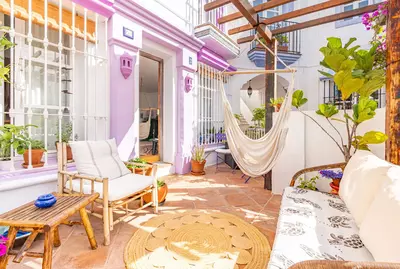
Before the front door is a private south-facing terrace. A southern orientation on this coast means the outdoor space catches direct sun from mid-morning through the afternoon, which is useful in winter and calls for a parasol or awning during the height of summer. There is no private garden plot to maintain. Instead, residents share the grounds of La Perla de La Heredia, which include two communal swimming pools looking out to the golf course, mountains, and distant sea. One of the pools is heated, making it usable outside the main summer months.
Climate control and what to check
Temperature is managed by an independent central air conditioning system on each floor, backed by double-glazed windows. Running separate units for upstairs and downstairs means you do not have to cool or heat the bedrooms during the day while using the living room. When viewing this 2 bedroom townhouse in Benahavís, check the capacity of the electric water heater against two en-suite showers running at once, and ask the community administration which months of the year the heated pool is switched on.
How are the bedrooms and bathrooms arranged in this 2 bedroom townhouse in Benahavís?
Both bedrooms are on the upper floor and each has its own en-suite bathroom finished in Moroccan tadelakt plaster. One of the bedrooms also has a small walk-in closet. There is no separate bathroom on the ground floor.
What kitchen appliances and storage are included on the main floor?
The open-plan American-style kitchen is equipped with an oven, fridge, dishwasher, washing machine, and an electric water heater. A separate pantry on the same floor provides additional storage space away from the main kitchen units.
How is the heating and cooling set up across the two floors?
Each floor has its own independent central air conditioning system, allowing the upstairs and downstairs to be heated or cooled separately. The living area also has a fireplace, and the windows throughout the house are double-glazed.
What outdoor space comes with the property?
The house has a private south-facing terrace at the entrance. Residents also share two communal swimming pools within La Perla de La Heredia, which have views of the golf course, mountains, and sea.
Can the communal swimming pools be used in the winter?
La Perla de La Heredia has two shared swimming pools, and one of them is heated for use outside the summer season. Both pools look out toward the surrounding mountains, golf course, and the sea in the distance.
2 Bedroom Townhouse in Benahavís, La Perla de La Heredia
Property Description
A Home with Soul in La Perla de La Heredia, Benahavís
As you arrive at this charming, recently renovated townhouse, you\'re greeted by a private south-facing terrace where the sun gently touches every corner. Step inside, and the heart of the home unfolds: a spacious open-plan living and dining area with an American-style kitchen, where the warmth of bamboo flooring and a cozy fireplace create a welcoming, homely atmosphere.
The kitchen is fully equipped with a dishwasher, washing machine, oven, fridge, and electric water heater — designed for those who appreciate both functionality and style. A practical pantry on this floor adds extra storage and convenience, thoughtfully addressing the details of everyday living.
Upstairs, natural light guides you to two generously sized and bright bedrooms, each offering beautiful views that invite slow, peaceful mornings. Both bedrooms feature en-suite bathrooms finished in exquisite Moroccan tatale, a design choice that lends a unique and soulful character to the space. One of the bedrooms also includes a small walk-in closet — perfect for keeping things effortlessly organized.
Comfort is assured year-round with an independent central air conditioning system on each floor, as well as double-glazed windows that provide both tranquility and energy efficiency.
The La Perla de La Heredia community offers more than just a privileged location: two swimming pools with panoramic views of the golf course, the surrounding mountains, and the sea in the distance — one of which is heated for year-round enjoyment.
This townhouse is more than just a property — it’s a place with soul, ready for new stories to begin. Whether as a permanent residence or a weekend retreat, life here flows with calm, beauty, and comfort.
The abridged information document is available upon request. Estimated expenses to be borne by the buyer: The purchase is subject to the Property Transfer Tax (ITP), (Law 5/2021 on Ceded Taxes), with a maximum general rate of 7%. The tax base shall be the higher value between the price stated in the deed and the cadastral reference value (Art. 10 TRLITPAJD). Reduced rates may apply depending on the buyer\'s personal circumstances. The costs for the public deed and registration in the Land Registry are regulated by official tariffs (RD 1426/1989) and (RD 1427/1989) respectively. Rough estimate between €500 and €2,000 for notary fees and between €250 and €1,500 for registry fees. Gestoría (if hired voluntarily, free-market fees): Estimate between €300 and €500. Municipal capital gains tax (IIVTNU) expenses are borne by the seller (Art. 104 TRLRHL). Total estimated cost for the buyer: €471,900. This estimate is indicative and is provided in accordance with Art. 20.1.c) TRLGDCU. The final amount will depend on the specific circumstances of the transaction and the buyer. Intermediation fees are borne by the seller. CN1
Property Features
Orientation
- South
Pool
- Communal
Climate Control
- Central Heating
- Fireplace
Kitchen
- Fully Fitted
Features
- Private Terrace
Furniture
- Part Furnished
Download the Exposé!
Do you want to receive more photos, prices, fees and taxes of this property?
Visit this Property?
Interested to make an appointment with us to take a personal look at this property?
More photos? More infos?
Just fill out the form below and we deliver.
You want to see it?
Just fill out the form below for an appointment.
Share this property
We send this property to the address you enter here.