
A corner townhouse with a converted basement on the 11th tee
With 129 square metres of built area across its main levels, a basement and a roof terrace, this property uses a corner position to add privacy and extra rooms. This 3 bedroom townhouse in Las Lomas de Cabopino, Cabopino sits directly frontline to the golf course, looking out over the 11th tee. It is sold fully furnished, allowing a straightforward handover for a buyer who does not want to furnish a house from scratch.
Entry level and kitchen
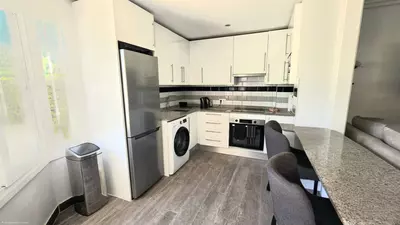
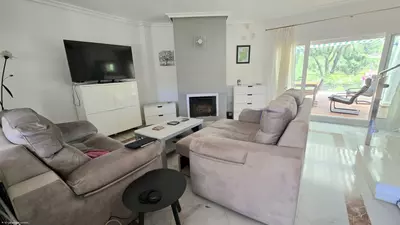
Entering from the front garden, the ground floor begins with an open-plan fitted kitchen equipped with modern appliances. A guest WC sits to the right of the entrance, so visitors do not need to use the bedroom levels. The lounge has a working fireplace for winter evenings and opens through large double-glazed doors onto the rear terrace. Because the kitchen and lounge share one open footprint, cooking and daily living happen in the same room rather than behind closed doors.
Courtyard, terraces and the roof
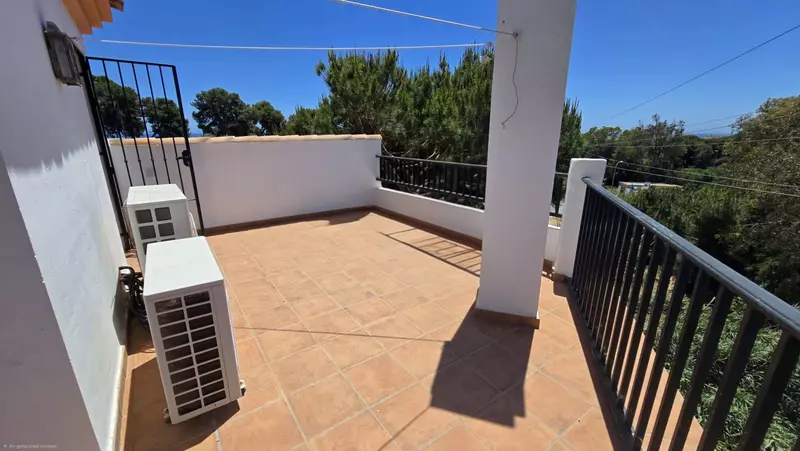
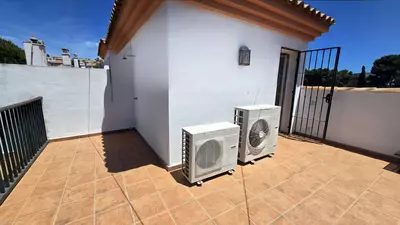
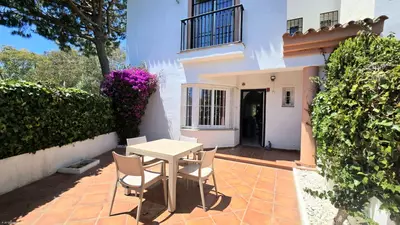
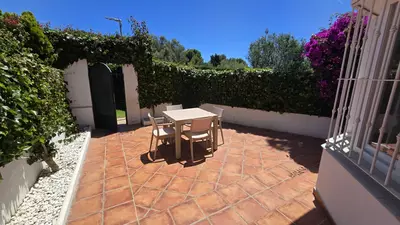
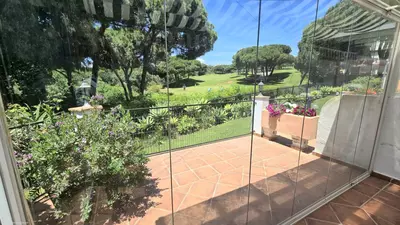
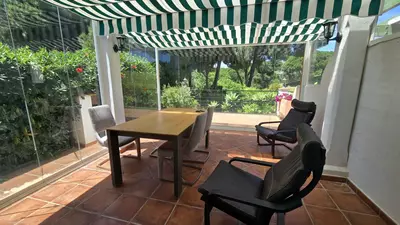
Outdoor areas sit on both sides of the house and on top of it. At the front, a private courtyard-style garden is enclosed enough to work as an everyday outdoor dining room away from the golf side. At the rear off the lounge, the terrace is divided into two distinct zones: an enclosed section fitted with glass curtains that open fully in warmer weather, and an open terrace facing the 11th tee. Above the upper bedrooms, a short flight of stairs leads to a roof terrace and solarium with panoramic views across the golf course, the communal gardens and down to the sea.
Upstairs bedrooms and the basement
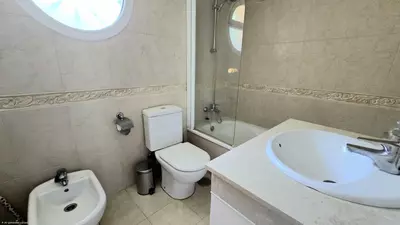
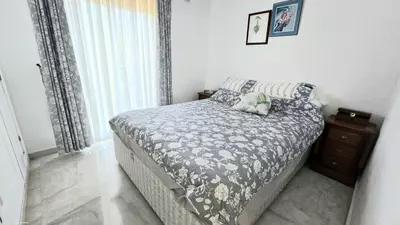
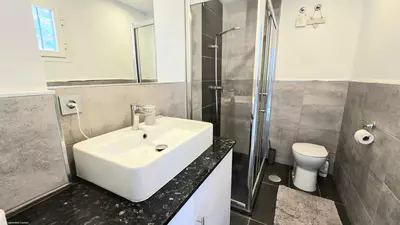
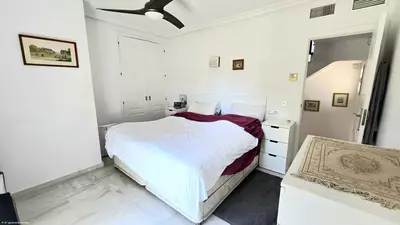
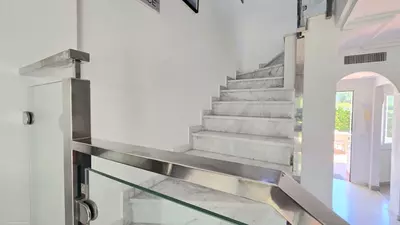
A chrome and glass staircase leads from the living level to two double bedrooms upstairs. Both rooms have fitted wardrobes, ceiling fans, double-glazed doors and Juliet balconies. The larger principal bedroom has its own en-suite bathroom and direct frontline views over the fairway, while a separate full bathroom serves the second bedroom on this level. Downstairs, the original basement and garage have been renovated into a third large bedroom with an en-suite shower room, a walk-in wardrobe and a utility and storage area. Crucially, this lower level has its own front door leading directly to the underground car park, where the allocated parking space sits right outside the door. That layout lets older children or visiting guests come and go independently without walking through the main house.
Community and what to check on a viewing
This 3 bedroom townhouse in Las Lomas de Cabopino, Cabopino forms part of a gated community with a swimming pool, green areas and communal parking. When viewing a townhouse with a converted garage, a practical buyer should check the paperwork for the basement renovation and see how much natural light the lower bedroom receives. It is also worth testing the glass curtains on the rear terrace to ensure they slide smoothly.
How are the three bedrooms and bathrooms distributed across the house?
Two double bedrooms sit on the upper level above the lounge, where the main bedroom has an en-suite bathroom and the second bedroom uses a separate full bathroom on the same landing. The third bedroom is on the renovated basement level and has its own en-suite shower room and walk-in wardrobe. There is also a guest WC on the entrance level next to the kitchen.
How does the parking work for this 3 bedroom townhouse in Las Lomas de Cabopino, Cabopino?
The property includes an underground parking space located directly outside the private lower-level entrance door. This door opens straight into the renovated basement, meaning you can carry shopping or luggage straight from the car into the utility area without using the external street entrance. The gated community also has general parking areas.
What outdoor spaces come with the property?
There are three distinct outdoor areas. The entrance goes through a private courtyard-style front garden, while the lounge leads out to a rear terrace split between a section enclosed with movable glass curtains and an open section facing the golf course. At the top of the house, a short staircase leads to a roof terrace with views of the sea, golf course and gardens.
Can the basement bedroom be used independently from the rest of the townhouse?
Yes, the basement and former garage have been converted to include a large bedroom, an en-suite shower room, a walk-in wardrobe and a utility and storage space. Because it has its own front door out to the underground parking area, guests or family members can enter and leave without passing through the main living room.
What views does the house have and is it sold furnished?
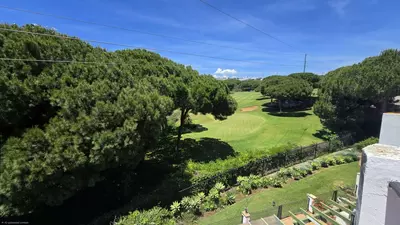
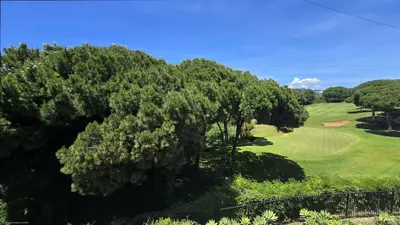
The house is frontline to the golf course with direct views of the 11th tee from the rear terrace and the main upstairs bedroom, while the roof solarium adds panoramic views to the sea and communal gardens. The property is sold fully furnished and includes a fitted open-plan kitchen with modern appliances.
3 Bedroom Townhouse in Las Lomas de Cabopino, Cabopino
Property Description
NEW TO MARKET. 3 BED 3 BATH FRONT LINE GOLF. TOWN HOUSE CABOPINO € 525,000. PARKING.
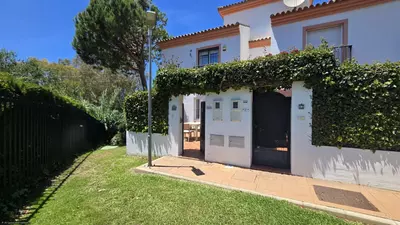
DELIGHTFULL CORNER TOWNHOUSE IN THE URBANISATION OF LAS LOMAS DE CABOPINO.
ENTER TO A VERY PRIVATE COURTYARD STYLE FRONT GARDEN, AMPLE SPACE FOR ENTERTAINING, RELAXING.
ENTER THE PROPERTY YOU ARE MET WITH A GOOD SIZED OPEN PLAN FULLY FITTED KITCHEN WITH MODERN APPLIANCES. TO THE RIGHT IS A W.C WHICH SERVICES THIS FLOOR. THE LOUNGE IS FULLY FURNISHED, LARGE AND BRIGHT WITH WORKING FIREPLACE AND COMPLIMENTS THE LIVING SPACE ON THIS LEVEL. THROUGH LARGE DOUBLE GLAZED DOORS YOU ARE MET WITH A CLOSED TERRACE WITH GLASS CURTAINS THAT CAN OPEN FULLY FOR THE SUMMER MONTHS, ALSO A OPEN TERRACE AREA WITH FRONTLINE GOLF VIEWS OF THE 11 TH TEE.
CHROME AND GLASSED STAIRCASE TAKES YOU TO THE NEXT LEVEL. YOU ARE MET BY 2 LARGE DOUBLE BEDROOMS WITH DOUBLE GLAZED DOORS FITTED WARDROBES, CEILING FANS & JULIET BALCONIES. THE MASTER IS SLIGHTLY LARGER WITH EN-SUITE BATHROOM AND AGAIN GREAT FRONTLINE VIEWS OF THE GOLF.
THIS LEVEL ALSO BOASTS A FULL BATHROOM.
A SMALL FLIGHT OF STAIRS TAKES YOU TO A GOOD SIZED ROOF TERRACE/SOLARIUM WITH PANORAMIC VIEWS OF THE GOLF, SEA AND GARDENS.
THE BASEMENT OF THE PROPERTY INCLUDING THE GARAGE HAS BEEN CLEVERLY RENOVATED, GIVING A UTTILITY/ STORAGE AREA, THEN A LARGE BEDROOM WITH EN-SUITE SHOWER ROOM AND WALK IN WARDROBE. WITH ITS OWN FRONT DOOR LEADING TO THE UNDERGROUND PARKING AREA, ALLOWING IF NEEDED FOR SELF CONTAINMENT. ALSO THE UNDERGROUND PARKING SPACE SITS JUST OUTSIDE THE MAIN DOOR.
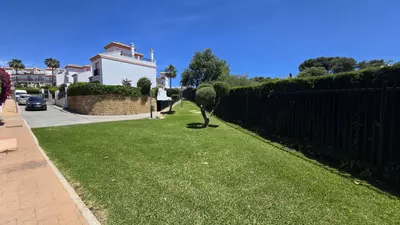
OVERALL THIS IS A VERY QUAINT, QUIET & PEACEFULL POSITIONED PROPERTY. GATED COMMUNITY AMPLE PARKING AND GREEN AREAS. FRONTLINE GOLF VIEWS.
MUST SEE PROPERTY...KEYS IN OFFICE.
Property Features
Setting
- Frontline Golf
- Suburban
- Close To Golf
- Close To Shops
- Close To Sea
- Close To Town
- Close To Schools
- Close To Forest
- Close To Marina
- Urbanisation
Views
- Golf
- Garden
Orientation
- South West
Condition
- Good
Pool
- Communal
Garden
- Private
Climate Control
- Air Conditioning
- Pre Installed A/C
- Hot A/C
- Cold A/C
Kitchen
- Fully Fitted
Features
- Covered Terrace
- Fitted Wardrobes
- Near Transport
- Private Terrace
- Solarium
- Satellite TV
- WiFi
- Ensuite Bathroom
- Marble Flooring
- Double Glazing
- Near Mosque
- Near Church
- Basement
- Fiber Optic
Furniture
- Fully Furnished
Security
- Gated Complex
- Entry Phone
- Alarm System
- Safe
Parking
- Underground
- Street
Utilities
- Electricity
Download the Exposé!
Do you want to receive more photos, prices, fees and taxes of this property?
Visit this Property?
Interested to make an appointment with us to take a personal look at this property?
More photos? More infos?
Just fill out the form below and we deliver.
You want to see it?
Just fill out the form below for an appointment.
Share this property
We send this property to the address you enter here.